Oh So Charming and Well Maintained- This Home Shines like a Diamond! Nestled Atop Harrison Road with a LARGE, FLAT Yard, Screened in Rear Porch, Relaxing Front Porch, Extra Deep 1 Car Garage-Plus-Attached Shed AND a FABULOUS Split Level Design, This Home offers a TON of Extra Space to Meet your Lifestyle!

Greet Family and Friends on Your Front Porch and Welcome them Inside to be Wowed by the Layout and Updates: NEW Plush Carpeting and LVP Flooring, along with Freshly Painted Walls, Trim and Doors=Light, Bright and FABULOUS:) ** Thoughtfully Updated Kitchen with Extra Tall Cabinetry, Custom Butlers Pantry Design, Neutral Backsplash, Recessed Lighting and NEW..NEW..NEW... SS Appliances= You will be the First to Enjoy! ** From the Kitchen, step out onto Your very Own SCREENED IN PORCH and dine Alfresco or Relax after a long day ** Back Inside the Spacious Main Level Offers a Dining Room with New Chandelier and Twin Windows Overlooking the Large Rear Yard, Further along is the Great Room with Twin Windows Overlooking the Front Porch ** Both Spaces are Perfect for Hosting Large Gatherings or Enjoying time with Family:)
Ascend a Few Stairs to the Bedroom Lvl where More Updates will Greet You: 3 SPACIOUS Bedrooms with All NEW Plush Carpeting, Freshly Painted Walls, Trim, Doors and Ceilings, New Lighting and Beautiful Windows w/ Blinds ** Both Bathrooms have been Thoughtfully Updated with Ceramic Tile Flooring and Tub/Shower Walls ** New Smoke Detectors can be Found throughout the Home**
The Rec Room Lvl is only a Few Steps Down and Features Large Windows w/ Blinds, Recessed Lighting, NEW Plush Carpeting, All Freshly Painted and an Updated Full Bathroom with Ceramic Tile Flooring and Shower Walls-PLUS- Linen Closet ** Enjoy the Convenience of a Walk In Laundry Room- with Washer and Dryer- , Storage Space and Workbench, Along with Easy Access to the Backyard ** This Light Filled and Oversized Rec Room can easily Transform to Meet your Lifestyle, Now and In the Future **
Thoughtfully Selected Updates and Exceptional Maintenance= Peace of Mind:
[2024]: Roof Shingles, SS Appliances- Kitchen, Range, Built In Microwave, Dishwasher, Plush Carpet and Padding, LVP Flooring, Ceiling Lighting- Foyer, Dining Area, Upper Hall and Bedrooms, Kitchen Faucet, Exterior Professionally Power Washed, Windows Professionally Cleaned Inside/Out, Smoke Detectors, Attic Insulation, Garage Door Opener, Keypad + Remote and more:)
[2023]: In Sink Aerator, [2022]: Humidifier, [2017]: AC Compressor and Coil
[2014]: Gas Fired Furnace, Washer and Dryer
[2013]: Gas Fired Water Heater
-Additional Updates Include: All 3 Full Bathrooms, Kitchen Finishes and Replacement Windows
-Enjoy being Minutes to Major Commuting Routes: Routes- 28, 29, 7 and 15. Minutes to the Dulles Toll Rd and Dulles International Airport ** Several Metro Stops in the Area, along with Bus Stops to Assist with Your Commuting Needs **
So Much to Enjoy In Sterling/Loudoun:
-Sterling Community Center is just a few blocks away and Features: Fitness Area, Pavilion Rentals, Gymnasium, Conference room, Classroom, Kitchen rentals, Game room and Playground
-Claude Moore Recreation Center with: Pools, Climbing Walls, Fitness, Parks, Trails= SO FUN!!! <BR> -Mecca of Golf Courses: Sterling Golf Club, Algonkian Golf Course, Herndon Centennial, Reston National AND the Hot Spot- Top Golf!
-Convenient to Unlimited Shopping Options: Sterling Park Shopping Mall, Potomac Run Plaza, Cascades Market Place, Dulles Town Center, Walmart Super Center, Lowes, Home Depot and the List Goes On!
** !! YOUR SEARCH IS OVER- THIS IS HOME !! **
Sold for $640,000
$640,000
109 N Harrison Rd, Sterling, VA 20164
3beds
1,596sqft
Single Family Residence
Built in 1972
10,019 Square Feet Lot
$666,000 Zestimate®
$401/sqft
$2,941 Estimated rent
Home value
$666,000
$633,000 - $699,000
$2,941/mo
Zestimate® history
Owner options
List your home for rent
$2,941/mo
Rent Zestimate®
Find your next renter with Zillow Rental Manager. Plus, with online applications, you can quickly screen prospective tenants – for free.
$2,941/mo
Rent Zestimate®
Refinance and save
$4,082/mo
Est. payment
Refinancing to a lower rate could help reduce your monthly payments and save thousands over the life of the loan.
$4,082/mo
Est. payment
Explore your selling options
Work with a Zillow partner agent
Leverage their expertise and Zillow's premium Showcase listings to get your home seen by more buyers.
Get startedList with your own agent
Get your home in front of millions of buyers by listing it on Zillow.
Learn how to do itSell it yourself
Take full control of how buyers see your home on Zillow by listing For Sale by Owner (FSBO).
List your homeWhat's special
Zillow last checked:
Listing updated:
Listed by:
Heather Heppe 703-727-5941,
RE/MAX Distinctive Real Estate, Inc.
Bought with:
Ellen Riddoch, 0225230596
Pearson Smith Realty, LLC
Source: Bright MLS,MLS#: VALO2070142
Facts & features
Interior
Bedrooms & bathrooms
- Bedrooms: 3
- Bathrooms: 3
- Full bathrooms: 3
Rooms
- Room types: Dining Room, Primary Bedroom, Bedroom 2, Bedroom 3, Kitchen, Foyer, Great Room, Laundry, Recreation Room, Utility Room, Workshop, Bathroom 2, Bathroom 3, Primary Bathroom
Basement
- Area: 516
Heating
- Forced Air, Natural Gas
Cooling
- Central Air, Electric
Appliances
- Included: Microwave, Dishwasher, Disposal, Dryer, Refrigerator, Washer, Cooktop, Gas Water Heater
- Laundry: Dryer In Unit, Washer In Unit, Laundry Room
Features
- Breakfast Area, Family Room Off Kitchen, Open Floorplan, Formal/Separate Dining Room, Eat-in Kitchen, Kitchen - Table Space, Recessed Lighting
- Flooring: Carpet, Ceramic Tile, Luxury Vinyl
- Windows: Screens, Window Treatments
- Basement: English,Finished,Exterior Entry,Rear Entrance,Walk-Out Access,Windows,Interior Entry,Improved
- Has fireplace: No
Interior area
- Total structure area: 1,716
- Total interior livable area: 1,596 sqft
- Finished area above ground: 1,200
- Finished area below ground: 396
Property
Parking
- Total spaces: 3
- Parking features: Garage Faces Front, Garage Door Opener, Oversized, Concrete, Attached, Driveway, On Street
- Attached garage spaces: 1
- Uncovered spaces: 2
Accessibility
- Accessibility features: None
Features
- Levels: Multi/Split,Three
- Stories: 3
- Patio & porch: Porch, Screened
- Exterior features: Storage, Sidewalks
- Pool features: None
- Fencing: Chain Link
Lot
- Size: 10,019 Square Feet
- Features: Rear Yard
Details
- Additional structures: Above Grade, Below Grade
- Parcel number: 022282617000
- Zoning: PDH3
- Special conditions: Standard
Construction
Type & style
- Home type: SingleFamily
- Property subtype: Single Family Residence
Materials
- Vinyl Siding, Brick
- Foundation: Concrete Perimeter
- Roof: Asphalt
Condition
- Very Good
- New construction: No
- Year built: 1972
Utilities & green energy
- Sewer: Public Sewer
- Water: Public
- Utilities for property: Fiber Optic
Community & HOA
Community
- Security: Smoke Detector(s)
- Subdivision: Sterling Park
HOA
- Has HOA: No
Location
- Region: Sterling
Financial & listing details
- Price per square foot: $401/sqft
- Tax assessed value: $520,940
- Annual tax amount: $4,558
- Date on market: 5/23/2024
- Listing agreement: Exclusive Right To Sell
- Ownership: Fee Simple
Price history
| Date | Event | Price |
|---|---|---|
| 6/14/2024 | Sold | $640,000+5.3%$401/sqft |
Source:  Bright MLS #VALO2070142 Report a problem Bright MLS #VALO2070142 Report a problem | ||
| 5/28/2024 | Pending sale | $607,500$381/sqft |
Source: Bright MLS #VALO2070142 Report a problem | ||
| 5/23/2024 | Listed for sale | $607,500$381/sqft |
Source: Bright MLS #VALO2070142 Report a problem | ||
Public tax history
| Year | Property taxes | Tax assessment |
|---|---|---|
| 2026 | $4,676 -1.7% | $580,830 -1.7% |
| 2025 | $4,757 +1.9% | $590,980 +9.5% |
| 2024 | $4,667 +2.4% | $539,520 +3.6% |
| 2023 | $4,558 +5.6% | $520,940 +7.4% |
| 2022 | $4,317 +1.9% | $485,010 +12.2% |
| 2021 | $4,235 -1.2% | $432,140 +4.3% |
| 2020 | $4,287 +0% | $414,190 +3% |
| 2019 | $4,287 +8% | $402,170 +10% |
| 2018 | $3,968 +7.1% | $365,720 +11% |
| 2017 | $3,705 +6.8% | $329,350 +6.1% |
| 2016 | $3,468 | $310,430 +68.1% |
| 2015 | $3,468 +1.6% | $184,670 +5.8% |
| 2014 | $3,413 +5% | $174,590 +2.7% |
| 2013 | $3,252 | $170,050 |
| 2012 | -- | -- |
| 2011 | -- | -- |
| 2010 | -- | -- |
| 2009 | -- | $259,800 -34.9% |
| 2008 | -- | $399,300 -15.6% |
| 2007 | -- | $473,300 -4.7% |
| 2006 | -- | $496,500 +41.9% |
| 2005 | -- | $349,900 +3.6% |
| 2004 | -- | $337,600 +22.2% |
| 2003 | -- | $276,300 +21.5% |
| 2002 | -- | $227,500 +28.8% |
| 2001 | -- | $176,600 |
Find assessor info on the county website
Neighborhood: 20164
Nearby homes
- $563,3003 bd1 ba988 sqft111 N Harrison Rd, Sterling, VA 20164Off Market
- $659,3005 bd3 ba2.3k sqft107 N Harrison Rd, Sterling, VA 20164Off Market
- $596,1004 bd2 ba1k sqft112 N Garfield Rd, Sterling, VA 20164Off Market
- $577,0003 bd2 ba1.4k sqft113 N Harrison Rd, Sterling, VA 20164Sold
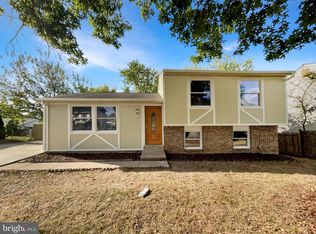
- $575,1003 bd3 ba1.2k sqft105 N Harrison Rd, Sterling, VA 20164Off Market
- $560,9003 bd1 ba1.4k sqft114 N Garfield Rd, Sterling, VA 20164Off Market
- $635,0004 bd2 ba1.5k sqft110 N Garfield Rd, Sterling, VA 20164For Sale
- $650,0005 bd3 ba2k sqft106 N Harrison Rd, Sterling, VA 20164Sold
Nearby schools
GreatSchools rating
- 1/10Sully Elementary SchoolGrades: PK-5Distance: 0.2 mi
- 1/10Sterling Middle SchoolGrades: 6-8Distance: 0.5 mi
- 1/10Park View High SchoolGrades: 9-12Distance: 1 mi
Schools provided by the listing agent
- Elementary: Sully
- Middle: Sterling
- High: Park View
- District: Loudoun County Public Schools
Source: Bright MLS. This data may not be complete. We recommend contacting the local school district to confirm school assignments for this home.
Get a cash offer in 3 minutes
Find out how much your home could sell for in as little as 3 minutes with a no-obligation cash offer.
Estimated market value
$666,000
Get a cash offer in 3 minutes
Find out how much your home could sell for in as little as 3 minutes with a no-obligation cash offer.
Estimated market value
$666,000
- Virginia
- Loudoun County
- Sterling
- 20164
- 109 N Harrison Rd
