Skip main navigation
Sold for $475,000
  • $475,000

    109 Offerman Rd, Crystal Falls, MI 49920

    4beds
    1,344sqft
    Single Family Residence, Farm
    Built in 2005
    71.26 Acres Lot
    $450,500 Zestimate®
    $353/sqft
    $-- Estimated rent

    Home value

    $450,500

    $428,000 - $473,000

    Not available

    Zestimate® history
    Loading
    Loading...

    Owner options

    List your home for rent

    Find your next renter with Zillow Rental Manager. Plus, with online applications, you can quickly screen prospective tenants – for free.

    Learn more
    Refinance and save

    $3,254/mo

    Est. payment

    Refinancing to a lower rate could help reduce your monthly payments and save thousands over the life of the loan.

    See today's rates

    $3,254/mo

    Est. payment

    Explore your selling options

    Work with a Zillow partner agent

    Leverage their expertise and Zillow's premium Showcase listings to get your home seen by more buyers.

    Get started

    List with your own agent

    Get your home in front of millions of buyers by listing it on Zillow.

    Learn how to do it

    Sell it yourself

    Take full control of how buyers see your home on Zillow by listing For Sale by Owner (FSBO).

    List your home

    What's special

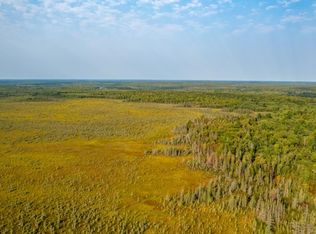
    Looking for a private homestead retreat? This remarkable 71-acre property just north of Amasa offers endless opportunities with the scenic Hemlock River meandering throughout the land and electricity ending right here at the property line. Whether you're searching for a peaceful full-time residence, multi-generational setup, hobby farm or investment opportunity, this one-of-a-kind property delivers. The possibilities here are truly endless — create a vacation rental retreat, short-term rental (Airbnb/VRBO potential), private hunting lodge, or utilize the additional living space as an Accessory Dwelling Unit (ADU) for extended family or guests. Previously used for horses, the property also offers excellent hobby farm potential with wide open space and direct access to nature. The main residence is a well-maintained 2005-built, “like-new” 4-bedroom home featuring a spacious 4-stall garage/workshop below. A second home on the property offers 2 bedrooms and was extensively renovated in 2003 with quality interior finishes throughout. See additional information sheet for full details on both residences and property features. Need additional storage or workspace? A heated and insulated 42x30 Morton-built 3-stall garage/workshop with water service provides even more flexibility for equipment, hobbies, or business use. Quality craftsmanship can be found throughout the homes, including solid wood cabinetry, granite countertops, ceramic and hardwood flooring, tongue-and-groove finishes, vaulted ceilings, and more. Multiple drilled wells and code-compliant septic systems service the property, including a steel windmill with its own drilled well. Additional features include three owned 1,000-gallon propane tanks, and an included 8k Generac generator (needs to be installed) for added peace of mind. Conveniently located with easy access directly off US Hwy 141, this property also borders thousands of acres of Commercial Forest land, making it an ideal basecamp for hunting, trail riding, recreation, and year-round outdoor adventure.

    Zillow last checked:

    Listing updated:

    Listed by:

    JORDYN LEONARDUZZI 906-284-3547,

    RE/MAX NORTH COUNTRY

    Bought with:

    JORDYN LEONARDUZZI, 6501454419

    RE/MAX NORTH COUNTRY

    Source: MiRealSource,MLS#: 50208158MLS LogoOriginating MLS: Upper Peninsula Assoc of Realtors

    Facts & features

    Interior

    Bedrooms & bathrooms
    • Bedrooms: 4
    • Bathrooms: 3
    • Full bathrooms: 2
    • 1/2 bathrooms: 1
    Bedroom 1
    • Level: Second
    • Area: 121
    • Dimensions: 11 x 11
    Bedroom 2
    • Level: Second
    • Area: 99
    • Dimensions: 9 x 11
    Bedroom 3
    • Level: Second
    • Area: 154
    • Dimensions: 11 x 14
    Bedroom 4
    • Level: Second
    • Area: 132
    • Dimensions: 11 x 12
    Bathroom 1
    • Level: Second
    Bathroom 2
    • Level: Second
    Kitchen
    • Level: Second
    Living room
    • Level: Second
    • Area: 405
    • Dimensions: 27 x 15
    Heating
    • Forced Air, Propane
    Cooling
    • Ceiling Fan(s), Central Air
    Appliances
    • Included: Dishwasher, Microwave, Range/Oven, Refrigerator, Tankless Water Heater
    Features
    • Cathedral/Vaulted Ceiling
    • Flooring: Ceramic Tile, Hardwood
    • Basement: None
    • Has fireplace: No
    Interior area
    • Total structure area: 2,496
    • Total interior livable area: 1,344 sqft
    • Finished area above ground: 1,344
    • Finished area below ground: 0

    Property

    Parking
    • Total spaces: 4
    • Parking features: 3 or More Spaces, Attached, Detached, Heated Garage
    • Attached garage spaces: 4
    Features
    • Levels: Two
    • Stories: 2
    • Patio & porch: Porch
    • Has view: Yes
    • View description: Rural View
    • Waterfront features: River Front
    • Body of water: Hemlock River
    • Frontage type: Road
    • Frontage length: 2705
    Lot
    • Size: 71.26 Acres
    • Dimensions: 1320 x 2640 less ROW
    Details
    • Additional structures: Pole Barn, Shed(s)
    • Parcel number: 3600306700700 & 00200
    • Zoning: No zoning in Hematite Twp.
    • Special conditions: Private,Standard

    Construction

    Type & style
    • Home type: SingleFamily
    • Architectural style: Contemporary
    • Property subtype: Single Family Residence, Farm
    Materials
    • Vinyl Siding, Block
    • Foundation: Slab
    Condition
    • Year built: 2005

    Utilities & green energy

    • Electric: 200+ Amp Service, Generator, Underground
    • Sewer: Septic Tank
    • Water: Other-See Remarks, Private Well
    • Utilities for property: Electricity Connected, Phone Available, Propane Tank Owned

    Community & HOA

    Community
    • Subdivision: No
    HOA
    • Has HOA: No
    Location
    • Region: Crystal Falls

    Financial & listing details

    • Price per square foot: $353/sqft
    • Annual tax amount: $4,313
    • Date on market: 5/19/2026
    • Cumulative days on market: 108 days
    • Listing agreement: Exclusive Right To Sell
    • Listing terms: Cash,Conventional

    Price history

    DateEventPrice
    9/4/2026Sold$475,000+2.2%$353/sqft
    Source: MiRealSource #50208158 Report a problem
    5/28/2026Contingent$465,000$346/sqft
    Source: MiRealSource #50208158 Report a problem
    6/11/2025Listed for sale$465,000-2%$346/sqft
    Source: Upper Peninsula AOR #50143458 Report a problem
    1/6/2025Contingent$474,500$353/sqft
    Source: RE/MAX of Michigan #50143458 Report a problem
    9/20/2024Price change$474,500-3.1%$353/sqft
    Source: Upper Peninsula AOR #50143458 Report a problem
    5/28/2024Listed for sale$489,500+22.4%$364/sqft
    Source: Upper Peninsula AOR #50143458 Report a problem
    10/20/2023Listing removed--
    Source: Owner Report a problem
    7/4/2023Listed for sale$399,999+19.4%$298/sqft
    Source: Owner Report a problem
    9/26/2012Listing removed$335,000$249/sqft
    Source: West State Wide Real Estate #1066053 Report a problem
    5/10/2012Listed for sale$335,000$249/sqft
    Source: WEST STATE WIDE REAL ESTATE #1066053 Report a problem

    Public tax history

    Tax history is unavailable.

    Neighborhood: 49920

    Nearby schools

    GreatSchools rating
    Schools provided by the listing agent
    • District: Forest Park School District

    Source: MiRealSource. This data may not be complete. We recommend contacting the local school district to confirm school assignments for this home.

    Get pre-qualified for a loan
    At Zillow Home Loans, we can pre-qualify you in as little as 5 minutes with no impact to your credit score.

    An equal housing lender. NMLS #10287.