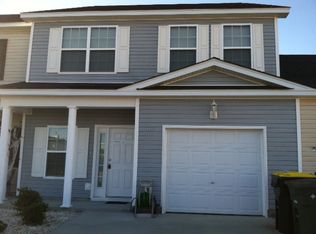
Upgrades galore! This split plan two suite townhouse is a wonderful layout. One of the bedroom suites is on the front of the unit and the other suite is located on the opposite side of the unit in the back of the home. There is an abundance of storage that is in the unit as well as attic access. The kitchen overlooks the dining area and family room allowing for an open concept living area. The home has many upgrades that have been added by the current owner that you will not find in new construction options. The entire townhouse has hardwood floors, and is in excellent condition. The laundry has been moved to the garage to have a large pantry inside, which can be modified back by the new owner. The end unit townhouse has an expansive private outdoor space as well as a storage building. Located in the Highlands community which offers a large community pool, tennis courts, clubhouse and fitness facility.
Sold for $221,000
$221,000
109 Orkney Rd, Savannah, GA 31407
2beds
1,064sqft
Townhouse
Built in 2007
5,662 Square Feet Lot
$232,400 Zestimate®
$208/sqft
$1,634 Estimated rent
Home value
$232,400
$221,000 - $244,000
$1,634/mo
Zestimate® history
Owner options
List your home for rent
$1,634/mo
Rent Zestimate®
Find your next renter with Zillow Rental Manager. Plus, with online applications, you can quickly screen prospective tenants – for free.
$1,634/mo
Rent Zestimate®
Refinance and save
$1,548/mo
Est. payment
Refinancing to a lower rate could help reduce your monthly payments and save thousands over the life of the loan.
$1,548/mo
Est. payment
Explore your selling options
Work with a Zillow partner agent
Leverage their expertise and Zillow's premium Showcase listings to get your home seen by more buyers.
Get startedList with your own agent
Get your home in front of millions of buyers by listing it on Zillow.
Learn how to do itSell it yourself
Take full control of how buyers see your home on Zillow by listing For Sale by Owner (FSBO).
List your homeWhat's special
Facts & features
Interior
Bedrooms & bathrooms
- Bedrooms: 2
- Bathrooms: 2
- Full bathrooms: 2
Heating
- Forced air, Electric
Cooling
- Central
Appliances
- Included: Dishwasher, Dryer, Garbage disposal, Microwave, Range / Oven, Refrigerator, Washer
- Laundry: Washer Hookup, Dryer Connection
Features
- Vaulted Ceiling(s), High Ceilings, Entrance Foyer
- Windows: Double Pane Windows
- Attic: Pull Down Stairs
- Common walls with other units/homes: 1 Common Wall, End Unit
Interior area
- Structure area source: tax assessor
- Total interior livable area: 1,064 sqft
Property
Parking
- Parking features: Garage - Attached
Features
- Entry level: 1
- Patio & porch: Patio-Uncovered
- Exterior features: Other, Vinyl
- Pool features: Community
Lot
- Size: 5,662 Square Feet
- Features: Level, Corner Lot, Wooded, Townhouse
Details
- Additional structures: Storage
- Parcel number: 21016H07007
- Zoning: PUD
- Zoning description: Single Family
Construction
Type & style
- Home type: Townhouse
- Architectural style: Traditional
Materials
- Frame
- Foundation: Slab
- Roof: Asphalt
Condition
- Year built: 2007
Utilities & green energy
- Sewer: Public Sewer
- Water: Public Water
- Utilities for property: Cable Ready
Green energy
- Energy efficient items: Thermostat
Community & HOA
Community
- Features: Fitness Center
- Security: Alarm-Smoke/Fire
HOA
- Has HOA: Yes
- HOA fee: $125 monthly
Location
- Region: Savannah
Financial & listing details
- Price per square foot: $208/sqft
- Tax assessed value: $234,700
- Annual tax amount: $2,373
- Inclusions: Refrigerator, Dryer, Washer, ceiling fans, Alarm-Smoke/Fire, Speakers; Wired
- Road surface type: Asphalt
Price history
| Date | Event | Price |
|---|---|---|
| 8/18/2023 | Sold | $221,000+60.1%$208/sqft |
Source: Public Record Report a problem | ||
| 1/23/2020 | Sold | $138,000$130/sqft |
Source: | ||
| 11/27/2019 | Pending sale | $138,000$130/sqft |
Source: Cora Bett Thomas Realty #215475 Report a problem | ||
| 10/24/2019 | Listed for sale | $138,000+5.4%$130/sqft |
Source: Cora Bett Thomas Realty #215475 Report a problem | ||
| 9/12/2008 | Sold | $130,900$123/sqft |
Source: Public Record Report a problem | ||
Public tax history
| Year | Property taxes | Tax assessment |
|---|---|---|
| 2025 | $2,373 -7.6% | $93,880 +6.2% |
| 2024 | $2,568 +17.7% | $88,400 +18.3% |
| 2023 | $2,182 +43.9% | $74,720 +43.9% |
| 2022 | $1,516 +8.9% | $51,920 +15% |
| 2021 | $1,392 +3.4% | $45,160 +5.9% |
| 2020 | $1,346 -2.6% | $42,640 -2.6% |
| 2019 | $1,382 -28.9% | $43,760 -0.4% |
| 2018 | $1,944 -1.6% | $43,920 -0.5% |
| 2017 | $1,975 +8.6% | $44,160 +1.7% |
| 2016 | $1,819 -0.2% | $43,440 -1.9% |
| 2015 | $1,822 -17% | $44,280 +0.1% |
| 2014 | $2,196 | $44,240 -7.4% |
| 2013 | -- | $47,800 +12.3% |
| 2012 | -- | $42,560 -3.9% |
| 2011 | -- | $44,280 -6% |
| 2010 | -- | $47,120 -12.7% |
| 2009 | -- | $54,000 |
| 2008 | -- | $54,000 |
Find assessor info on the county website
Neighborhood: Godley Station
Nearby homes
- $---- bd-- ba-- sqft109 Orkney Rd, Pt Wentworth, GA 31407Off Market
- $250,2004 bd3 ba1.8k sqft107 Orkney Rd, Savannah, GA 31407Off Market

- $---- bd-- ba-- sqft107 Orkney Rd, Pt Wentworth, GA 31407Off Market
- $292,2004 bd3 ba1.8k sqft107 Orkney Rd, Pooler, GA 31322Off Market
- $196,3003 bd2 ba1.1k sqft113 Orkney Rd, Savannah, GA 31407Off Market
- $---- bd-- ba-- sqft113 Orkney Rd, Pt Wentworth, GA 31407Off Market
- $1,8503 bd3 ba1.6k sqft105 Orkney Rd, Savannah, GA 31407For Rent
- $260,6003 bd2 ba1.4k sqft105 Orkney Rd, Pt Wentworth, GA 31407Off Market
Nearby schools
GreatSchools rating
- 6/10Godley Station SchoolGrades: PK-8Distance: 1.6 mi
- 2/10Groves High SchoolGrades: PK,9-12Distance: 7.8 mi
Get pre-qualified for a loan
At Zillow Home Loans, we can pre-qualify you in as little as 5 minutes with no impact to your credit score.An equal housing lender. NMLS #10287.
Sell for more on Zillow
Get a Zillow Showcase℠ listing at no additional cost and you could sell for .
$232,400
2% more
+$4,648
With Zillow Showcase(estimated)
$237,048
- Georgia
- Chatham County
- Savannah
- 31407
- Godley Station
- 109 Orkney Rd