This custom built home is full of character and elegance with a welcoming wrap around porch that opens into the grand foyer, formal dinning and parlor. This home offers 3 separate living spaces and an incredibly large chef's kitchen with a cozy nook. Tucked away is the primary suite adjoined by a well appointed bath with fabulous wardrobe spaces, dressing area, soaking tub and walk in shower. Upstairs there are three additional spacious bedrooms each offering private en-suite baths. Additional features include a large laundry room, 2 half baths and plenty of storage throughout. This home is situated on 1.5 acres on a quiet cul de sac that is close to the neighborhood clubhouse, pool and lake. Large back yard! Please call today to see this great home.
Active
$1,625,000
109 Overbrook Hl, Ridgeland, MS 39157
4beds
6,080sqft
Residential, Single Family Residence
Built in 2002
1.53 Acres Lot
$1,495,300 Zestimate®
$267/sqft
$200/mo HOA
What's special
Private en-suite bathsGrand foyerLarge laundry roomCozy nookQuiet cul de sacWell appointed bathDressing area
- 50 days
- 375
- 15
Zillow last checked:
Listing updated:
Listed by:
Rebecca N Tann 601-624-7918,
Nix-Tann & Associates, Inc. 601-982-7918
Source: MLS United,MLS#: 4157267
Facts & features
Interior
Bedrooms & bathrooms
- Bedrooms: 4
- Bathrooms: 6
- Full bathrooms: 4
- 1/2 bathrooms: 2
Heating
- Central, Fireplace(s), Hot Water, Natural Gas, Zoned
Cooling
- Ceiling Fan(s), Central Air, Zoned
Appliances
- Included: Built-In Freezer, Built-In Refrigerator, Dishwasher, Double Oven, Electric Cooktop, Ice Maker, Induction Cooktop, Microwave, Warming Drawer, Water Heater, Wine Refrigerator
- Laundry: Laundry Room, Main Level, Sink
Features
- Bar, Bookcases, Built-in Features, Ceiling Fan(s), Central Vacuum, Crown Molding, Dry Bar, Eat-in Kitchen, Entrance Foyer, Granite Counters, High Ceilings, Kitchen Island, Natural Woodwork, Pantry, Recessed Lighting, Soaking Tub, Storage, Walk-In Closet(s)
- Flooring: Carpet, Hardwood, Stone, Tile
- Windows: Wood Frames
- Has fireplace: Yes
- Fireplace features: Den, Gas Starter, Library, Living Room, Wood Burning
Interior area
- Total structure area: 6,080
- Total interior livable area: 6,080 sqft
Video & virtual tour
Property
Parking
- Total spaces: 3
- Parking features: Attached, Circular Driveway, Garage Door Opener, Parking Pad, Storage
- Attached garage spaces: 3
- Has uncovered spaces: Yes
Features
- Levels: Two
- Stories: 2
- Patio & porch: Awning(s), Front Porch, Porch, Terrace, Wrap Around
- Exterior features: Awning(s), Courtyard, Private Entrance, Private Yard
Lot
- Size: 1.53 Acres
- Features: Cul-De-Sac
Details
- Parcel number: 071f23b0150000
Construction
Type & style
- Home type: SingleFamily
- Architectural style: Traditional
- Property subtype: Residential, Single Family Residence
Materials
- Stucco
- Foundation: Slab
- Roof: Slate
Condition
- New construction: No
- Year built: 2002
Utilities & green energy
- Sewer: Public Sewer
- Water: Public
- Utilities for property: Cable Connected, Electricity Connected, Natural Gas Connected, Sewer Connected, Water Connected, Fiber to the House
Community & HOA
Community
- Features: Clubhouse, Gated, Park, Playground, Pool, Sidewalks, Tennis Court(s)
- Subdivision: Bridgewater
HOA
- Has HOA: Yes
- Services included: Accounting/Legal, Management, Pool Service
- HOA fee: $2,400 annually
Location
- Region: Ridgeland
Financial & listing details
- Price per square foot: $267/sqft
- Tax assessed value: $839,020
- Annual tax amount: $7,773
- Date on market: 7/27/2026
- Electric utility on property: Yes
Estimated market value
$1,495,300
$1.42M - $1.57M
Not available
Price history
| Date | Event | Price |
|---|---|---|
| 7/27/2026 | Listed for sale | $1,625,000-14.2%$267/sqft |
Source: MLS United #4157267 Report a problem | ||
| 1/8/2026 | Listing removed | -- |
Source: Owner Report a problem | ||
| 10/10/2025 | Listed for sale | $1,895,000$312/sqft |
Source: Owner Report a problem | ||
Public tax history
| Year | Property taxes | Tax assessment |
|---|---|---|
| 2025 | $7,773 | $83,902 |
| 2024 | $7,773 -14% | $83,902 |
| 2023 | $9,041 +1.1% | $83,902 +1.1% |
| 2022 | $8,943 +4.2% | $82,994 +4.2% |
| 2021 | $8,582 | $79,636 |
| 2020 | $8,582 | $79,636 |
| 2019 | $8,582 | $79,636 |
| 2018 | $8,582 | $79,636 +1.7% |
| 2017 | $8,582 +5.5% | $78,292 |
| 2016 | $8,137 | $78,292 |
| 2015 | $8,137 | $78,292 |
| 2014 | -- | $78,292 |
| 2013 | -- | -- |
| 2012 | -- | -- |
| 2011 | -- | -- |
| 2010 | -- | -- |
| 2009 | -- | -- |
| 2008 | -- | -- |
| 2007 | -- | -- |
| 2006 | -- | -- |
| 2005 | -- | -- |
| 2004 | -- | -- |
| 2003 | -- | -- |
Find assessor info on the county website
Monthly payment
Est. payment
Payment breakdown
Explore the cost of this home by adjusting the details. Changes won't be saved.Climate risks
Neighborhood: 39157
Nearby schools
Schools provided by the listing agent
- Elementary: Ann Smith
- Middle: Olde Towne
- High: Ridgeland
Source: MLS United. This data may not be complete. We recommend contacting the local school district to confirm school assignments for this home.
Similar homes
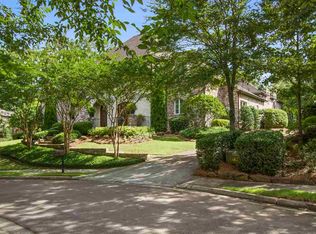
- $1,280,0004 bd4 ba5.5k sqft301 Pinehurst Cir, Ridgeland, MS 39157For Sale
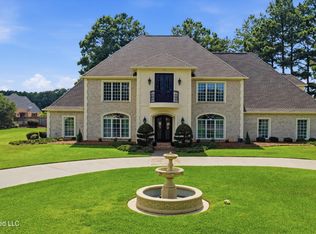 MLS ID #4157264, James Carson, America's Realty- Universal. MLS United
 - $1,149,0005 bd6 ba6.2k sqft130 Bridgewater Xing, Ridgeland, MS 39157For Sale
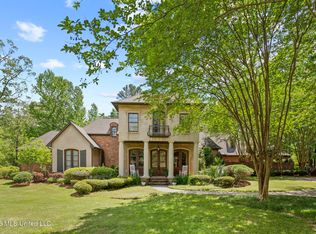 MLS ID #4146514, Manisha Patel, EXIT Realty Collective. MLS United
 - $1,781,2505 bd6 ba6.2k sqft918 Montrose Dr, Ridgeland, MS 39157For Sale
 MLS ID #4153323, Jennifer Parker Bracken, Nix-Tann & Associates, Inc.. MLS United
 - $999,9994 bd5 ba4.5k sqft107 Carlton Blvd, Ridgeland, MS 39157For Sale
 MLS ID #4154884, Jeanhee Kang, Muse LLC. MLS United
