Discover a private wooded retreat with exceptional proximity to Asheville's most sought-after destinations. Set atop a hill and surrounded by mature trees, this modern 4-bedroom, 3-bath cabin offers a peaceful setting while remaining minutes from dining, shopping, recreation, and everyday conveniences.
Inside, the thoughtfully designed layout provides inviting gathering spaces, a fully equipped kitchen, dedicated workspace, and multiple entertainment options. The bedroom configuration includes a king suite, queen bedroom, twin bedroom, and a versatile bunk room, creating flexibility across the home's living spaces. A lower-level recreation area adds another dimension to the property and enhances its appeal as a mountain getaway or potential short-term rental investment.
Outdoor living continues on the back patio, where string lighting, a charcoal grill, and smokeless fire pit create an inviting setting surrounded by the property's natural landscape. Smart-lock entry, Roku-enabled entertainment, high-speed Wi-Fi, and ample on-site parking add convenience.
Location is a standout, with the Blue Ridge Parkway approximately 4 minutes away, Biltmore Estate approximately 10 minutes away, and Downtown Asheville and the River Arts District approximately 15 minutes away. The NC Arboretum, Bent Creek trails, Asheville Regional Airport, restaurants, grocery stores, and breweries are also within easy reach. A compelling opportunity to enjoy privacy and mountain character without sacrificing access to the best of Asheville.
Potential assumable financing opportunity! Seller's existing conventional 10/6 ARM carries a 6.125% interest rate
Active
$850,000
109 Overlook Rd, Asheville, NC 28803
3beds
2,964sqft
Single Family Residence
Built in 1966
0.64 Acres Lot
$814,600 Zestimate®
$287/sqft
$-- HOA
What's special
Set atop a hillHigh-speed wi-fiString lightingQueen bedroomVersatile bunk roomDedicated workspaceSurrounded by mature trees
- 1 day
- 179
- 14
Zillow last checked:
Listing updated:
Listed by:
Tyler Coon tyler@savvy.realty,
EXP Realty LLC
Source: Canopy MLS as distributed by MLS GRID,MLS#: 4415869
Facts & features
Interior
Bedrooms & bathrooms
- Bedrooms: 3
- Bathrooms: 4
- Full bathrooms: 2
- 1/2 bathrooms: 2
Primary bedroom
- Features: Walk-In Closet(s)
- Level: Upper
Bedroom s
- Level: Upper
Bedroom s
- Level: Upper
Bathroom half
- Level: Basement
Bathroom half
- Level: Main
Bathroom half
- Level: Main
Bathroom full
- Level: Upper
Bathroom full
- Level: Upper
Bonus room
- Level: Basement
Bonus room
- Level: Basement
Breakfast
- Level: Main
Dining area
- Level: Main
Family room
- Level: Main
Kitchen
- Level: Main
Living room
- Level: Main
Recreation room
- Level: Basement
Sunroom
- Level: Basement
Heating
- Forced Air
Cooling
- Central Air
Appliances
- Included: Dishwasher, Dryer, Freezer, Indoor Grill, Microwave, Refrigerator, Washer, Washer/Dryer
- Laundry: Utility Room
Features
- Basement: Finished
- Fireplace features: Gas Log
Interior area
- Total structure area: 2,047
- Total interior livable area: 2,964 sqft
- Finished area above ground: 2,047
- Finished area below ground: 917
Property
Parking
- Total spaces: 4
- Parking features: Driveway, Parking Space(s)
- Uncovered spaces: 4
Features
- Levels: Two
- Stories: 2
- Patio & porch: Deck, Patio
- Exterior features: Fire Pit
Lot
- Size: 0.64 Acres
Details
- Parcel number: 964594557700000
- Zoning: R-2
- Special conditions: Standard
Construction
Type & style
- Home type: SingleFamily
- Architectural style: Contemporary
- Property subtype: Single Family Residence
Materials
- Wood, Stone
Condition
- New construction: No
- Year built: 1966
Utilities & green energy
- Sewer: Septic Installed
- Water: City
Community & HOA
Community
- Security: Carbon Monoxide Detector(s), Security System, Smoke Detector(s)
- Subdivision: nONE
Location
- Region: Asheville
Financial & listing details
- Price per square foot: $287/sqft
- Tax assessed value: $634,330
- Annual tax amount: $4,107
- Date on market: 10/17/2026
- Listing terms: Cash,Conventional,FHA
- Road surface type: Asphalt, Paved
Estimated market value
$814,600
$774,000 - $855,000
$3,165/mo
Price history
| Date | Event | Price |
|---|---|---|
| 10/17/2026 | Listed for sale | $850,000+15.5%$287/sqft |
Source:  Canopy MLS as distributed by MLS GRID #4415869 Report a problem Canopy MLS as distributed by MLS GRID #4415869 Report a problem | ||
| 6/3/2022 | Sold | $736,000+9%$248/sqft |
Source: Canopy MLS as distributed by MLS GRID #3855281 Report a problem | ||
| 5/9/2022 | Contingent | $675,000$228/sqft |
Source: Canopy MLS as distributed by MLS GRID #3855281 Report a problem | ||
| 5/5/2022 | Listed for sale | $675,000+47.5%$228/sqft |
Source: Canopy MLS as distributed by MLS GRID #3855281 Report a problem | ||
| 11/15/2017 | Listing removed | $1,550$1/sqft |
Source: City Real Estate, LLC Report a problem | ||
| 10/30/2017 | Listed for rent | $1,550$1/sqft |
Source: City Real Estate, LLC Report a problem | ||
| 1/26/2007 | Sold | $457,500$154/sqft |
Source: Public Record Report a problem | ||
Public tax history
| Year | Property taxes | Tax assessment |
|---|---|---|
| 2025 | $4,107 +5.6% | $606,200 -4.1% |
| 2024 | $3,891 +3.3% | $632,000 |
| 2023 | $3,767 +70.3% | $632,000 +67.4% |
| 2022 | $2,212 | $377,500 |
| 2021 | $2,212 +6.4% | $377,500 +14.4% |
| 2020 | $2,078 | $329,900 |
| 2019 | $2,078 | $329,900 |
| 2018 | $2,078 +15.3% | $329,900 +27.2% |
| 2017 | $1,803 -13.3% | $259,400 |
| 2016 | $2,078 +15.3% | $259,400 |
| 2015 | $1,803 | $259,400 |
| 2014 | $1,803 | $259,400 |
| 2013 | -- | $259,400 -7.7% |
| 2012 | -- | $281,100 |
| 2011 | -- | $281,100 +11.3% |
| 2010 | -- | $252,500 |
| 2009 | -- | $252,500 |
Find assessor info on the county website
Monthly payment
Est. payment
Payment breakdown
Explore the cost of this home by adjusting the details. Changes won't be saved.Climate risks
Neighborhood: 28803
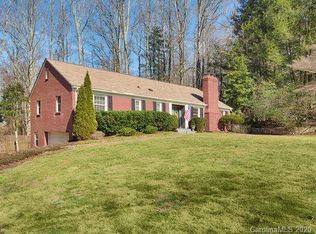
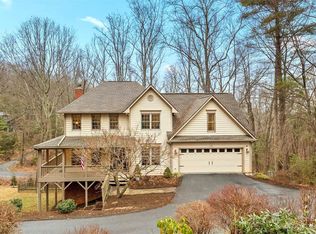
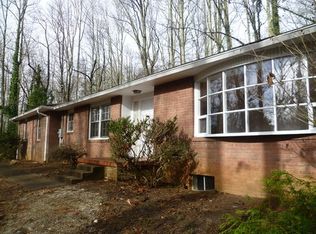
Similar homes
- $824,9004 bd3 ba3.4k sqft226 Mills Gap Rd, Asheville, NC 28803For Sale
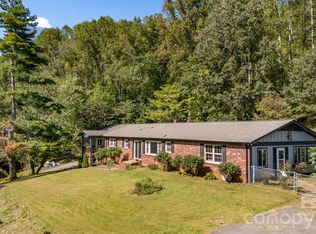
 MLS ID #4422798, Jackie Dirscherl, Mosaic Community Lifestyle Realty. Canopy MLS as distributed by MLS GRID
 - $799,0004 bd3 ba2.9k sqft2 Bevlyn Dr, Asheville, NC 28803For Sale
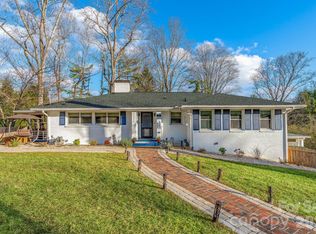 MLS ID #4417526, Christian Witt, Asheville Realty Group. Canopy MLS as distributed by MLS GRID
 - $699,0005 bd3 ba2.9k sqft38 Westridge Dr, Asheville, NC 28803For Sale
 MLS ID #4401968, Corey Jones, Looking Glass Realty AVL LLC. Canopy MLS as distributed by MLS GRID
 - $549,5003 bd2 ba1.6k sqft32 S Oak Forest Dr, Asheville, NC 28803For Sale
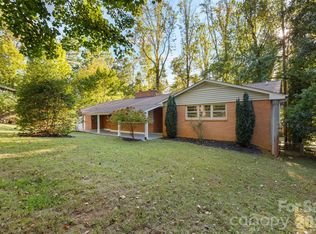 MLS ID #4433180, Kevin Kerr, Obsidian Real Estate LLC. Canopy MLS as distributed by MLS GRID
 - $1,050,0004 bd4 ba3.4k sqft105 Galloway Dr, Asheville, NC 28803For SaleMLS ID #4413973, Viv Snyder, Howard Hanna Beverly-Hanks Asheville-Biltmore Park. Canopy MLS as distributed by MLS GRID
- $795,0003 bd2 ba1.8k sqft360 Pinners Cove Rd, Asheville, NC 28803For SaleMLS ID #4405513, Holly Martin, Carolina Mountain Sales. Canopy MLS as distributed by MLS GRID
- $799,0004 bd4 ba3.1k sqft11 Tiverton Ln, Asheville, NC 28803For SaleMLS ID #4393987, Caroline Kalpinski, Premier Sotheby’s International Realty. Canopy MLS as distributed by MLS GRID
- $765,0005 bd4 ba3.5k sqft1130 New Castle Ct, Asheville, NC 28803For SaleMLS ID #4381997, Leslee Fontaine, Walnut Cove Realty/Allen Tate/Beverly-Hanks. Canopy MLS as distributed by MLS GRID
- $779,9004 bd3 ba2.9k sqft8 Clovelly Way, Asheville, NC 28803For SaleMLS ID #4415587, Alec Cantley, Premier Sotheby’s International Realty. Canopy MLS as distributed by MLS GRID
- $775,0004 bd3 ba3k sqft25 Clovelly Way, Asheville, NC 28803For SaleMLS ID #4408337, Ann Skoglund, Howard Hanna Beverly-Hanks Asheville-Biltmore Park. Canopy MLS as distributed by MLS GRID
- $975,0003 bd3 ba2.1k sqft95 Merrills Chase Rd, Asheville, NC 28803For SaleMLS ID #4427721, Kelly Frady, Howard Hanna Beverly-Hanks Asheville-North. Canopy MLS as distributed by MLS GRID
- $699,0006 bd5 ba4.3k sqft113 Ballantree Dr, Asheville, NC 28803For SaleMLS ID #4417051, Heather Leslie, Asheville Realty Group. Canopy MLS as distributed by MLS GRID
- $745,0005 bd4 ba3.8k sqft25 Weston Heights Dr, Asheville, NC 28803For SaleMLS ID #4417799, Tina Hudgins, Century 21 Foley Realty. Canopy MLS as distributed by MLS GRID
- $649,9004 bd4 ba3.1k sqft107 Ballantree Dr, Asheville, NC 28803For SaleMLS ID #4351990, Elizabeth Putnam, Mosaic Community Lifestyle Realty. Canopy MLS as distributed by MLS GRID
- $925,0004 bd4 ba3.5k sqft47 Drakes Meadow Ln, Arden, NC 28704For SaleMLS ID #4427220, Danielle Fontenot, Keller Williams Professionals. Canopy MLS as distributed by MLS GRID
- $564,9003 bd3 ba2.6k sqft58 Ballantree Dr, Asheville, NC 28803For SaleMLS ID #4379084, John Duncan, Seller Solutions. Canopy MLS as distributed by MLS GRID
- $599,9003 bd2 ba1.5k sqft1452 Sweeten Creek Rd, Asheville, NC 28803For SaleMLS ID #4425442, Kevin Kerr, Obsidian Real Estate LLC. Canopy MLS as distributed by MLS GRID
- $650,0003 bd3 ba1.7k sqft291 Merrills Chase Rd, Asheville, NC 28803For SaleMLS ID #4419826, Colleen Hannah, Coldwell Banker Advantage. Canopy MLS as distributed by MLS GRID
- $715,0003 bd3 ba2.1k sqft140 Walnut St, Arden, NC 28704New ConstructionMLS ID #4434493, Scott Nelson, Looking Glass Realty AVL LLC. Canopy MLS as distributed by MLS GRID
