Welcome to this charming 4-bedroom, 2 1/2-bathroom home nestled in the peaceful Escavera neighborhood in Duncan, SC. With a spacious open floor plan, this home offers the perfect balance of comfort and style. The main level features a large living room that flows seamlessly into the kitchen, making it ideal for family gatherings and entertaining. The kitchen boasts modern appliances, ample counter space, and a convenient breakfast nook. Upstairs, you’ll find the master suite with a private en-suite bathroom, including a soaking tub, separate shower, and dual vanities for added convenience. Three additional bedrooms provide plenty of space for family, guests, or a home office. The secondary bathrooms are well-appointed and feature stylish finishes. Enjoy the outdoors in the beautifully maintained, fenced in backyard, perfect for relaxing or grilling. As part of this desirable community, you’ll have access to a basketball area and sparkling pool, making it easy to unwind and cool off during the summer months, with brand new in-coming playground THIS YEAR. Located in the heart of Duncan, SC, this home is just minutes away from local shopping, dining, and parks, with easy access to major highways for a quick commute. Don’t miss the opportunity to make this wonderful home yours!
Sold co op non member
$310,000
109 Prairie Wolf Run, Duncan, SC 29334
4beds
2,142sqft
Single Family Residence
Built in 2018
8,276 Square Feet Lot
$309,900 Zestimate®
$145/sqft
$2,120 Estimated rent
Home value
$309,900
$285,000 - $338,000
$2,120/mo
Zestimate® history
Owner options
List your home for rent
$2,120/mo
Rent Zestimate®
Find your next renter with Zillow Rental Manager. Plus, with online applications, you can quickly screen prospective tenants – for free.
$2,120/mo
Rent Zestimate®
Refinance and save
$2,388/mo
Est. payment
Refinancing to a lower rate could help reduce your monthly payments and save thousands over the life of the loan.
$2,388/mo
Est. payment
Explore your selling options
Work with a Zillow partner agent
Leverage their expertise and Zillow's premium Showcase listings to get your home seen by more buyers.
Get startedList with your own agent
Get your home in front of millions of buyers by listing it on Zillow.
Learn how to do itSell it yourself
Take full control of how buyers see your home on Zillow by listing For Sale by Owner (FSBO).
List your homeWhat's special
Zillow last checked:
Listing updated:
Listed by:
Robert McAbee 864-735-7045,
Home Link Realty
Bought with:
Non-MLS Member
NON MEMBER
Source: SAR as distributed by MLS GRID,MLS#: 320749
Facts & features
Interior
Bedrooms & bathrooms
- Bedrooms: 4
- Bathrooms: 3
- Full bathrooms: 2
- 1/2 bathrooms: 1
Primary bedroom
- Level: S
- Area: 272
- Dimensions: 16x17
Bedroom 2
- Level: S
- Area: 180
- Dimensions: 12x15
Bedroom 3
- Level: S
- Area: 156
- Dimensions: 12x13
Bedroom 4
- Level: S
- Area: 120
- Dimensions: 12x10
Breakfast room
- Level: 7x12
- Dimensions: M
Dining room
- Level: Main
- Area: 176
- Dimensions: 16x11
Kitchen
- Level: Main
- Area: 96
- Dimensions: 8x12
Laundry
- Level: S
- Area: 45
- Dimensions: 5x9
Living room
- Level: Main
- Area: 306
- Dimensions: 18x17
Heating
- Forced Air, Electricity
Cooling
- Central Air, Electricity
Appliances
- Included: Dishwasher, Disposal, Refrigerator, Cooktop, Electric Cooktop, Electric Oven, Microwave, Electric Water Heater
- Laundry: 2nd Floor, Walk-In
Features
- Cathedral Ceiling(s), Attic Stairs Pulldown, Soaking Tub, Open Floorplan, Pantry
- Flooring: Carpet, Luxury Vinyl
- Windows: Insulated Windows
- Has basement: No
- Attic: Pull Down Stairs,Storage
- Has fireplace: No
Interior area
- Total interior livable area: 2,142 sqft
- Finished area above ground: 2,142
- Finished area below ground: 0
Property
Parking
- Total spaces: 2
- Parking features: Garage Door Opener, 2 Car Attached, Secured, Driveway, Attached Garage
- Attached garage spaces: 2
- Has uncovered spaces: Yes
Features
- Levels: Two
- Stories: 2
- Patio & porch: Patio, Porch
- Pool features: Community
- Fencing: Fenced
Lot
- Size: 8,276 Square Feet
- Features: Sidewalk
Details
- Parcel number: 5300009017
Construction
Type & style
- Home type: SingleFamily
- Architectural style: Traditional
- Property subtype: Single Family Residence
Materials
- Stucco, Vinyl Siding
- Foundation: Slab
- Roof: Architectural
Condition
- New construction: No
- Year built: 2018
Details
- Builder name: D.R. Horton
Utilities & green energy
- Electric: Duke
- Gas: SJWD
- Sewer: Septic Tank
- Water: Public, Piedmont
Community & HOA
Community
- Features: Street Lights, Pool
- Security: Smoke Detector(s), Security System
- Subdivision: Escavera
HOA
- Has HOA: Yes
- Amenities included: Pool, Street Lights
- HOA fee: $532 annually
Location
- Region: Duncan
Financial & listing details
- Price per square foot: $145/sqft
- Tax assessed value: $274,500
- Annual tax amount: $1,463
- Date on market: 3/2/2025
Price history
| Date | Event | Price |
|---|---|---|
| 4/16/2025 | Sold | $310,000$145/sqft |
Source:  SAR as distributed by MLS GRID #320749 Report a problem SAR as distributed by MLS GRID #320749 Report a problem | ||
| 3/11/2025 | Pending sale | $310,000$145/sqft |
Source: SAR as distributed by MLS GRID #320749 Report a problem | ||
| 3/11/2025 | Contingent | $310,000$145/sqft |
Source:  Greater Greenville AOR #1549610 Report a problem Greater Greenville AOR #1549610 Report a problem | ||
| 3/2/2025 | Listed for sale | $310,000+53.5%$145/sqft |
Source: SAR as distributed by MLS GRID #320749 Report a problem | ||
| 5/31/2018 | Sold | $201,990$94/sqft |
Source: Public Record Report a problem | ||
Public tax history
| Year | Property taxes | Tax assessment |
|---|---|---|
| 2025 | -- | $9,292 |
| 2024 | $1,463 -0.3% | $9,292 |
| 2023 | $1,467 | $9,292 +15% |
| 2022 | -- | $8,080 |
| 2021 | -- | $8,080 |
| 2020 | -- | $8,080 -33.3% |
| 2019 | -- | $12,120 +5079.5% |
| 2018 | $83 | $234 |
| 2017 | $83 -0.4% | $234 |
| 2016 | $84 | $234 |
Find assessor info on the county website
Neighborhood: 29334
Nearby homes
- $343,2004 bd3 ba2.8k sqft105 Prairie Wolf Run, Duncan, SC 29334Off Market

- $328,2504 bd3 ba2.6k sqft113 Prairie Wolf Run, Duncan, SC 29334Sold
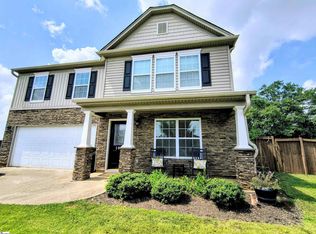
- $323,7004 bd3 ba2k sqft117 Prarie Wolf Run, Duncan, SC 29334Off Market
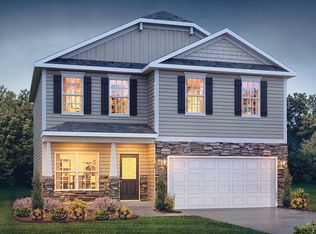
- $323,5004 bd3 ba2.2k sqft109 Prarie Wolf Run, Duncan, SC 29334Off Market
- $355,4004 bd3 ba2.8k sqft105 Prarie Wolf Run, Duncan, SC 29334Off Market
- $356,9004 bd3 ba2.6k sqft441 Saddleback Trl, Duncan, SC 29334Off Market
- $358,8004 bd2 ba2.5k sqft101 Prairie Wolf Run, Duncan, SC 29334Off Market
- $402,5005 bd5 ba3.4k sqft440 Saddleback Trl, Duncan, SC 29334Off Market
Nearby schools
GreatSchools rating
- 8/10Abner Creek AcademyGrades: PK-5Distance: 2.8 mi
- 6/10James Byrnes Freshman AcademyGrades: 9Distance: 2.3 mi
- 8/10James F. Byrnes High SchoolGrades: 9-12Distance: 2.6 mi
Schools provided by the listing agent
- Elementary: 5-Abner Creek Elem
- Middle: 5-Florence Chapel
- High: 5-Byrnes High
Source: SAR as distributed by MLS GRID. This data may not be complete. We recommend contacting the local school district to confirm school assignments for this home.
Get a cash offer in 3 minutes
Find out how much your home could sell for in as little as 3 minutes with a no-obligation cash offer.
Estimated market value
$309,900
Get a cash offer in 3 minutes
Find out how much your home could sell for in as little as 3 minutes with a no-obligation cash offer.
Estimated market value
$309,900
- South Carolina
- Spartanburg County
- Duncan
- 29334
- 109 Prairie Wolf Run
Nearby cities
Nearby zip codes
Other Duncan Topics
