Welcome home to this charming 3-bedroom, 2-bath ranch-style residence with a 2-car garage in one of Fort Collins' most convenient and desirable locations. A home that exemplifies solid, sound construction. You will enjoy easy access to shopping, dining, public transit, bike trails, parks, and Colorado State University, making everyday living both comfortable and connected. Inside, the functional single-level floor plan offers comfortable living spaces and abundant natural light. Outside, you'll find beautifully maintained landscaping, garden area and an inviting patio area that's perfect for relaxing, entertaining guests, or enjoying Colorado's wonderful outdoor lifestyle. Whether you're a first-time buyer, downsizing, or looking for an investment opportunity, this well-located home offers the perfect combination of comfort, convenience, and outdoor enjoyment.
For sale
Price cut: $20K (8/12)
$519,900
109 Princeton Rd, Fort Collins, CO 80525
3beds
1,778sqft
Single Family Residence
Built in 1963
8,629 Square Feet Lot
$514,500 Zestimate®
$292/sqft
$-- HOA
What's special
Inviting patio areaBeautifully maintained landscapingGarden areaAbundant natural lightComfortable living spacesFunctional single-level floor plan
- 131 days
- 634
- 39
Zillow last checked:
Listing updated:
Listed by:
Kevin Barrier 970-430-5150,
Cobblestone Realty
Source: IRES as distributed by MLS GRID,MLS#: 1061839
Facts & features
Interior
Bedrooms & bathrooms
- Bedrooms: 3
- Bathrooms: 2
- Full bathrooms: 2
- Main level bathrooms: 2
Primary bedroom
- Description: Carpet
- Features: Shared Primary Bath
- Level: Main
- Area: 144 Square Feet
- Dimensions: 12 x 12
Bedroom 2
- Description: Carpet
- Level: Main
- Area: 132 Square Feet
- Dimensions: 11 x 12
Bedroom 3
- Description: Carpet
- Level: Main
- Area: 132 Square Feet
- Dimensions: 11 x 12
Dining room
- Description: Wood
- Level: Main
- Area: 273 Square Feet
- Dimensions: 13 x 21
Kitchen
- Description: Tile
- Level: Main
- Area: 187 Square Feet
- Dimensions: 11 x 17
Laundry
- Description: Terrazzo
- Level: Main
- Area: 88 Square Feet
- Dimensions: 8 x 11
Living room
- Description: Carpet
- Level: Main
- Area: 375 Square Feet
- Dimensions: 15 x 25
Heating
- Baseboard
Appliances
- Included: Electric Range, Dishwasher, Refrigerator, Washer, Dryer, Microwave
- Laundry: Washer/Dryer Hookup
Features
- Separate Dining Room, Open Floorplan
- Windows: Window Coverings
- Basement: None
- Has fireplace: Yes
- Fireplace features: Gas
Interior area
- Total structure area: 1,778
- Total interior livable area: 1,778 sqft
- Finished area above ground: 1,778
Property
Parking
- Total spaces: 2
- Parking features: Attached, Oversized
- Attached garage spaces: 2
- Details: Attached
Accessibility
- Accessibility features: Level Lot
Features
- Levels: One
- Stories: 1
- Patio & porch: Patio, Deck
- Fencing: Partial,Fenced,Chain Link,Other
Lot
- Size: 8,629 Square Feet
- Features: Evergreen Trees, Deciduous Trees, Level, Paved, Curbs, Gutters, Sidewalks, Street Light, Fire Hydrant within 500 Feet
Details
- Parcel number: R0117773
- Zoning: RL
- Special conditions: Private Owner
Construction
Type & style
- Home type: SingleFamily
- Property subtype: Single Family Residence
Materials
- Block
- Roof: Composition
Condition
- New construction: No
- Year built: 1963
Details
- Builder model: Brick Ranch
Utilities & green energy
- Electric: City of Fort Co
- Gas: Xcel
- Sewer: Public Sewer
- Water: City
- Utilities for property: Natural Gas Available, Electricity Available
Community & HOA
Community
- Subdivision: South College Heights
HOA
- Has HOA: No
Location
- Region: Fort Collins
Financial & listing details
- Price per square foot: $292/sqft
- Tax assessed value: $585,400
- Annual tax amount: $3,023
- Date on market: 6/15/2026
- Listing terms: Cash,Conventional,FHA,VA Loan
- Exclusions: seller's personal property
- Electric utility on property: Yes
- Road surface type: Asphalt
Estimated market value
$514,500
$489,000 - $540,000
$2,381/mo
Price history
| Date | Event | Price |
|---|---|---|
| 8/12/2026 | Price change | $519,900-3.7%$292/sqft |
Source:  IRES as distributed by MLS GRID #1061839 Report a problem IRES as distributed by MLS GRID #1061839 Report a problem | ||
| 7/28/2026 | Price change | $539,900-1.8%$304/sqft |
Source:  REcolorado as distributed by MLS GRID #IR1061839 Report a problem REcolorado as distributed by MLS GRID #IR1061839 Report a problem | ||
| 6/15/2026 | Listed for sale | $549,900+158.2%$309/sqft |
Source: IRES as distributed by MLS GRID #1061839 Report a problem | ||
| 6/18/2008 | Sold | $213,000-3.2%$120/sqft |
Source: Public Record Report a problem | ||
| 4/22/2008 | Price change | $220,000-2.2%$124/sqft |
Source: Listhub #553348 Report a problem | ||
| 12/5/2007 | Listed for sale | $225,000+25%$127/sqft |
Source: Listhub #553348 Report a problem | ||
| 10/24/2001 | Sold | $180,000+50%$101/sqft |
Source: Public Record Report a problem | ||
| 5/2/2000 | Sold | $120,000$67/sqft |
Source: Public Record Report a problem | ||
Public tax history
| Year | Property taxes | Tax assessment |
|---|---|---|
| 2025 | $3,023 +4.2% | $36,587 -9.9% |
| 2024 | $2,901 +51.3% | $40,616 -1% |
| 2023 | $1,917 -1% | $41,009 +50.5% |
| 2022 | $1,937 +2.3% | $27,251 +30.5% |
| 2021 | $1,893 -0.4% | $20,885 +3.2% |
| 2020 | $1,901 -24.4% | $20,234 -21.4% |
| 2019 | $2,517 | $25,747 -6.8% |
| 2018 | $2,517 | $27,612 |
| 2017 | $2,517 +0.3% | $27,612 +31.5% |
| 2016 | $2,508 +31.7% | $20,991 +0% |
| 2015 | $1,905 +18.6% | $20,990 +19.3% |
| 2014 | $1,605 | $17,600 |
| 2013 | -- | $17,600 +9.7% |
| 2012 | -- | $16,050 |
| 2011 | -- | $16,050 -4.5% |
| 2010 | -- | $16,810 |
| 2009 | -- | $16,810 -9% |
| 2008 | -- | $18,480 |
| 2007 | -- | $18,480 +2.6% |
| 2006 | -- | $18,010 |
| 2005 | -- | $18,010 +7.9% |
| 2004 | -- | $16,690 -13.1% |
| 2002 | -- | $19,200 |
| 2001 | -- | $19,200 |
Find assessor info on the county website
Monthly payment
Est. payment
Payment breakdown
Explore the cost of this home by adjusting the details. Changes won't be saved.Climate risks
Neighborhood: South College Heights
Nearby schools
Schools provided by the listing agent
- Elementary: Odea
- Middle: Lesher
- High: Ft Collins
Source: IRES as distributed by MLS GRID. This data may not be complete. We recommend contacting the local school district to confirm school assignments for this home.
Similar homes
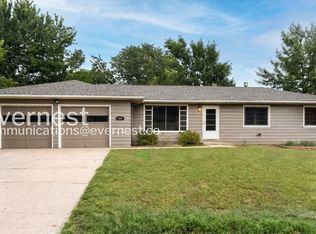
- $525,0003 bd2 ba1.5k sqft3017 Tulane Drive, Fort Collins, CO 80525For Sale
 MLS ID #1987401, Chris Calicchia, MB Bellissimo Homes. REcolorado as distributed by MLS GRID
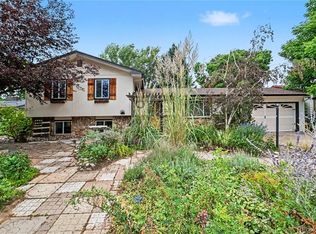
 - $495,0003 bd2 ba1.1k sqft321 E Prospect Rd, Fort Collins, CO 80525For Sale
 MLS ID #1068554, Emily Heinz, Downtown Real Estate Brokers. IRES as distributed by MLS GRID
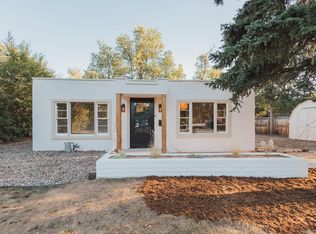
 - $500,0004 bd2 ba1.7k sqft3413 Lancaster Dr, Fort Collins, CO 80525For Sale
 MLS ID #1068992, Ryan James, 8z Real Estate. IRES as distributed by MLS GRID
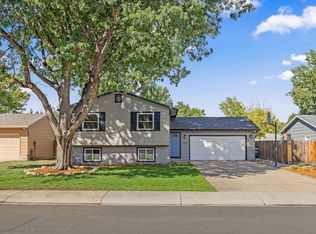
 - $548,0004 bd3 ba2.5k sqft2913 Eindborough Dr, Fort Collins, CO 80525For Sale
 MLS ID #1066678, Michael Salza, C3 Real Estate Solutions, LLC. IRES as distributed by MLS GRID
 - $660,0004 bd3 ba2.2k sqft209 Allen St, Fort Collins, CO 80525For SaleMLS ID #1066551, Gus Bergs, RE/MAX Alliance-FTC South. IRES as distributed by MLS GRID
- $479,9003 bd2 ba1.3k sqft2425 Wapiti Rd, Fort Collins, CO 80525For SaleMLS ID #1068045, Heather Patel, RE/MAX Alliance-FTC South. IRES as distributed by MLS GRID
- $492,0003 bd2 ba1.6k sqft1320 Westward Drive, Fort Collins, CO 80521For SaleMLS ID #5457100, Tara Jones, Opendoor Brokerage LLC. REcolorado as distributed by MLS GRID
- $530,0002 bd2 ba1.7k sqft1916 S Taft Hill Rd, Fort Collins, CO 80526For SaleMLS ID #1067642, Dave Werner, eXp Realty LLC. IRES as distributed by MLS GRID
- $550,0004 bd3 ba2.2k sqft2125 Constitution Ave, Fort Collins, CO 80526For SaleMLS ID #1068689, Anthony Smith, Mountain States Property Svcs. IRES as distributed by MLS GRID
- $499,0003 bd2 ba1.5k sqft1032 S Taft Hill Rd, Fort Collins, CO 80521For SaleMLS ID #1060843, Sara Horner, Group Mulberry. IRES as distributed by MLS GRID
- $450,0003 bd2 ba1.4k sqft1900 Connecticut Dr, Fort Collins, CO 80525For SaleMLS ID #1063973, Erin Blackwell, Henderson Management & Real Estate. IRES as distributed by MLS GRID
- $487,5003 bd3 ba1.8k sqft1708 Springmeadows Ct #B, Fort Collins, CO 80525For SaleMLS ID #1064206, David Fredlake, Northern Colorado Realty. IRES as distributed by MLS GRID
- $715,0005 bd3 ba2.5k sqft2309 Purdue Rd, Fort Collins, CO 80525For SaleMLS ID #1067160, Josh Forster, Real. IRES as distributed by MLS GRID
- $537,5004 bd2 ba2.1k sqft2443 Montmorency St, Fort Collins, CO 80526For SaleMLS ID #1069927, Kelley Reichert, Reichert Real Estate. IRES as distributed by MLS GRID
- $505,0002 bd2 ba1.7k sqft901 Bitterbrush Ln, Fort Collins, CO 80526For SaleMLS ID #1068846, Ronda Hyken, Resident Realty. IRES as distributed by MLS GRID
- $475,0004 bd3 ba1.6k sqft2838 Morgan Court, Fort Collins, CO 80526For SaleMLS ID #6354301, Steve deGuzman, Orchard Brokerage LLC. REcolorado as distributed by MLS GRID
- $540,0003 bd3 ba1.6k sqft3445 Yule Trail Dr, Fort Collins, CO 80524For SaleMLS ID #1070795, Jeff Rubenstein, eXp Realty LLC. IRES as distributed by MLS GRID
- $699,9004 bd3 ba2.4k sqft612 Columbia Road, Fort Collins, CO 80525For SaleMLS ID #8555885, Jodi L Parker, LoKation. REcolorado as distributed by MLS GRID
- $409,9994 bd2 ba1.4k sqft6713 Debra Drive, Fort Collins, CO 80525For SaleMLS ID #3737032, Rebecca Hetherington, Milehimodern. REcolorado as distributed by MLS GRID
- $555,0003 bd3 ba2.1k sqft2124 Sandstone Dr, Fort Collins, CO 80524For SaleMLS ID #1066457, Elizabeth Fritz, RE/MAX Alliance-FTC South. IRES as distributed by MLS GRID
