Skip main navigation
Closed
  • $418,000

    109 Rabbit Run Rd, Nicholson, GA 30565

    3beds
    2,135sqft
    Single Family Residence, Residential
    Built in 2009
    1.92 Acres Lot
    $437,900 Zestimate®
    $196/sqft
    $2,163 Estimated rent

    Home value

    $437,900

    $416,000 - $460,000

    $2,163/mo

    Zestimate® history
    Loading
    Loading...

    Owner options

    List your home for rent

    $2,163/mo

    Rent Zestimate®

    Find your next renter with Zillow Rental Manager. Plus, with online applications, you can quickly screen prospective tenants – for free.

    Learn more

    $2,163/mo

    Rent Zestimate®

    Refinance and save

    $2,604/mo

    Est. payment

    Refinancing to a lower rate could help reduce your monthly payments and save thousands over the life of the loan.

    See today's rates

    $2,604/mo

    Est. payment

    Explore your selling options

    Work with a Zillow partner agent

    Leverage their expertise and Zillow's premium Showcase listings to get your home seen by more buyers.

    Get started

    List with your own agent

    Get your home in front of millions of buyers by listing it on Zillow.

    Learn how to do it

    Sell it yourself

    Take full control of how buyers see your home on Zillow by listing For Sale by Owner (FSBO).

    List your home

    What's special

    Half bathWorkshop spaceCovered front porchAmple parkingAdditional dining roomPrep spaceWalk in closet
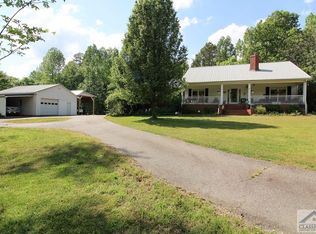
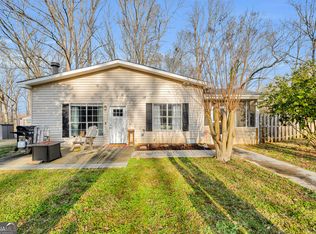
    Incredible ranch home on a basement that sits on almost 2 acres ready to make your own! Located only 8 miles from downtown Jefferson, you will experience a country feel that is just a short distance from so much to do! With no HOA, the possibilities are endless. As you drive up you will be impressed by a large driveway with ample parking and not one but two garages that feature workshop space. Entering the home you will love the open layout with the kitchen overlooking the spacious living room and additional dining room. The kitchen features a generous amount of cabinets, plenty of countertop space and fully equipped with appliances ready for your first home cooked meal! An island allows for additional storage and prep space and don't miss the island that makes this kitchen a perfect eat-in space. The floor plan is ideal with a master bedroom separate from the other two bedrooms that are a remarkable size. Those two bedrooms share a large bathroom with a tub/shower combo and plenty of storage/counter space. Your master bathroom features a double vanity, walk in closet and separate soaking tub/shower. The laundry room is conveniently located on the main floor off of the master and garage, with its own sink it can even act as a mudroom. The basement is partially finished with a half bath and a fireplace in the living space! The other side of the basement is an oversized garage and workshop space, perfect for any mechanic or home business! There is so much space to enjoy the gorgeous property outside from the covered front porch to the sunroom at the back of the home! Need additional storage? The shed in the backyard stays with the home as well. This home has only had one owner and has been beautifully maintained! If you are looking for a homestead to make your own, this is it! Schedule your showing today before it's gone!

    Zillow last checked:

    Listing updated:

    Listed by:

    Keely McNeal,

    RE/MAX Legends

    Bought with:

    Dana Hood, 215836

    RE/MAX Center

    Source: FMLS GA,MLS#: 7370961MLS Logo

    Facts & features

    Interior

    Bedrooms & bathrooms
    • Bedrooms: 3
    • Bathrooms: 3
    • Full bathrooms: 2
    • 1/2 bathrooms: 1
    • Main level bathrooms: 2
    • Main level bedrooms: 3
    Rooms
    • Room types: Basement, Kitchen, Laundry, Living Room, Sun Room, Workshop
    Primary bedroom
    • Features: Master on Main, Split Bedroom Plan
    • Level: Master on Main, Split Bedroom Plan
    Bedroom
    • Features: Master on Main, Split Bedroom Plan
    Primary bathroom
    • Features: Soaking Tub
    Dining room
    • Features: Open Concept, Seats 12+
    Kitchen
    • Features: Cabinets Other, Eat-in Kitchen, Kitchen Island, Pantry, View to Family Room
    Heating
    • Central
    Cooling
    • Ceiling Fan(s), Central Air
    Appliances
    • Included: Dishwasher, Disposal
    • Laundry: Laundry Room, Main Level, Sink
    Features
    • Double Vanity, Walk-In Closet(s)
    • Flooring: Carpet, Ceramic Tile, Hardwood
    • Windows: Double Pane Windows, Insulated Windows, Window Treatments
    • Basement: Bath/Stubbed,Partial,Walk-Out Access
    • Number of fireplaces: 2
    • Fireplace features: Basement, Living Room
    • Common walls with other units/homes: No Common Walls
    Interior area
    • Total structure area: 2,135
    • Total interior livable area: 2,135 sqft
    • Finished area above ground: 2,135

    Property

    Parking
    • Total spaces: 6
    • Parking features: Attached, Driveway, Garage, Garage Door Opener, Garage Faces Side, Level Driveway, Storage
    • Attached garage spaces: 6
    • Has uncovered spaces: Yes
    Accessibility
    • Accessibility features: Accessible Doors, Accessible Hallway(s)
    Features
    • Levels: Two
    • Stories: 2
    • Patio & porch: Covered, Front Porch, Glass Enclosed, Rear Porch
    • Exterior features: Rain Gutters, No Dock
    • Pool features: None
    • Spa features: None
    • Fencing: None
    • Has view: Yes
    • View description: Rural
    • Waterfront features: None
    • Body of water: None
    Lot
    • Size: 1.92 Acres
    • Features: Back Yard, Front Yard, Wooded
    Details
    • Additional structures: Shed(s), Workshop
    • Parcel number: 026 004F1
    • Other equipment: None
    • Horse amenities: None

    Construction

    Type & style
    • Home type: SingleFamily
    • Architectural style: Ranch
    • Property subtype: Single Family Residence, Residential
    Materials
    • Brick 4 Sides
    • Roof: Composition
    Condition
    • Resale
    • New construction: No
    • Year built: 2009

    Utilities & green energy

    • Electric: Other
    • Sewer: Septic Tank
    • Water: Public
    • Utilities for property: Cable Available, Electricity Available, Phone Available, Water Available
    Green energy
    • Energy efficient items: None
    • Energy generation: None

    Community & HOA

    Community
    • Features: None
    • Security: Smoke Detector(s)
    • Subdivision: None
    HOA
    • Has HOA: No
    Location
    • Region: Nicholson

    Financial & listing details

    • Price per square foot: $196/sqft
    • Tax assessed value: $415,600
    • Annual tax amount: $3,547
    • Date on market: 4/15/2024
    • Cumulative days on market: 5 days
    • Listing terms: 1031 Exchange,Cash,Conventional,FHA,VA Loan
    • Electric utility on property: Yes
    • Road surface type: Paved

    Price history

    DateEventPrice
    5/13/2024Sold$418,000-1.6%$196/sqft
    Source: FMLS GA #7370961 Report a problem
    5/2/2024Pending sale$425,000$199/sqft
    Source: FMLS GA #7370961 Report a problem
    4/22/2024Listed for sale$425,000$199/sqft
    Source: FMLS GA #7370961 Report a problem
    4/22/2024Pending sale$425,000$199/sqft
    Source: FMLS GA #7370961 Report a problem
    4/22/2024Contingent$425,000$199/sqft
    Source: GAMLS #10283773 Report a problem
    4/18/2024Listed for sale$425,000$199/sqft
    Source: FMLS GA #7370961 Report a problem

    Public tax history

    YearProperty taxesTax assessment
    2025$4,434 +23.5%$166,240 +0%
    2024$3,592 +14.4%$166,160 +8.5%
    2023$3,138 +45.6%$153,080 +46.9%
    2022$2,155 -1.3%$104,200
    2021$2,182 +17.5%$104,200 +19.3%
    2020$1,857 -0.9%$87,320
    2019$1,874 +5.7%$87,320 +3.9%
    2018$1,773 +12.7%$84,080 +8.1%
    2017$1,573 +1.1%$77,759
    2016$1,556 -0.8%$77,759
    2015$1,568 -0.4%$77,759 +24.6%
    2014$1,575 +54.2%$62,390 -2.9%
    2013$1,022 $64,261
    2012-- --
    2011-- --
    Find assessor info on the county website

    Neighborhood: 30565

    Nearby schools

    GreatSchools rating
    Schools provided by the listing agent
    • Elementary: East Jackson
    • Middle: East Jackson
    • High: East Jackson

    Source: FMLS GA. This data may not be complete. We recommend contacting the local school district to confirm school assignments for this home.

    Get a cash offer in 3 minutes
    Find out how much your home could sell for in as little as 3 minutes with a no-obligation cash offer.
    Estimated market value
    $437,900
    Get a cash offer in 3 minutes
    Find out how much your home could sell for in as little as 3 minutes with a no-obligation cash offer.
    Estimated market value
    $437,900