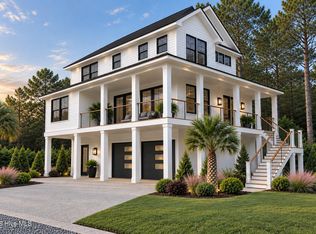
Elevated coastal living awaits in this pre-sale luxury residence in Carolina Beach, ideally located just minutes from the beach, Boardwalk, Carolina Beach State Park, and future multi-use path. This thoughtfully designed home offers 4 bedrooms and 2.5 bathrooms across approximately 2,429 square feet of living space, complete with an elevator providing access to the first and second levels. The ground level is designed for everyday ease and function, featuring dual one-car garages and a dedicated storage room. The main living level delivers a seamless open-concept layout where the kitchen, dining, and living areas connect to the covered porch. The primary suite is also located on this level, offering an en-suite bath, generous walk-in closet, and a well-placed half bath for guests. The top floor includes three additional bedrooms, a full bathroom, and a flexible bonus space suited for a secondary living area or media room. Planned finishes include engineered hardwood flooring, hurricane-impact windows, Hardie fiber cement siding, tile-to-ceiling bathroom and kitchen backsplash, 9-foot ceilings with 8-foot doors, a gas tankless water heater, whole-home water filtration system, and soundproof insulation in select areas. All marketing and building material are subject to change without notice. Estimated completion October 2026.
New construction
$1,295,000
109 Reef Road, Carolina Beach, NC 28428
4beds
2,429sqft
Single Family Residence
Built in 2026
8,276 Square Feet Lot
$1,281,600 Zestimate®
$533/sqft
$-- HOA
What's special
Dual one-car garagesGenerous walk-in closetSeamless open-concept layoutDedicated storage roomCovered porch
- 206 days
- 235
- 14
Zillow last checked:
Listing updated:
Listed by:
Reidi Troy 843-860-0012,
Prosper Real Estate
Source: Hive MLS,MLS#: 100580212 Originating MLS: Cape Fear Realtors MLS, Inc.
Originating MLS: Cape Fear Realtors MLS, Inc.Facts & features
Interior
Bedrooms & bathrooms
- Bedrooms: 4
- Bathrooms: 3
- Full bathrooms: 2
- 1/2 bathrooms: 1
Rooms
- Room types: Great Room, Bonus Room, Master Bedroom, Bedroom 2, Bedroom 3, Bedroom 4, Other, Bathroom 1, Bathroom 2, Bathroom 3
Primary bedroom
- Description: 8x8 W.I.C.
- Level: Second
- Dimensions: 15.5 x 15
Bedroom 2
- Description: Front Bedroom
- Level: Third
- Dimensions: 12.5 x 11
Bedroom 3
- Description: Back Right Bedroom; W.I.C.
- Level: Third
- Dimensions: 12.5 x 11
Bedroom 4
- Description: Back Left Bedroom; W.I.C.
- Level: Third
- Dimensions: 10 x 12
Bathroom 1
- Description: Master Ensuite Bath
- Level: Second
- Dimensions: 6 x 15
Bathroom 2
- Description: Guest Bathroom
- Level: Third
- Dimensions: 8 x 8
Bathroom 3
- Description: Half Bathroom
- Level: Second
- Dimensions: 3 x 8
Bonus room
- Description: Flex Space
- Level: Second
- Dimensions: 16 x 12
Great room
- Description: Kitchen, Living & Dining
- Level: Second
- Dimensions: 20 x 27
Other
- Description: Storage
- Level: First
- Dimensions: 15 x 15
Other
- Description: Garage
- Level: First
- Dimensions: 20 x 23
Heating
- Electric, Forced Air
Cooling
- Central Air
Appliances
- Included: Vented Exhaust Fan, Gas Cooktop, Electric Oven, Built-In Microwave, Disposal, Dishwasher, Tankless Water Heater
- Laundry: Dryer Hookup, Washer Hookup, Laundry Closet
Features
- Walk-in Closet(s), High Ceilings, Kitchen Island, Ceiling Fan(s), Elevator, Pantry, Walk-in Shower, Walk-In Closet(s)
- Flooring: Tile, Wood
- Attic: Storage,Walk-In
- Has fireplace: No
Interior area
- Total structure area: 2,429
- Total interior livable area: 2,429 sqft
Property
Parking
- Total spaces: 4
- Parking features: Garage Faces Front, Attached, Paved
- Attached garage spaces: 2
Features
- Levels: Three Or More
- Patio & porch: Covered, Front Porch
- Exterior features: Irrigation System, DP50 Windows
- Fencing: None
- View description: None
- Frontage type: See Remarks
Lot
- Size: 8,276 Square Feet
- Features: Dead End
Details
- Parcel number: R08810004145000
- Zoning: R-2
- Special conditions: Standard
Construction
Type & style
- Home type: SingleFamily
- Property subtype: Single Family Residence
Materials
- Fiber Cement, Wood Frame
- Foundation: Other, Slab, Pilings
- Roof: Architectural Shingle
Condition
- Under Construction
- New construction: Yes
- Year built: 2026
Utilities & green energy
- Sewer: Public Sewer
- Water: Public
- Utilities for property: Sewer Connected, Water Connected
Community & HOA
Community
- Subdivision: Not In Subdivision
HOA
- Has HOA: No
Location
- Region: Carolina Beach
Financial & listing details
- Price per square foot: $533/sqft
- Tax assessed value: $289,400
- Date on market: 6/9/2026
- Cumulative days on market: 206 days
- Listing agreement: Exclusive Right To Sell
- Listing terms: Cash,Conventional,FHA,VA Loan
Estimated market value
$1,281,600
$1.22M - $1.35M
$3,542/mo
Price history
| Date | Event | Price |
|---|---|---|
| 6/9/2026 | Listed for sale | $1,295,000$533/sqft |
Source:  Hive MLS #100580212 Report a problem Hive MLS #100580212 Report a problem | ||
| 6/2/2026 | Listing removed | $1,295,000$533/sqft |
Source: Hive MLS #100562799 Report a problem | ||
| 3/26/2026 | Listed for sale | $1,295,000+373%$533/sqft |
Source: Hive MLS #100562799 Report a problem | ||
| 3/21/2025 | Sold | $273,792+0.7%$113/sqft |
Source: Hive MLS #100485499 Report a problem | ||
| 1/31/2025 | Contingent | $272,000$112/sqft |
Source: Hive MLS #100485499 Report a problem | ||
| 1/27/2025 | Listed for sale | $272,000$112/sqft |
Source: Hive MLS #100485499 Report a problem | ||
Public tax history
Tax history is unavailable.
Monthly payment
Est. payment
Payment breakdown
Explore the cost of this home by adjusting the details. Changes won't be saved.Climate risks
Neighborhood: 28428
Nearby schools
Schools provided by the listing agent
- Elementary: Carolina Beach
- Middle: Murray
- High: Ashley
Source: Hive MLS. This data may not be complete. We recommend contacting the local school district to confirm school assignments for this home.
- $735,4003 bd3 ba2.3k sqft104 Lanier Landing Ct, Carolina Beach, NC 28428Off Market
- $1,295,0004 bd3 ba2.3k sqft113 Reef Rd, Carolina Beach, NC 28428New Construction
- $757,1003 bd2 ba2.2k sqft102 Lanier Landing Ct, Carolina Beach, NC 28428Off Market
- $540,0000.61 acres100 Oak Outlook Way LOT 14, Carolina Beach, NC 28428Sold
Similar homes
- $1,295,0004 bd3 ba2.3k sqft113 Reef Road, Carolina Beach, NC 28428New Construction
 MLS ID #100580220, Reidi Troy, Prosper Real Estate. Hive MLS
 - $1,192,0004 bd4 ba2.2k sqft101 Reef Road, Carolina Beach, NC 28428New Construction
 MLS ID #100556991, Reidi Troy, Prosper Real Estate. Hive MLS
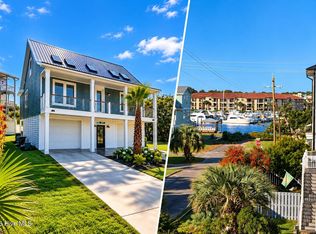
 - $1,325,0004 bd4 ba2.3k sqft300 Georgia Avenue, Carolina Beach, NC 28428For Sale
 MLS ID #100608624, Autumn Masri, Keller Williams Innovate-Wilmington. Hive MLS
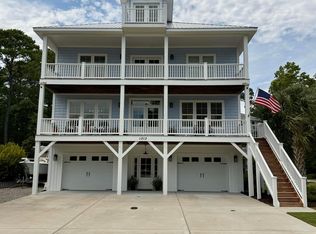
 - $1,299,0004 bd5 ba3.3k sqft1013 Saltspray Lane, Wilmington, NC 28409For Sale
 MLS ID #100584747, Kevin A Hine, Threshold Realty Corp.. Hive MLS
 - $1,399,9005 bd4 ba2.4k sqft1507 Carolina Beach Avenue N #1, Carolina Beach, NC 28428For SaleMLS ID #100576108, Brian M Baucom, Anchored Real Estate, LLC. Hive MLS
- $929,0003 bd4 ba2.1k sqft400 Sumter Avenue, Carolina Beach, NC 28428For SaleMLS ID #100597442, Max Jiampetti, Intracoastal Realty Corporation. Hive MLS
- $899,0004 bd4 ba2.8k sqft1021 Saltspray Lane, Wilmington, NC 28409New ConstructionMLS ID #100600114, Jeanette J Egerer, BlueCoast Realty Corporation. Hive MLS
- $945,8003 bd2 ba2.7k sqft9001 Saint Stephens Place, Wilmington, NC 28412For SaleMLS ID #100594649, Kathy Ross, Palm Realty, Inc.. Hive MLS
- $1,475,0003 bd3 ba2.5k sqft1624 Sunrise Lane, Wilmington, NC 28409New ConstructionMLS ID #100539388, Jeremiah Barnett, Keller Williams Innovate-Wilmington. Hive MLS
- $849,7004 bd4 ba2.9k sqft101 Spanish Moss Way, Wilmington, NC 28412For SaleMLS ID #100601425, Doc T Hamm, Coastal Properties. Hive MLS
- $1,164,0004 bd3 ba2.9k sqft2502 Royal Palm Lane, Wilmington, NC 28409For SaleMLS ID #100591375, Kathy Ross, Palm Realty, Inc.. Hive MLS
- $1,269,9004 bd5 ba2.9k sqft3580 Beaver Creek Drive SE, Southport, NC 28461New ConstructionMLS ID #100582334, Hoke Flynt, St James Properties LLC. Hive MLS
- $1,250,0003 bd3 ba2.9k sqft5206 Old Garden Road, Wilmington, NC 28403For SaleMLS ID #100610253, Monica D Rolquin, Coastal Properties. Hive MLS
- $979,9004 bd4 ba2.6k sqft5403 Ellen Dale Place (Lot 39), Wilmington, NC 28412New ConstructionMLS ID #100607804, John A Theodorakis, Intracoastal Realty Corporation. Hive MLS
- $1,299,9993 bd3 ba1.9k sqft16 Waterthrush Court, Bald Head Island, NC 28461For SaleMLS ID #100556120, Scott Didawick, Munroe Properties. Hive MLS
- $1,149,5004 bd4 ba2.7k sqft3864 Reserve Club Drive, Southport, NC 28461New ConstructionMLS ID #100584645, Daniel M Shiels, St James Properties LLC. Hive MLS
- $733,5004 bd3 ba2.5k sqft967 Trisail Terrace, Wilmington, NC 28412New ConstructionMLS ID #100601225, Lee Bryant, Coldwell Banker Sea Coast Advantage-Leland. Hive MLS
- $939,9004 bd4 ba2.6k sqft5415 Ellen Dale Place (Lot 42), Wilmington, NC 28412New ConstructionMLS ID #100603037, John A Theodorakis, Intracoastal Realty Corporation. Hive MLS
- $1,049,0003 bd3 ba1.9k sqft506 Quarter Master Drive, Southport, NC 28461For SaleMLS ID #100611322, Sarah C Smith, Southport Realty, Inc.. Hive MLS
- $1,599,9993 bd4 ba3k sqft303 Botany Bay Place, Wilmington, NC 28412For SaleMLS ID #100592764, Holly Perez, United Real Estate Coastal Carolina. Hive MLS
