Set in the desirable New Canterbury area of Rockville Centre, this inviting split-level single-family home offers 3 bedrooms, 2.5 bathrooms, and over 2,000 square feet of living space, combining comfortable everyday living with thoughtful updates throughout. Step inside to an inviting, open floor plan that seamlessly connects the living room, dining area, and kitchen. The formal dining area is ideal for entertaining, while the updated kitchen features a large center island and plenty of natural light. Hardwood floors add warmth and timeless appeal throughout the home. The upper level features three bedrooms, including a primary suite with a private bathroom. The spacious lower-level den offers a fireplace, powder room, and walkout access to the backyard, creating a wonderful setting for relaxing or entertaining. The finished basement provides additional flexible living space, complete with a cedar closet, rercreation room. bonus room and laundry room. Outside, enjoy a spacious backyard with plenty of room to relax, entertain, or play. An attached two-car garage, additional driveway parking, and central air conditioning add convenience and comfort. Combining an appealing layout, versatile living space, and a desirable New Canterbury location, this home presents a wonderful opportunity to enjoy all that Rockville Centre has to offer.
For sale
$1,148,000
109 Reeve Road, Rockville Centre, NY 11570
3beds
2,075sqft
Single Family Residence, Residential
Built in 1954
6,499 Square Feet Lot
$-- Zestimate®
$553/sqft
$-- HOA
What's special
- 1 hour
- 273
- 23
Zillow last checked:
Listing updated:
Listed by:
Daniel Gale Sothebys Intl Rlty 516-248-6655,
Scott Wallace 516-521-4065
Source: OneKey® MLS as distributed by MLS GRID,MLS#: 1065333
Facts & features
Interior
Bedrooms & bathrooms
- Bedrooms: 3
- Bathrooms: 3
- Full bathrooms: 2
- 1/2 bathrooms: 1
Heating
- Natural Gas
Cooling
- Central Air, Ductless
Appliances
- Included: Dishwasher, Disposal, Dryer, Gas Cooktop, Oven, Refrigerator, Stainless Steel Appliance(s), Washer, Gas Water Heater
- Laundry: Washer/Dryer Hookup, In Basement, Laundry Room
Features
- Eat-in Kitchen, Entrance Foyer, Granite Counters, Kitchen Island, Open Floorplan, Primary Bathroom, Recessed Lighting, Storage, Walk Through Kitchen, Walk-In Closet(s)
- Flooring: Hardwood
- Basement: Finished,Storage Space
- Attic: Crawl,Storage
- Number of fireplaces: 2
- Fireplace features: Gas, Living Room
Interior area
- Total structure area: 2,075
- Total interior livable area: 2,075 sqft
Video & virtual tour
Property
Parking
- Total spaces: 6
- Parking features: Attached, Driveway, Garage, Garage Door Opener
- Garage spaces: 2
- Has uncovered spaces: Yes
Features
- Levels: Multi/Split
Lot
- Size: 6,499 Square Feet
- Dimensions: 65 x 100
- Features: Back Yard, Front Yard
Details
- Parcel number: 2029362960001150
- Special conditions: None
Construction
Type & style
- Home type: SingleFamily
- Property subtype: Single Family Residence, Residential
Materials
- Brick, Vinyl Siding
- Foundation: Block
Condition
- Year built: 1954
Utilities & green energy
- Sewer: Public Sewer
- Water: Public
- Utilities for property: Cable Available, Electricity Connected, Natural Gas Connected, Phone Available, Sewer Connected, Trash Collection Public, Water Connected
Community & HOA
Community
- Subdivision: New Canterbury
HOA
- Has HOA: No
Location
- Region: Rockville Centre
Financial & listing details
- Price per square foot: $553/sqft
- Tax assessed value: $663,000
- Annual tax amount: $21,408
- Date on market: 10/27/2026
- Listing agreement: Exclusive Right To Sell
- Electric utility on property: Yes
Estimated market value
Not available
Estimated sales range
Not available
Not available
Price history
| Date | Event | Price |
|---|---|---|
| 10/27/2026 | Listed for sale | $1,148,000$553/sqft |
Source:  OneKey® MLS as distributed by MLS GRID #1065333 Report a problem | ||
Public tax history
| Year | Property taxes | Tax assessment |
|---|---|---|
| 2024 | -- | $663 -0.5% |
| 2023 | -- | $666 -2.9% |
| 2022 | -- | $686 |
| 2021 | $11,951 +19.3% | -- |
| 2020 | $10,017 -0.6% | $752 -6.7% |
| 2019 | $10,077 | $806 -6.2% |
| 2018 | $10,077 -0.2% | $859 -5.9% |
| 2017 | $10,093 -2.1% | $913 -5.5% |
| 2016 | $10,311 +599.7% | $966 -5.3% |
| 2015 | $1,474 +0.5% | $1,020 -5% |
| 2013 | $1,466 -0.3% | $1,074 -10.9% |
| 2012 | $1,470 -84% | $1,206 -12% |
| 2011 | $9,171 -11.6% | $1,371 -18.9% |
| 2010 | $10,373 | $1,690 -6.1% |
| 2009 | -- | $1,800 +1.7% |
| 2008 | -- | $1,770 +6% |
| 2006 | -- | $1,670 -46.6% |
| 2005 | -- | $3,125 -36.5% |
| 2004 | -- | $4,919 |
| 2003 | -- | $4,919 -52.9% |
| 2002 | -- | $10,450 |
| 2001 | -- | $10,450 |
| 2000 | -- | $10,450 |
Find assessor info on the county website
Monthly payment
Climate risks
Neighborhood: 11570
Nearby schools
Schools provided by the listing agent
- Elementary: William S Covert School
- Middle: South Side Middle School
- High: South Side High School
Source: OneKey® MLS as distributed by MLS GRID. This data may not be complete. We recommend contacting the local school district to confirm school assignments for this home.


Similar homes
- $1,099,0003 bd2 ba1.9k sqft15 Brevoort Place, Rockville Centre, NY 11570For Sale
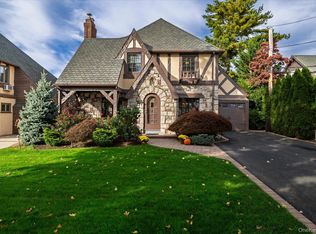
 MLS ID #1065875, Delia M. Frank, Listing by: Howard Hanna Coach. OneKey® MLS as distributed by MLS GRID
- $1,299,0004 bd2 ba2k sqft23 Allen Road, Rockville Centre, NY 11570For Sale
 MLS ID #1059909, Marianne Conroy CBR, Listing by: LAFFEY REAL ESTATE. OneKey® MLS as distributed by MLS GRID
- $1,190,0004 bd3 ba1.6k sqft26 Melvin Avenue, West Hempstead, NY 11552For Sale
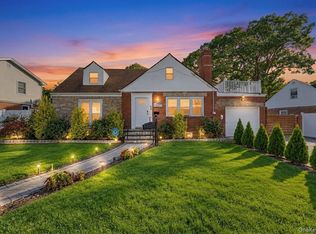 MLS ID #1065965, Prince Luthra, Listing by: Voro LLC. OneKey® MLS as distributed by MLS GRID
- $999,0003 bd3 ba1.8k sqft481 S Wood Road, Rockville Centre, NY 11570For Sale
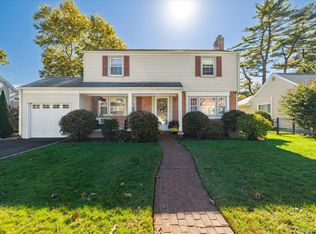 MLS ID #1065188, Delia M. Frank, Listing by: Howard Hanna Coach. OneKey® MLS as distributed by MLS GRID
- $1,249,0003 bd3 ba2.1k sqft11 DeMott Avenue, Rockville Centre, NY 11570For SaleMLS ID #1003423, Carmela Romanello Schaden, Listing by: Douglas Elliman Real Estate. OneKey® MLS as distributed by MLS GRID
- $900,0004 bd3 ba1.4k sqft362 Langdon Boulevard, Rockville Centre, NY 11570For SaleMLS ID #1065964, Jordan Cabral Martin, Listing by: LPT Realty Tri-State LLC. OneKey® MLS as distributed by MLS GRID
- $1,200,0004 bd3 ba2.6k sqft340 Princeton Road, Rockville Centre, NY 11570For SaleMLS ID #1041707, John McSherry, Listing by: Douglas Elliman Real Estate. OneKey® MLS as distributed by MLS GRID
- $989,0003 bd3 ba2.1k sqft3 Demott Avenue, Rockville Centre, NY 11570For SaleMLS ID #1040367, Anjely Bisai, Listing by: Redfin Real Estate. OneKey® MLS as distributed by MLS GRID
- $949,0003 bd3 ba1.8k sqft129 Southard Avenue, Rockville Centre, NY 11570For SaleMLS ID #1060190, Mary E. Darcy, Listing by: Daniel Gale Sothebys Intl Rlty. OneKey® MLS as distributed by MLS GRID
- $1,249,9994 bd4 ba2.6k sqft39 Princeton Street, Rockville Centre, NY 11570For SaleMLS ID #1031195, Mary E. Darcy, Listing by: Daniel Gale Sothebys Intl Rlty. OneKey® MLS as distributed by MLS GRID
- $849,0004 bd2 ba1.4k sqft770 Dean Drive, Baldwin, NY 11510For SaleMLS ID #1066851, Michael Ohabi, Listing by: Voro LLC. OneKey® MLS as distributed by MLS GRID
- $1,299,0005 bd3 ba2.6k sqft15 May Court, Rockville Centre, NY 11570For SaleMLS ID #1048654, Richard T. McQuillan SRS, Listing by: Signature Premier Properties. OneKey® MLS as distributed by MLS GRID
- $1,275,0004 bd3 ba2.6k sqft238 Burtis Avenue, Rockville Centre, NY 11570For SaleMLS ID #1050732, Charles V. Maione, Listing by: Douglas Elliman Real Estate. OneKey® MLS as distributed by MLS GRID
- $630,0003 bd1 ba1.2k sqft163 Alabama Avenue, Hempstead, NY 11550For SaleMLS ID #1063974, Michael A. Brown, Listing by: UBS Holdings Inc. OneKey® MLS as distributed by MLS GRID
- $819,0003 bd3 ba1.7k sqft601 Lakeview Avenue, Rockville Centre, NY 11570For SaleMLS ID #1058559, Stephanie Hunter GRI, Listing by: Daniel Gale Sothebys Intl Rlty. OneKey® MLS as distributed by MLS GRID
- $879,0004 bd2 ba1.5k sqft455 Morris Avenue, Rockville Centre, NY 11570For SaleMLS ID #1049748, Roberta T. O Connell CBR, Listing by: Howard Hanna Coach. OneKey® MLS as distributed by MLS GRID
- $799,0003 bd2 ba1.4k sqft202 Linden Street, Rockville Centre, NY 11570For SaleMLS ID #1063028, Christopher D. Nelson, Listing by: Connor J Maffucci LLC. OneKey® MLS as distributed by MLS GRID
- $799,9994 bd2 ba1.9k sqft21 Sherman Avenue, Rockville Centre, NY 11570For SaleMLS ID #1057887, Gill Cohen, Listing by: IRONTIDE REALTY LLC. OneKey® MLS as distributed by MLS GRID
