Skip main navigation
Sold for $314,500
  • $314,500

    109 Rider Road, Pikeville, NC 27863

    4beds
    2,267sqft
    Single Family Residence
    Built in 2026
    0.82 Acres Lot
    $-- Zestimate®
    $139/sqft
    $2,557 Estimated rent

    Home value

    Not available

    Estimated sales range

    Not available

    $2,557/mo

    Zestimate® history
    Loading
    Loading...

    Owner options

    List your home for rent

    $2,557/mo

    Rent Zestimate®

    Find your next renter with Zillow Rental Manager. Plus, with online applications, you can quickly screen prospective tenants – for free.

    Learn more

    $2,557/mo

    Rent Zestimate®

    Refinance and save

    $2,573/mo

    Est. payment

    Refinancing to a lower rate could help reduce your monthly payments and save thousands over the life of the loan.

    See today's rates

    $2,573/mo

    Est. payment

    Explore your selling options

    Work with a Zillow partner agent

    Leverage their expertise and Zillow's premium Showcase listings to get your home seen by more buyers.

    Get started

    List with your own agent

    Get your home in front of millions of buyers by listing it on Zillow.

    Learn how to do it

    Sell it yourself

    Take full control of how buyers see your home on Zillow by listing For Sale by Owner (FSBO).

    List your home

    What's special

    Spacious pantryFour bedroomsTasteful bathroom finishes
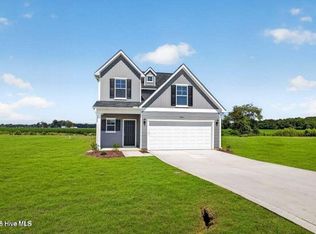
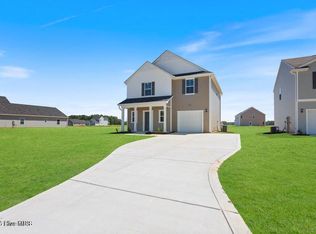
    MOVE IN READY!! BLINDS AND REFRIGERATOR INCLUDED! This home is spacious and thoughtfully designed two story home offering four bedrooms and three full bathrooms across 2,267 square feet of flexible living space. A private bedroom with a full bath is located on the main level - ideal for guests, or a home office. The open concept main living area connects the kitchen, dining and family rom creating a space for everyday living and entertaining. Upstairs, the primary suite serves as a relaxing retreat with a spa like en-suite featuring a walk in shower and garden tub. Two additional bedrooms share a well appointed full bathroom, while an expansive loft provides versatile space for a second living area, media room or play space. A conveniently located upstairs laundry room adds everyday ease and functionality. Additional highlights include an island kitchen with quartz countertops, a spacious pantry, laminate flooring throughout the main living area and tasteful bathroom finishes. Each bedroom includes a walk in closet, and the two car garage offers ample storage. Situated 15 minutes from SJAFB. With its generous square footage, flexible layout, and prime location Pikeville, this home is move in ready. Come take a look and tour the model home as well.

    Zillow last checked:

    Listing updated:

    Listed by:

    Diana Best 919-750-4016,

    Coldwell Banker Howard Perry & Walston

    Bought with:

    Robert Phillips, 310043

    The Firm NC

    Source: Hive MLS,MLS#: 100601220MLS LogoOriginating MLS: MLS of Goldsboro

    Facts & features

    Interior

    Bedrooms & bathrooms
    • Bedrooms: 4
    • Bathrooms: 3
    • Full bathrooms: 3
    Rooms
    • Room types: Master Bedroom, Bedroom 1, Bedroom 2, Bedroom 3, Laundry, Loft, Living Room
    Primary bedroom
    • Level: Second
    Bedroom 1
    • Level: First
    Bedroom 2
    • Level: Second
    Bedroom 3
    • Level: Second
    Kitchen
    • Level: First
    Laundry
    • Level: Second
    Living room
    • Level: First
    Loft
    • Level: Second
    Heating
    • Electric, Heat Pump
    Cooling
    • Central Air
    Features
    • Master Downstairs, Walk-in Closet(s), High Ceilings, Entrance Foyer, Solid Surface, Kitchen Island, Pantry, Walk-in Shower, Blinds/Shades, Eat-in Kitchen, Walk-In Closet(s)
    • Has fireplace: No
    Interior area
    • Total structure area: 2,267
    • Total interior livable area: 2,267 sqft

    Property

    Parking
    • Total spaces: 2
    • Parking features: Garage Faces Front, Concrete, Paved
    • Attached garage spaces: 2
    Features
    • Levels: Two
    • Patio & porch: Covered, Patio, Porch
    • Fencing: None
    • View description: None
    • Frontage type: See Remarks
    Lot
    • Size: 0.82 Acres
    Details
    • Parcel number: 2684843658
    • Zoning: R
    • Special conditions: Standard

    Construction

    Type & style
    • Home type: SingleFamily
    • Property subtype: Single Family Residence
    Materials
    • Vinyl Siding, Wood Frame
    • Foundation: Slab
    • Roof: Shingle
    Condition
    • New construction: Yes
    • Year built: 2026

    Utilities & green energy

    • Utilities for property: Cable Available, Water Connected

    Community & HOA

    Community
    • Subdivision: Piper Pointe
    HOA
    • Has HOA: Yes
    • Amenities included: Maintenance Common Areas
    • HOA fee: $600 annually
    • HOA name: Piper Pointe HOA
    Location
    • Region: Pikeville

    Financial & listing details

    • Price per square foot: $139/sqft
    • Tax assessed value: $40,000
    • Annual tax amount: $280
    • Date on market: 9/3/2026
    • Cumulative days on market: 206 days
    • Listing agreement: Exclusive Right To Sell
    • Listing terms: Cash,Conventional,FHA,USDA Loan,VA Loan
    • Road surface type: Paved

    Price history

    DateEventPrice
    10/28/2026Sold$314,500-0.2%$139/sqft
    Source: Hive MLS #100601220 Report a problem
    10/5/2026Pending sale$314,990$139/sqft
    Source: Doorify MLS #10196653 Report a problem
    10/5/2026Listed for sale$314,990$139/sqft
    Source: Doorify MLS #10196653 Report a problem
    10/5/2026Pending sale$314,990+0.2%$139/sqft
    Source: LPRMLS #770419 Report a problem
    10/2/2026Contingent$314,500$139/sqft
    Source: Hive MLS #100601220 Report a problem
    8/28/2026Price change$314,500-1.4%$139/sqft
    Source: Dream Finders Homes Report a problem
    6/18/2026Price change$318,990-0.3%$141/sqft
    Source: LPRMLS #761223 Report a problem
    4/27/2026Price change$319,990+0.3%$141/sqft
    Source: LPRMLS #761223 Report a problem
    4/3/2026Price change$318,990-0.3%$141/sqft
    Source: Dream Finders Homes Report a problem
    4/3/2026Price change$319,990-6.4%$141/sqft
    Source: Hive MLS #100559026 Report a problem
    3/27/2026Price change$341,990-1.4%$151/sqft
    Source: Hive MLS #100559026 Report a problem
    2/14/2026Listed for sale$346,990$153/sqft
    Source: Dream Finders Homes Report a problem

    Public tax history

    YearProperty taxesTax assessment
    2026$280 $40,000
    Find assessor info on the county website

    Neighborhood: 27863

    Nearby schools

    GreatSchools rating
    Schools provided by the listing agent
    • Elementary: Northwest Elementary School
    • Middle: Norwayne
    • High: Charles Aycock

    Source: Hive MLS. This data may not be complete. We recommend contacting the local school district to confirm school assignments for this home.

    Get pre-qualified for a loan
    At Zillow Home Loans, we can pre-qualify you in as little as 5 minutes with no impact to your credit score.

    An equal housing lender. NMLS #10287.