Everything a Buyer is looking for but Never can find is Right Here! OPEN CONCEPT LIVING IS AMAZING. Recently Remodeled Kitchen with Beautiful Kitchen Cabinets with tons of storage, So Much Counter Space, this Kitchen is a Chef's Dream Kitchen, from the kitchen you look out into the Living Rm, Dinning Rm, Breakfast Nook and the Fireplace. This home has 5 Large Bedrooms and 3 FULL Baths, Very Large Family Room on the Lower Level, Home is Nestled into the Woods with Huge Deck Space for Entertaining, Private Neighborhood Just Minutes from Saint Albans Central. Fresh Paint and Lighting. Huge Home for a Growing Family. Roof is Only 7 Days Old
Pending
$293,000
109 Ridgewood Forest Rd, Saint Albans, WV 25177
5beds
2,674sqft
Single Family Residence
Built in 1979
-- sqft lot
$280,900 Zestimate®
$110/sqft
$-- HOA
What's special
Recently remodeled kitchenOpen concept livingFresh paint and lightingNestled into the woodsSo much counter space
- 53 days
- 85
- 10
Zillow last checked:
Listing updated:
Listed by:
Gavin Mills,
Century 21 Excellence Realty 304-523-2225
Source: KVBR,MLS#: 284736 Originating MLS: Kanawha Valley Board of REALTORS
Originating MLS: Kanawha Valley Board of REALTORSFacts & features
Interior
Bedrooms & bathrooms
- Bedrooms: 5
- Bathrooms: 3
- Full bathrooms: 3
Primary bedroom
- Description: Primary Bedroom
- Level: Main
- Dimensions: 17x13.5
Bedroom
- Description: Other Bedroom
- Level: Lower
- Dimensions: 10.5x9
Bedroom 2
- Description: Bedroom 2
- Level: Main
- Dimensions: 15x11.5
Bedroom 3
- Description: Bedroom 3
- Level: Main
- Dimensions: 12x11
Bedroom 4
- Description: Bedroom 4
- Level: Lower
- Dimensions: 13x11
Dining room
- Description: Dining Room
- Level: Main
- Dimensions: 14x10
Family room
- Description: Family Room
- Level: Lower
- Dimensions: 25x13.5
Kitchen
- Description: Kitchen
- Level: Main
- Dimensions: 27x10
Living room
- Description: Living Room
- Level: Main
- Dimensions: 15x14
Utility room
- Description: Utility Room
- Level: Lower
- Dimensions: 14x6
Heating
- Electric, Forced Air
Cooling
- Central Air
Appliances
- Included: Dishwasher, Electric Range, Refrigerator
Features
- Breakfast Area, Separate/Formal Dining Room
- Flooring: Laminate, Tile
- Windows: Insulated Windows
- Basement: Full
- Has fireplace: No
Interior area
- Total interior livable area: 2,674 sqft
Property
Parking
- Total spaces: 2
- Parking features: Garage, Two Car Garage
- Garage spaces: 2
Features
- Levels: Two
- Stories: 2
Lot
- Dimensions: 120 x 137 x 147 x 146
Details
- Parcel number: 170031000200110000
Construction
Type & style
- Home type: SingleFamily
- Architectural style: Mid Entry,Two Story
- Property subtype: Single Family Residence
Materials
- Brick, Drywall, Vinyl Siding
- Roof: Composition,Shingle
Condition
- Year built: 1979
Utilities & green energy
- Sewer: Public Sewer
- Water: Public
Community & HOA
Community
- Security: Smoke Detector(s)
HOA
- Has HOA: No
Location
- Region: Saint Albans
Financial & listing details
- Price per square foot: $110/sqft
- Annual tax amount: $1,641
- Date on market: 7/29/2026
- Cumulative days on market: 54 days
Estimated market value
$280,900
$267,000 - $295,000
$2,232/mo
Price history
| Date | Event | Price |
|---|---|---|
| 8/25/2026 | Pending sale | $293,000$110/sqft |
Source:  KVBR #284736 Report a problem KVBR #284736 Report a problem | ||
| 7/29/2026 | Listed for sale | $293,000$110/sqft |
Source: KVBR #284736 Report a problem | ||
Public tax history
Tax history is unavailable.
Monthly payment
Est. payment
Payment breakdown
Explore the cost of this home by adjusting the details. Changes won't be saved.Climate risks
Neighborhood: 25177
Nearby schools
Schools provided by the listing agent
- Elementary: Central
- Middle: Mckinley
- High: Saint Albans
Source: KVBR. This data may not be complete. We recommend contacting the local school district to confirm school assignments for this home.
- $223,6005 bd3 ba1.6k sqft109 Ridgewood Frst, Saint Albans, WV 25177Off Market
- $285,1004 bd3 ba2.8k sqft131 Ridgewood Frst, Saint Albans, WV 25177Off Market
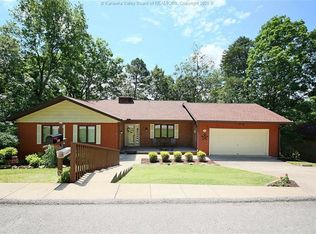
- $60-- bd-- ba-- sqft137 Ridgewood Frst, Saint Albans, WV 25177Off Market
- $228,6003 bd2 ba1.6k sqft107 Ridgewood Frst, Saint Albans, WV 25177Off Market
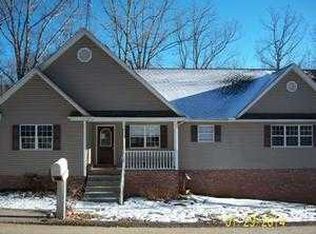
Similar homes
- $289,9004 bd3 ba2.9k sqft83 Wellington Way, Charleston, WV 25313For Sale
 MLS ID #284236, Wyatt Ball. KVBR
 - $275,0004 bd2 ba2.6k sqft183 40th St, Nitro, WV 25143For Sale
 MLS ID #285453, Pamela Lewis. KVBR
 - $255,0003 bd3 ba1.9k sqft59 10th Ave, Saint Albans, WV 25177For Sale
 MLS ID #285204, Kim Wade. KVBR
 - $160,0002 bd2 ba1.5k sqft11438 Coal River Rd, Saint Albans, WV 25177For Sale
 MLS ID #285564, Christopher Hoover. KVBR
