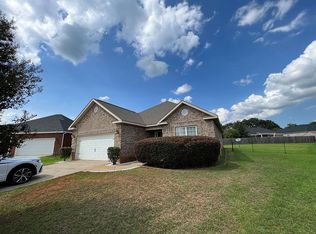
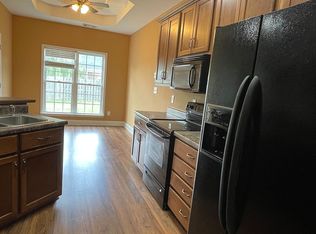

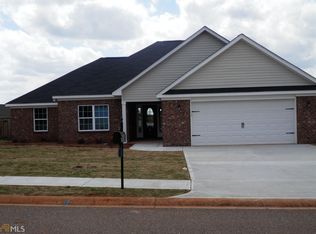
109 Ritz Ln, Perry, GA - Move-In Ready 3BR/2BA Brick Home on a Cul-de-Sac! Just Listed in the Heart of Perry with a $7,000 seller credit at closing for buyer to apply towards their closing costs and prepaid items, including down payment, potential rate buy-downs/discount points, escrow, etc. This spacious 1,625-square-foot brick home offers 3 bedrooms and 2 bathrooms on a peaceful cul-de-sac in Perry, Georgia. Fresh paint throughout gives the home a clean, updated feel. The semi-open floor plan offers connected living spaces while still giving each room its own purpose. A gas log fireplace anchors the main living area, and natural light pours in throughout the home. Walk-in closets and generous storage make it easy to stay organized while durable flooring stands up to daily life. The kitchen features stainless steel appliances, a separate pantry, and room to cook for everyday meals or entertaining. Step outside to a backyard built for entertaining. The privacy-fenced backyard offers a large patio, a storage building, and plenty of room to entertain, garden, or play. The all-brick exterior keeps maintenance low year-round. The freshly painted 2-car garage adds even more storage, and this home is zoned for Kings Chapel Elementary, Perry Middle, and Perry High School. Located just 2 miles from downtown Perry with quick access to I-75, you'll enjoy convenient shopping, dining, and commuting. Well-maintained homes in Perry, GA are always in demand. Contact your agent today to schedule your private showing of this 3-bedroom, 2-bathroom gem at 109 Ritz Ln!
Pending
Price cut: $6K (8/11)
$269,900
109 Ritz Ln, Perry, GA 31069
3beds
1,625sqft
Single Family Residence
Built in 2006
0.28 Acres Lot
$268,700 Zestimate®
$166/sqft
$-- HOA
What's special
Privacy-fenced backyardLarge patioBackyard built for entertainingStorage buildingSemi-open floor planPeaceful cul-de-sacDurable flooring
- 52 days
- 434
- 23
Zillow last checked:
Listing updated:
Listed by:
Hope Williams 678-794-0121,
Giles Realty
Source: GAMLS,MLS#: 10812798
Facts & features
Interior
Bedrooms & bathrooms
- Bedrooms: 3
- Bathrooms: 2
- Full bathrooms: 2
- Main level bathrooms: 2
- Main level bedrooms: 3
Rooms
- Room types: Laundry
Dining room
- Features: Dining Rm/Living Rm Combo
Kitchen
- Features: Pantry
Heating
- Central, Electric
Cooling
- Central Air
Appliances
- Included: Dishwasher, Disposal, Electric Water Heater, Microwave, Oven/Range (Combo), Refrigerator, Stainless Steel Appliance(s)
- Laundry: Mud Room
Features
- Double Vanity, Master On Main Level, Separate Shower, Soaking Tub, Split Bedroom Plan, Walk-In Closet(s)
- Flooring: Carpet, Laminate, Tile, Vinyl
- Windows: Double Pane Windows
- Basement: None
- Attic: Expandable,Pull Down Stairs
- Number of fireplaces: 1
- Fireplace features: Gas Log, Living Room
- Common walls with other units/homes: No Common Walls
Interior area
- Total structure area: 1,625
- Total interior livable area: 1,625 sqft
- Finished area above ground: 1,625
- Finished area below ground: 0
Video & virtual tour
Property
Parking
- Parking features: Attached, Garage, Garage Door Opener
- Has attached garage: Yes
Features
- Levels: One
- Stories: 1
- Fencing: Fenced,Privacy,Wood
Lot
- Size: 0.28 Acres
- Features: Cul-De-Sac
Details
- Additional structures: Shed(s)
- Parcel number: 0P0520 020000
- Special conditions: Investor Owned
Construction
Type & style
- Home type: SingleFamily
- Architectural style: Brick 4 Side,Ranch
- Property subtype: Single Family Residence
Materials
- Brick
- Foundation: Slab
- Roof: Composition
Condition
- Resale
- New construction: No
- Year built: 2006
Utilities & green energy
- Sewer: Public Sewer
- Water: Public
- Utilities for property: Cable Available, Electricity Available, Sewer Connected, Underground Utilities, Water Available
Community & HOA
Community
- Features: None
- Subdivision: Sugarloaf
HOA
- Has HOA: No
- Services included: None
Location
- Region: Perry
Financial & listing details
- Price per square foot: $166/sqft
- Tax assessed value: $256,500
- Annual tax amount: $3,372
- Date on market: 7/25/2026
- Cumulative days on market: 51 days
- Listing agreement: Exclusive Right To Sell
- Electric utility on property: Yes
Estimated market value
$268,700
$255,000 - $282,000
$1,976/mo
Price history
| Date | Event | Price |
|---|---|---|
| 8/20/2026 | Pending sale | $269,900$166/sqft |
Source: CGMLS #264510 Report a problem | ||
| 8/20/2026 | Contingent | $269,900$166/sqft |
Source: CGMLS #264510 Report a problem | ||
| 8/11/2026 | Price change | $269,900-2.2%$166/sqft |
Source:  GAMLS #10812798 Report a problem GAMLS #10812798 Report a problem | ||
| 7/25/2026 | Listed for sale | $275,900+15.9%$170/sqft |
Source: CGMLS #264510 Report a problem | ||
| 6/6/2024 | Listing removed | -- |
Source: Zillow Rentals Report a problem | ||
| 5/10/2024 | Listed for rent | $1,625+16.2%$1/sqft |
Source: Zillow Rentals Report a problem | ||
| 8/22/2022 | Listing removed | -- |
Source: Zillow Rental Network Premium Report a problem | ||
| 8/20/2022 | Price change | $1,399-6.7%$1/sqft |
Source: Zillow Rental Network Premium Report a problem | ||
| 8/10/2022 | Price change | $1,499-6%$1/sqft |
Source: Zillow Rental Network Premium Report a problem | ||
| 8/2/2022 | Sold | $238,000$146/sqft |
Source: Public Record Report a problem | ||
| 8/2/2022 | Listed for rent | $1,595$1/sqft |
Source: Zillow Rental Network Premium Report a problem | ||
| 7/15/2022 | Pending sale | $238,000$146/sqft |
Source: CGMLS #223674 Report a problem | ||
| 6/30/2022 | Listing removed | -- |
Source: CGMLS #223674 Report a problem | ||
| 6/15/2022 | Listed for sale | $238,000+19%$146/sqft |
Source: CGMLS #223674 Report a problem | ||
| 6/13/2022 | Sold | $200,000+29%$123/sqft |
Source: Public Record Report a problem | ||
| 7/12/2018 | Sold | $155,000-3.1%$95/sqft |
Source: Public Record Report a problem | ||
| 3/17/2018 | Listed for sale | $159,900+10.3%$98/sqft |
Source: ELITE REALTORS OF GEORGIA #181542 Report a problem | ||
| 11/5/2007 | Sold | $145,000+417.9%$89/sqft |
Source: Public Record Report a problem | ||
| 5/3/2006 | Sold | $28,000$17/sqft |
Source: Public Record Report a problem | ||
Public tax history
| Year | Property taxes | Tax assessment |
|---|---|---|
| 2025 | $3,372 +10.3% | $102,600 +10.5% |
| 2024 | $3,056 +0.1% | $92,840 +11.8% |
| 2023 | $3,053 | $83,040 +18.7% |
| 2022 | -- | $69,960 +22.8% |
| 2021 | -- | $56,960 +5% |
| 2020 | -- | $54,240 |
| 2019 | -- | $54,240 |
| 2018 | $1,979 +452% | $54,240 |
| 2017 | $358 | $54,240 |
| 2016 | $358 -70.6% | $54,240 |
| 2015 | $1,219 | $54,240 |
| 2014 | -- | $54,240 |
| 2013 | -- | $54,240 |
| 2012 | -- | -- |
| 2011 | -- | -- |
| 2010 | -- | -- |
| 2009 | -- | -- |
| 2008 | -- | -- |
| 2007 | -- | -- |
| 2006 | -- | -- |
| 2005 | -- | -- |
Find assessor info on the county website
Monthly payment
Est. payment
Payment breakdown
Explore the cost of this home by adjusting the details. Changes won't be saved.Climate risks
Neighborhood: 31069
Nearby schools
Schools provided by the listing agent
- Elementary: Kings Chapel
- Middle: Perry
- High: Perry
Source: GAMLS. This data may not be complete. We recommend contacting the local school district to confirm school assignments for this home.
Similar homes
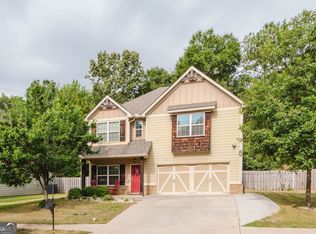
- $279,9004 bd3 ba2k sqft101 Saint Croix Ct, Perry, GA 31069Active

 MLS ID #10812840, Jada Releford, Maximum One Platinum Realtors. GAMLS
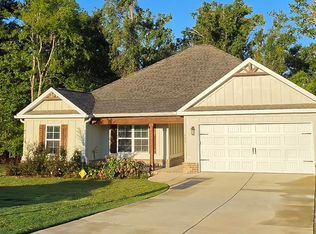
 - $295,0004 bd3 ba1.9k sqft211 Wild Azalea Dr, Perry, GA 31069Active
 MLS ID #10836438, Hilary Evans, Robins Realty Group. GAMLS
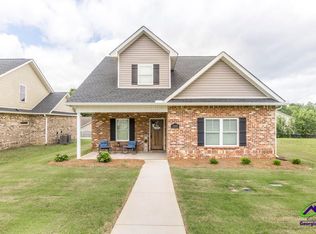
 - $307,0004 bd2 ba1.7k sqft111 Hampton Chase, Perry, GA 31069For Sale
 MLS ID #265490, Amy Wilkes. CGMLS
 - $265,0003 bd3 ba1.8k sqft309 Charles Gray Blvd, Perry, GA 31069For Sale
 MLS ID #264476, Marcus Payne. CGMLS
 - $294,9003 bd2 ba1.7k sqft206 Londie Ln, Perry, GA 31069Active Under ContractMLS ID #10683040, Lisa Mora, Keller Williams Middle Georgia. GAMLS
- $355,4003 bd2 ba2k sqft101 Raspberry Trl, Perry, GA 31069ActiveMLS ID #10815329, Anisa L Driggers, Driggers Team Real Estate. GAMLS
- $245,0002 bd2 ba1.4k sqft361 Spyglass Hill Dr, Perry, GA 31069ActiveMLS ID #10830670, Kamerin Bazemore, Southern Classic Realtors. GAMLS
- $243,0002 bd2 ba1.3k sqft2301 Quail Ridge Ln, Perry, GA 31069Active Under ContractMLS ID #10712557, Jillinda Falen, Landmark Realty. GAMLS
- $305,5004 bd2 ba1.7k sqft210 Hampton Chase, Perry, GA 31069ActiveMLS ID #10768471, Jeannette Thomas, Southern Classic Realtors. GAMLS
- $336,0004 bd2 ba2k sqft109 Judy Kay Way, Perry, GA 31069ActiveMLS ID #10806215, Ilia B Durham, Landmark Realty. GAMLS
- $279,0003 bd2 ba1.6k sqft123 Highland Point Dr, Kathleen, GA 31047ActiveMLS ID #10808206, Brandi Faircloth, Robins Realty Group. GAMLS
- $282,0003 bd2 ba1.8k sqft100 Old Hickory Rd, Byron, GA 31008ActiveMLS ID #10844784, Kamerin Bazemore, Southern Classic Realtors. GAMLS
