Welcome to 109 Rolston Rd, a striking contemporary home in Irving that blends clean modern design with functional everyday living. From the moment you arrive, the architectural details, oversized windows, and sleek finishes set this home apart. Inside, you'll find an open-concept layout filled with natural light, soaring ceilings, and expansive living spaces designed for both entertaining and daily comfort. The chef-inspired kitchen features quartz countertops, custom cabinetry, stainless steel appliances, generous prep space, and a large island that opens seamlessly to the dining and living areas. The spacious primary suite offers a true retreat with a spa-like bath featuring dual vanities, a freestanding soaking tub, oversized walk-in shower, and large walk-in closet. Two additional bedrooms provide flexibility for family, guests, or a home office. A large second-story game room creates the perfect space for a media room, play area, or additional living space. Enjoy indoor-outdoor living with multiple covered outdoor spaces, including a private balcony and a covered patio overlooking the fenced backyard. Designer touches throughout include oversized porcelain tile flooring, modern lighting, contemporary cabinetry, sleek fixtures, and stylish wood accents. The attached 2-car garage and oversized driveway provide ample parking and storage. Conveniently located near major highways, shopping, dining, entertainment, and just minutes from Dallas and DFW Airport, this home offers a rare combination of modern architecture, quality construction, and everyday convenience. A unique opportunity to own a thoughtfully designed contemporary home in the heart of Irving.
Under contract
$602,000
109 Rolston Rd, Irving, TX 75060
3beds
2,851sqft
:
Get pre-qualified$4,818/mo
Single Family Residence
Built in 2024
8,712 Square Feet Lot
$592,600 Zestimate®
$211/sqft
$-- HOA
What's special
Modern lightingSleek finishesStylish wood accentsPrivate balconyContemporary cabinetryOversized windowsDesigner touches throughout
- 45 days |
- 101 |
- 2 |
Zillow last checked:
Listing updated:
Listed by:
Judy Kanaujiya 0683260 972-401-1400,
HomeSmart 972-401-1400,
Sanjay Kanaujiya 214-315-4393,
HomeSmart
Source: NTREIS,MLS#: 21295401
Facts & features
Interior
Bedrooms & bathrooms
- Bedrooms: 3
- Bathrooms: 3
- Full bathrooms: 2
- 1/2 bathrooms: 1
Primary bedroom
- Features: Ceiling Fan(s), En Suite Bathroom, Garden Tub/Roman Tub, Separate Shower, Walk-In Closet(s)
- Level: Second
- Dimensions: 20 x 14
Bedroom
- Level: Second
- Dimensions: 14 x 12
Bedroom
- Level: Second
- Dimensions: 14 x 14
Dining room
- Level: First
- Dimensions: 23 x 15
Kitchen
- Features: Built-in Features, Eat-in Kitchen, Walk-In Pantry
- Level: First
- Dimensions: 16 x 10
Living room
- Level: First
- Dimensions: 29 x 17
Heating
- Central, Electric, ENERGY STAR Qualified Equipment
Cooling
- Central Air, Ceiling Fan(s), Electric, ENERGY STAR Qualified Equipment
Appliances
- Included: Dishwasher, Disposal, Refrigerator
- Laundry: Washer Hookup, Dryer Hookup, Laundry in Utility Room
Features
- Decorative/Designer Lighting Fixtures, Double Vanity, Eat-in Kitchen, Open Floorplan, Pantry, Walk-In Closet(s)
- Flooring: Ceramic Tile
- Has basement: No
- Has fireplace: No
Interior area
- Total interior livable area: 2,851 sqft
Video & virtual tour
Property
Parking
- Total spaces: 2
- Parking features: Driveway, Garage Faces Front, Garage, Garage Door Opener, Oversized
- Attached garage spaces: 2
Features
- Levels: Two
- Stories: 2
- Patio & porch: Terrace, Balcony, Covered
- Exterior features: Balcony
- Pool features: None
- Fencing: Back Yard,Privacy,Wood
Lot
- Size: 8,712 Square Feet
- Features: Back Yard, Interior Lot, Lawn
- Residential vegetation: Grassed
Details
- Parcel number: 321606200A0030000
Construction
Type & style
- Home type: SingleFamily
- Architectural style: Contemporary/Modern,Detached
- Property subtype: Single Family Residence
Materials
- Cedar, Rock, Stone, Stucco
- Foundation: Slab
- Roof: Other
Condition
- Year built: 2024
Utilities & green energy
- Sewer: Public Sewer
- Water: Public
- Utilities for property: Electricity Connected, Sewer Available, Water Available
Green energy
- Energy efficient items: Appliances, Construction, Insulation, Roof
Community & HOA
Community
- Features: Sidewalks
- Subdivision: Guido Rock Island Add
HOA
- Has HOA: No
Location
- Region: Irving
Financial & listing details
- Price per square foot: $211/sqft
- Tax assessed value: $50,000
- Annual tax amount: $1,070
- Date on market: 6/12/2026
- Cumulative days on market: 45 days
- Listing terms: Cash,Conventional,FHA,VA Loan
Estimated market value
$592,600
$563,000 - $622,000
$4,769/mo
Price history
| Date | Event | Price |
|---|---|---|
| 6/30/2026 | Contingent | $602,000$211/sqft |
Source: NTREIS #21295401 Report a problem | ||
| 6/12/2026 | Listed for sale | $602,000$211/sqft |
Source: NTREIS #21295401 Report a problem | ||
Public tax history
| Year | Property taxes | Tax assessment |
|---|---|---|
| 2025 | $293 +20.1% | $50,000 +130% |
| 2024 | $244 | $21,740 |
Find assessor info on the county website
Monthly payment
Est. payment
Payment breakdown
Explore the cost of this home by adjusting the details. Changes won't be saved.Climate risks
Neighborhood: Shady Grove
Nearby schools
GreatSchools rating
- 4/10Brown Elementary SchoolGrades: PK-5Distance: 0.7 mi
- 6/10Lamar Middle SchoolGrades: 6-8Distance: 0.6 mi
- 3/10Nimitz High SchoolGrades: 9-12Distance: 2.2 mi
Schools provided by the listing agent
- Elementary: Brown
- Middle: Lamar
- High: Nimitz
- District: Irving ISD
Source: NTREIS. This data may not be complete. We recommend contacting the local school district to confirm school assignments for this home.
- $116,8503 bd1 ba854 sqft2206 Rock Island Rd, Irving, TX 75060Off Market
- $699,0003 bd3 ba3.3k sqft105 Rolston Rd, Irving, TX 75060For Sale
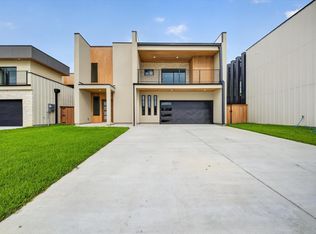
- $585,0003 bd3 ba2.7k sqft115 Rolston Rd, Irving, TX 75060For Sale

- $649,0003 bd3 ba3k sqft119 Rolston Rd, Irving, TX 75060For Sale
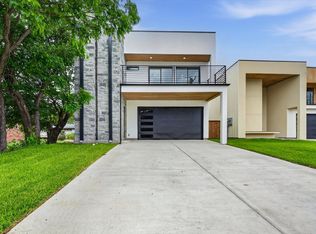
- $545,1003 bd2 ba3.1k sqft101 Rolston Rd, Irving, TX 75060Off Market
- $--2 bd2 ba875 sqft301-319 Rolston Rd #309-102, Irving, TX 75060Off Market
- $--2 bd2 ba875 sqft301-319 Rolston Rd #301-103, Irving, TX 75060Off Market
- $365,4003 bd2 ba1.7k sqft2216 Rock Island Rd, Irving, TX 75060Off Market
A local agent can set up tours, give advice and negotiate with sellers.
Similar homes
- $585,0003 bd3 ba2.7k sqft115 Rolston Rd, Irving, TX 75060For SaleMLS ID #21297186, Judy Kanaujiya. NTREIS
- $649,0003 bd3 ba3k sqft119 Rolston Rd, Irving, TX 75060For SaleMLS ID #21297210, Judy Kanaujiya. NTREIS
- $699,0003 bd3 ba3.3k sqft105 Rolston Rd, Irving, TX 75060For SaleMLS ID #21295292, Judy Kanaujiya. NTREIS
- $590,0003 bd3 ba2.7k sqft1226 S Ewing Ave, Dallas, TX 75216For Sale
 MLS ID #21335409, Anibal Rivera. NTREIS
 - $599,0004 bd4 ba3.2k sqft2646 Alabama Ave, Dallas, TX 75216For SaleMLS ID #21339659, Marlene Luviano. NTREIS
- $569,9004 bd4 ba2.7k sqft2123 Southerland Ave, Dallas, TX 75203For SaleMLS ID #21283252, Paris Ivory. NTREIS
- $559,9004 bd5 ba2.7k sqft3914 Harlingen St, Dallas, TX 75212For SaleMLS ID #21280360, Nylesia Jones. NTREIS
- $574,9003 bd3 ba2.1k sqft5233 Terry St, Dallas, TX 75223For SaleMLS ID #21319100, Harriet Holiday. NTREIS
- $565,0004 bd4 ba3k sqft3906 Harlingen St, Dallas, TX 75212For SaleMLS ID #21223867, LESTON Eustache. NTREIS
- $609,0004 bd4 ba3.6k sqft3513 Nomas St, Dallas, TX 75212For SaleMLS ID #21224984, Colin Pair. NTREIS
- $579,0004 bd4 ba2.4k sqft1810 Bickers St, Dallas, TX 75212For SaleMLS ID #21317425, LESTON Eustache. NTREIS
- $559,9004 bd5 ba2.9k sqft3769 Wenatche Dr, Dallas, TX 75233For SaleMLS ID #21336536, Clifton A J Johnson. NTREIS
- $574,9003 bd3 ba2.1k sqft818 Muncie Ave, Dallas, TX 75212For SaleMLS ID #21300447, Bailee Cox. NTREIS
- $559,0005 bd3 ba2.7k sqft438 Bonnie View Rd, Dallas, TX 75203For SaleMLS ID #21339681, JJ Rodriguez. NTREIS
- $499,0004 bd3 ba2.4k sqft1000 N Bagley St, Dallas, TX 75211For SaleMLS ID #21327070, Colin Pair. NTREIS
- $612,5003 bd4 ba2.9k sqft3040 Chimes St, Dallas, TX 75219For SaleMLS ID #21153076, Andrew Bishkin. NTREIS
- $619,0005 bd4 ba2.3k sqft2634 Bainbridge Dr, Dallas, TX 75237New ConstructionMLS ID #21224853, Daniel Quintana. NTREIS
- $529,0003 bd3 ba2k sqft2218 Bombay Ave, Dallas, TX 75235For SaleMLS ID #21287306, Dwight West. NTREIS
- $685,0004 bd5 ba2.8k sqft1951 Leath St, Dallas, TX 75212For SaleMLS ID #21325824, Brian McNulty. NTREIS
- $529,0004 bd4 ba2.5k sqft6505 Kemrock Dr, Dallas, TX 75241For SaleMLS ID #21338643, Labeebah Thomas. NTREIS
