Welcome home to this beautifully maintained 3-bedroom, 2-bath home offering 1,625 sq. ft. of comfortable living space, tucked away on a quiet cul-de-sac street.Inside, you'll find a functional, inviting layout with thoughtful touches throughout, including a built-in beverage fridge for entertaining. A brand-new A/C system adds peace of mind for those Louisiana summers.Step outside and enjoy the spacious outdoor patio, for grilling, entertaining, or relaxing at the end of the day.Wired for full home generator with A/C soft.
SELLER IS OFFERING $5,000 Five thousand and 00/100 TOWARDS SELLERS CLOSING COSTS OR FOR A BUY-DOWN TO LOWER INTERST RATE IF SELLER IS APPROVED. ONLY 1 OF THE 2 NOT BOTH.
For sale
$289,999
109 Rue Merlot, Abita Springs, LA 70420
3beds
1,625sqft
Single Family Residence
Built in 2007
7,000 Square Feet Lot
$283,100 Zestimate®
$178/sqft
$127/mo HOA
What's special
Quiet cul-de-sac streetFunctional inviting layout
- 14 days
- 179
- 32
Zillow last checked:
Listing updated:
Listed by:
Cillen E Meisler,
REACH Real Estate Solutions 985-888-6900
Source: ROAM MLS,MLS#: 2578021
Facts & features
Interior
Bedrooms & bathrooms
- Bedrooms: 3
- Bathrooms: 2
- Full bathrooms: 2
Primary bedroom
- Description: Lower Level, Ceiling Ht: 10, Flooring: Laminate Wood
- Features: Walk-In Closet(s)
- Area: 239.36 Square Feet
- Dimensions: 13.60 x 17.60
Bedroom
- Description: Lower Level, Ceiling Ht: 10, Flooring: Laminate Wood
- Features: Walk-In Closet(s)
- Area: 162.4 Square Feet
- Dimensions: 11.60 x 14.00
Bedroom
- Description: Lower Level, Ceiling Ht: 10, Flooring: Laminate Wood
- Features: Walk-In Closet(s)
- Area: 154 Square Feet
- Dimensions: 11.00 x 14.00
Dining room
- Description: Lower Level, Ceiling Ht: 10, Flooring: Tile
- Area: 185.22 Square Feet
- Dimensions: 18.90 x 9.80
Great room
- Description: Lower Level, Ceiling Ht: 10, Flooring: Laminate Wood
- Area: 328.14 Square Feet
- Dimensions: 18.25 x 17.98
Kitchen
- Description: Lower Level, Ceiling Ht: 10, Flooring: Laminate Wood
- Area: 175 Square Feet
- Dimensions: 12.50 x 14.00
Laundry
- Description: Lower Level, Ceiling Ht: 10, Flooring: Tile
- Area: 41.3 Square Feet
- Dimensions: 5.90 x 7.00
Heating
- Central, Other
Cooling
- Central Air, Ceiling Fan(s), Other
Appliances
- Included: Dishwasher, Wine Refrigerator, Range, Oven
- Laundry: Electric Dryer Hookup, Washer Hookup
Features
- Pantry, Smart Thermostat, Walk-In Closet(s)
- Flooring: Laminate, Tile, Wood
- Windows: Double Pane Windows, Window Treatments
- Has fireplace: No
Interior area
- Total structure area: 2,119
- Total interior livable area: 1,625 sqft
Video & virtual tour
Property
Parking
- Total spaces: 2
Features
- Levels: One
- Stories: 1
- Fencing: Other,Wood
- Has view: Yes
- View description: Neighborhood
Lot
- Size: 7,000 Square Feet
- Dimensions: 70 x 100
- Features: Cul-De-Sac
Details
- Additional structures: Shed(s)
- Parcel number: 70420109 Rue Merlot N020
Construction
Type & style
- Home type: SingleFamily
- Architectural style: French Provincial
- Property subtype: Single Family Residence
Materials
- Brick, Stucco
- Foundation: Slab
- Roof: Shingle
Condition
- Year built: 2007
- Major remodel year: 2007
Utilities & green energy
- Electric: Circuit Breakers
- Sewer: Public Sewer
- Water: Public
- Utilities for property: Cable Available, Electricity Available, Natural Gas Not Available, Water Available, Internet Available, Fiber Available
Community & HOA
Community
- Security: Carbon Monoxide Detector(s), Closed Circuit Camera(s), Smoke Detector(s)
HOA
- Has HOA: Yes
- HOA fee: $380 quarterly
- HOA name: Vintage Court
Location
- Region: Abita Springs
Financial & listing details
- Price per square foot: $178/sqft
- Tax assessed value: $215,474
- Annual tax amount: $1,706
- Date on market: 9/14/2026
- Road surface type: Paved
Estimated market value
$283,100
$269,000 - $297,000
$1,982/mo
Price history
| Date | Event | Price |
|---|---|---|
| 9/19/2026 | Listed for sale | $289,999+9.8%$178/sqft |
Source:  GSREIN #2578021 Report a problem | ||
| 7/19/2022 | Sold | -- |
Source:  ROAM MLS #2348986 Report a problem | ||
| 6/13/2022 | Pending sale | $264,000$162/sqft |
Source: GSREIN #2348986 Report a problem | ||
| 6/11/2022 | Listed for sale | $264,000+28.8%$162/sqft |
Source: GSREIN #2348986 Report a problem | ||
| 9/3/2020 | Sold | -- |
Source: ROAM MLS #2261342 Report a problem | ||
| 7/27/2020 | Pending sale | $205,000$126/sqft |
Source: KELLER WILLIAMS REALTY SERVICES #2261342 Report a problem | ||
| 7/16/2020 | Listed for sale | $205,000$126/sqft |
Source: KELLER WILLIAMS REALTY SERVICES #2261342 Report a problem | ||
| 8/4/2014 | Sold | -- |
Source: Public Record Report a problem | ||
Public tax history
| Year | Property taxes | Tax assessment |
|---|---|---|
| 2025 | $1,706 -3.5% | $21,547 |
| 2024 | $1,768 +18.6% | $21,547 +16.1% |
| 2023 | $1,491 +0.6% | $18,558 |
| 2022 | $1,482 +0.2% | $18,558 |
| 2021 | $1,479 +12.2% | $18,558 +6.9% |
| 2020 | $1,318 -3.6% | $17,366 |
| 2019 | $1,367 -0.9% | $17,366 |
| 2018 | $1,380 -41.6% | $17,366 |
| 2017 | $2,364 +69.4% | $17,366 |
| 2016 | $1,395 | $17,366 |
| 2015 | $1,395 -2% | $17,366 -1.1% |
| 2014 | $1,423 -1% | $17,555 |
| 2013 | $1,438 +5.6% | $17,555 |
| 2011 | $1,362 +0.6% | $17,555 |
| 2010 | $1,354 | $17,555 |
Find assessor info on the county website
Monthly payment
Est. payment
Payment breakdown
Explore the cost of this home by adjusting the details. Changes won't be saved.Climate risks
Neighborhood: 70420
Nearby schools
Schools provided by the listing agent
- Elementary: STPS
- Middle: STPS, STPS
- High: STPS
Source: ROAM MLS. This data may not be complete. We recommend contacting the local school district to confirm school assignments for this home.
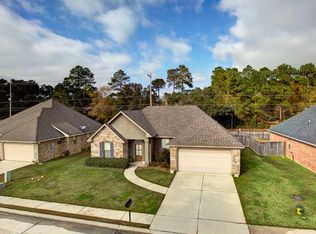
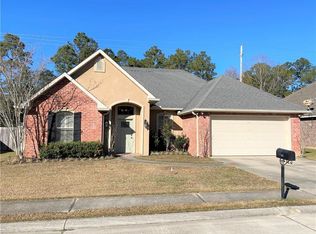
Similar homes
- $289,0003 bd2 ba1.5k sqft528 Homewood Dr, Covington, LA 70433For Sale
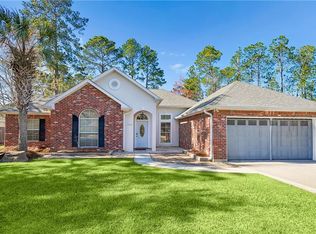
 MLS ID #2573996, Louis Williams, Keller Williams Realty Service. ROAM MLS
- $369,5004 bd2 ba2k sqft444 Choctaw Dr, Abita Springs, LA 70420For Sale
 MLS ID #2567233, Kendra St. Pierre, Compass Slidell. ROAM MLS
- $369,0003 bd3 ba1.8k sqft71160 Caroline St, Abita Springs, LA 70420For Sale
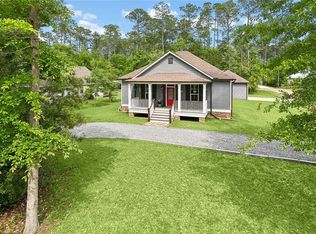 MLS ID #2555618, Keith Rye, RE/MAX Shoreline. ROAM MLS
- $328,0003 bd2 ba1.7k sqft253 Woodcrest Dr, Covington, LA 70433For Sale
 MLS ID #2572405, Melinda D Dahmer, Compass Covington (COMP27). ROAM MLS
- $429,0003 bd2 ba1.9k sqft21414 Mary St, Abita Springs, LA 70420For SaleMLS ID #2580691, Mary S Landry, United Real Estate Partners. ROAM MLS
- $282,5003 bd2 ba1.4k sqft20047 Palm Blvd, Covington, LA 70435For SaleMLS ID #2581695, Alicia W Matthews, Realty One Group Immobilia. ROAM MLS
- $255,0003 bd2 ba1.4k sqft70413 D St, Covington, LA 70433For SaleMLS ID #2572048, Deana S Bradley, Atlas Real Estate Company, LLC. ROAM MLS
- $225,0003 bd2 ba1.3k sqft70220 7th St, Covington, LA 70433For SaleMLS ID #2580922, Felicity W Kahn, Berkshire Hathaway HS - Mandeville. ROAM MLS
- $299,9003 bd2 ba1.7k sqft1717 Orchard Dr, Covington, LA 70435For SaleMLS ID #2569705, Tammy M Whitehead, Compass Mandeville. ROAM MLS
- $290,0003 bd2 ba1.6k sqft15593 Grassy Ln, Covington, LA 70435For SaleMLS ID #2574109, Sandra K Bondi, NOLA Real Estate 4-U, LLC. ROAM MLS
- $289,0004 bd2 ba1.8k sqft42 Helen Dr, Madisonville, LA 70447For SaleMLS ID #2569896, Shelly M Vallee, All Around Realty, LLC. ROAM MLS
- $209,0003 bd2 ba1.3k sqft70296 F St, Covington, LA 70433For SaleMLS ID #2579630, Albert Louis Long, United Real Estate Partners. ROAM MLS
- $289,0004 bd2 ba2.1k sqft544 Huseman Ln, Covington, LA 70435For SaleMLS ID #2558132, Joyce R Guidroz, KELLER WILLIAMS REALTY 4550100. ROAM MLS
- $315,0003 bd2 ba1.7k sqft408 Gainesway Dr, Madisonville, LA 70447For SaleMLS ID #2572266, Tangie P Stephens, KELLER WILLIAMS REALTY 4550100. ROAM MLS
- $275,0004 bd2 ba1.6k sqft2116 Webster St, Mandeville, LA 70448For SaleMLS ID #2576430, Albert Louis Long, United Real Estate Partners. ROAM MLS
- $265,0003 bd2 ba1.4k sqft557 Lane St, Mandeville, LA 70448For SaleMLS ID #2575999, Nicole McCann Reese, Scoggin Properties, Inc.. ROAM MLS
- $300,0003 bd2 ba1.7k sqft76196 Highway 1077, Folsom, LA 70437For SaleMLS ID #2570496, Stacia S Lamulle, 1 Percent Lists Premier. ROAM MLS
- $350,0003 bd2 ba1.7k sqft477 Tiger Ave, Covington, LA 70433For SaleMLS ID #2574652, Ashley R Womack, 1 Percent Lists. ROAM MLS
- $339,4003 bd2 ba1.6k sqft22038 Giselle Dr, Mandeville, LA 70471For SaleMLS ID #2577354, Sean B McCord, United Real Estate Partners. ROAM MLS
- $324,0003 bd2 ba1.8k sqft552 Terrace Lake Dr, Covington, LA 70435For SaleMLS ID #2581321, Elizabeth G Marcello, Watermark Realty, LLC. ROAM MLS
