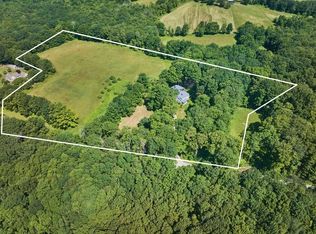
**OFFER DEADLINE: Friday 09/04/2026 at 6:00 PM**Some homes are about the house. This one is about the life that comes with it. Across 8.33 acres in Oakham, open fields are nestled among beautiful mixed deciduous woodland of maple, oak, birch and ash. Fenced green fields offer room for horseback riding, while paddocks and fenced areas give horses space to roam. The barn is ready for the rhythm of everyday horse life with three stalls, a hay loft, a convenient feed room, and workshop, complemented by a detached two-bay garage/outbuilding with sliding barn-style doors. Three pear trees and a greenhouse add to the homestead possibilities, while wooded acreage and a private pond tucked out back give you even more to explore. Three wood stoves and a newly installed medium-sized outdoor wood boiler offer the ability to heat the home and hot water using the plentiful hardwood on the property. At the center of it all, the three-bedroom Cape is full of country character with hardwood floors throughout, exposed brick, built-ins and a farmhouse-inspired kitchen. A covered porch and sprawling deck create plenty of space to slow down and take in the setting. Bordered on three sides by Massachusetts Wildlife Management Area, the property also offers direct trail access through a gate at the back corner. Whether your dream is horses at home, gardens growing, animals to care for, or simply more land and freedom, this is a place where that life can take shape!
Pending
$549,999
109 Rutherford Rd, Oakham, MA 01068
3beds
1,789sqft
Single Family Residence
Built in 1948
8.33 Acres Lot
$567,900 Zestimate®
$307/sqft
$-- HOA
What's special
Covered porchExposed brickHardwood floors throughoutThree wood stovesFarmhouse-inspired kitchen
- 15 days
- 124
- 3
Zillow last checked:
Listing updated:
Listed by:
Jim Black Group 314-325-6474,
Real Broker MA, LLC 508-365-3532,
Adreanna Peterson 508-210-6669
Source: MLS PIN,MLS#: 73569700
Facts & features
Interior
Bedrooms & bathrooms
- Bedrooms: 3
- Bathrooms: 3
- Full bathrooms: 2
- 1/2 bathrooms: 1
- Main level bathrooms: 1
Primary bedroom
- Features: Bathroom - Half, Closet, Flooring - Hardwood
- Level: Second
- Area: 216
- Dimensions: 18 x 12
Bedroom 2
- Features: Closet, Flooring - Hardwood
- Level: Second
- Area: 132
- Dimensions: 12 x 11
Bedroom 3
- Features: Closet, Flooring - Hardwood
- Level: Second
- Area: 99
- Dimensions: 11 x 9
Primary bathroom
- Features: Yes
Bathroom 1
- Features: Bathroom - Full, Bathroom - Tiled With Shower Stall, Flooring - Stone/Ceramic Tile
- Level: Main,First
- Area: 28
- Dimensions: 7 x 4
Bathroom 2
- Features: Bathroom - Half, Flooring - Hardwood
- Level: Second
- Area: 36
- Dimensions: 6 x 6
Bathroom 3
- Features: Bathroom - Full, Bathroom - Double Vanity/Sink, Bathroom - Tiled With Tub & Shower, Flooring - Stone/Ceramic Tile
- Level: Second
- Area: 54
- Dimensions: 9 x 6
Dining room
- Features: Closet/Cabinets - Custom Built, Flooring - Hardwood, Lighting - Overhead
- Level: Main,First
- Area: 156
- Dimensions: 13 x 12
Kitchen
- Features: Flooring - Hardwood, Countertops - Stone/Granite/Solid, Breakfast Bar / Nook, Exterior Access, Lighting - Overhead
- Level: Main,First
- Area: 198
- Dimensions: 18 x 11
Living room
- Features: Flooring - Hardwood, Balcony / Deck, Exterior Access
- Level: Main,First
- Area: 264
- Dimensions: 24 x 11
Heating
- Propane, Wood Stove
Cooling
- None
Appliances
- Included: Range, Refrigerator
- Laundry: Flooring - Hardwood, Main Level, Exterior Access, Sink, First Floor
Features
- Sun Room, Walk-up Attic
- Flooring: Tile, Hardwood, Concrete
- Basement: Full,Walk-Out Access,Concrete
- Number of fireplaces: 1
- Fireplace features: Living Room
Interior area
- Total structure area: 1,789
- Total interior livable area: 1,789 sqft
- Finished area above ground: 1,789
Property
Parking
- Total spaces: 8
- Parking features: Detached, Off Street, Unpaved
- Garage spaces: 2
- Uncovered spaces: 6
Features
- Patio & porch: Deck - Wood, Patio, Covered
- Exterior features: Deck - Wood, Patio, Covered Patio/Deck, Storage, Barn/Stable, Paddock, Greenhouse, Fenced Yard, Fruit Trees, Garden, Horses Permitted
- Fencing: Fenced/Enclosed,Fenced
Lot
- Size: 8.33 Acres
- Features: Wooded, Cleared, Farm, Level
Details
- Additional structures: Barn/Stable, Greenhouse
- Parcel number: M:4090 B:0000 L:00200,3677559
- Zoning: RES
- Horses can be raised: Yes
- Horse amenities: Paddocks
Construction
Type & style
- Home type: SingleFamily
- Architectural style: Cape,Farmhouse
- Property subtype: Single Family Residence
Materials
- Frame
- Foundation: Stone
- Roof: Shingle
Condition
- Year built: 1948
Utilities & green energy
- Electric: 200+ Amp Service
- Sewer: Private Sewer
- Water: Private
Community & HOA
Community
- Features: Walk/Jog Trails, Bike Path, Conservation Area, House of Worship
HOA
- Has HOA: No
Location
- Region: Oakham
Financial & listing details
- Price per square foot: $307/sqft
- Tax assessed value: $374,100
- Annual tax amount: $4,321
- Date on market: 9/12/2026
- Exclusions: Washer, Dryer, Chest Freezer In The Basement, Living Room Bookshelf, Gun Locker And Gun Safe
Estimated market value
$567,900
$540,000 - $602,000
$2,989/mo
Price history
| Date | Event | Price |
|---|---|---|
| 9/8/2026 | Pending sale | $549,999$307/sqft |
Source: MLS PIN #73569700 Report a problem | ||
| 8/28/2026 | Listed for sale | $549,999+118.3%$307/sqft |
Source: MLS PIN #73569700 Report a problem | ||
| 4/27/2015 | Sold | $252,000-6.6%$141/sqft |
Source: Public Record Report a problem | ||
| 3/13/2015 | Pending sale | $269,900$151/sqft |
Source: Innovative Real Estate Solutions LLC #71780728 Report a problem | ||
| 10/16/2014 | Price change | $269,900-6.1%$151/sqft |
Source: Innovative Real Estate Solutions LLC #71780728 Report a problem | ||
| 9/17/2014 | Listed for sale | $287,500-8%$161/sqft |
Source: Innovative Real Estate Solutions LLC #71780728 Report a problem | ||
| 8/15/2003 | Sold | $312,500+267.6%$175/sqft |
Source: Public Record Report a problem | ||
| 12/28/2001 | Sold | $85,000$48/sqft |
Source: Public Record Report a problem | ||
Public tax history
| Year | Property taxes | Tax assessment |
|---|---|---|
| 2025 | $4,321 +5.9% | $374,100 +1.5% |
| 2024 | $4,082 +6.2% | $368,400 +10.9% |
| 2023 | $3,842 +4.5% | $332,100 +14.9% |
| 2022 | $3,676 +4.1% | $289,000 +6.5% |
| 2021 | $3,532 +3.4% | $271,300 +7.6% |
| 2020 | $3,416 -3.5% | $252,100 +3.4% |
| 2019 | $3,539 +2.8% | $243,900 +7.6% |
| 2018 | $3,444 +6.7% | $226,600 |
| 2017 | $3,229 +9.9% | $226,600 +7.2% |
| 2016 | $2,938 +1.6% | $211,400 |
| 2015 | $2,892 +5.5% | $211,400 |
| 2014 | $2,740 +2.1% | $211,400 -2.4% |
| 2013 | $2,683 +6% | $216,700 -2.9% |
| 2012 | $2,530 +3.9% | $223,100 |
| 2011 | $2,436 +2.1% | $223,100 -3.5% |
| 2010 | $2,387 +9.8% | $231,300 -8.3% |
| 2009 | $2,173 -2.5% | $252,100 |
| 2008 | $2,229 -5.8% | $252,100 -10.5% |
| 2007 | $2,366 +8.8% | $281,700 +14.2% |
| 2006 | $2,175 +65.5% | $246,600 +68% |
| 2005 | $1,314 -22.4% | $146,800 |
| 2004 | $1,694 -3.9% | $146,800 |
| 2003 | $1,762 +5.8% | $146,800 +17.5% |
| 2001 | $1,665 +2.1% | $124,900 |
| 2000 | $1,630 | $124,900 |
Find assessor info on the county website
Monthly payment
Est. payment
Payment breakdown
Explore the cost of this home by adjusting the details. Changes won't be saved.Climate risks
Neighborhood: 01068
Nearby schools
Schools provided by the listing agent
- Elementary: Oakham Center
- Middle: Quabbin
- High: Quabbin
Source: MLS PIN. This data may not be complete. We recommend contacting the local school district to confirm school assignments for this home.
Similar homes
- $412,0004 bd2 ba2k sqft84 Maple St, Oakham, MA 01068For Sale
 MLS ID #73578495, Sandra Bosnakis, RE/MAX Vision. MLS PIN
 - $549,9004 bd2 ba1.6k sqft369 Main St, Holden, MA 01520For Sale
 MLS ID #73575671, Jackie Crawford Ross, REMAX Executive Realty. MLS PIN
 - $499,0004 bd2 ba1.9k sqft46 Prospect St, Rutland, MA 01543For Sale
 MLS ID #73549923, Patty Downing, Berkshire Hathaway HomeServices Commonwealth Real Estate. MLS PIN
 - $549,9003 bd3 ba2k sqft232 Gold St, Belchertown, MA 01007For Sale
 MLS ID #73560522, Nicole Moore, Keller Williams Realty. MLS PIN
