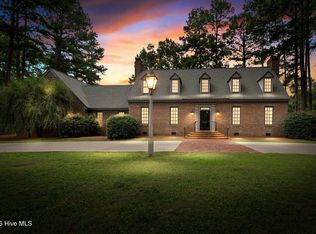
Step into timeless elegance with this extraordinary Queen Anne masterpiece in the heart of the Historic District of Spring Hope where historic charm meets modern luxury. From the moment you arrive, the inviting wraparound front porch sets the stage for a home filled with character, craftsmanship, and unforgettable style. Inside, you'll be captivated by a grand foyer, elegant formal living and dining rooms, stunning bay windows, sparkling chandeliers, intricate original woodwork, rich crown molding, and three beautiful fireplaces that showcase the home's historic character. The spacious country kitchen is designed for both entertaining and everyday living, featuring granite countertops, a gas range, double ovens, and an oversized center island. The desirable first-floor primary suite offers comfort and convenience, while the outdoor living spaces are nothing short of exceptional. Unwind on the custom patio overlooking the sparkling in-ground pool and beautifully fenced backyard your own private retreat for relaxing or entertaining family and friends. Perfectly located just minutes from Highway 64 and only 35 minutes to Downtown Raleigh, this one-of-a-kind residence offers the rare opportunity to own one of Spring Hope's most distinguished historic homes. Schedule your private tour today and experience a lifestyle where timeless beauty and modern comfort come together.
Pending
Price cut: $29K (9/2)
$499,500
109 S Walnut Street, Spring Hope, NC 27882
5beds
3,401sqft
Single Family Residence
Built in 1901
0.48 Acres Lot
$493,400 Zestimate®
$147/sqft
$-- HOA
What's special
- 56 days
- 1,023
- 86
Zillow last checked:
Listing updated:
Listed by:
Adam Bartholomew 252-544-1031,
Moorefield Real Estate LLC
Source: Hive MLS,MLS#: 100596784 Originating MLS: Rocky Mount Area Association of Realtors
Originating MLS: Rocky Mount Area Association of RealtorsFacts & features
Interior
Bedrooms & bathrooms
- Bedrooms: 5
- Bathrooms: 2
- Full bathrooms: 2
Rooms
- Room types: Master Bedroom, Bedroom 2, Bedroom 3, Bedroom 4, Living Room, Dining Room, Family Room, Breakfast Nook, Great Room
Heating
- Propane, Forced Air
Cooling
- Central Air
Appliances
- Included: Gas Cooktop
- Laundry: Laundry Room
Features
- High Ceilings, Entrance Foyer, Kitchen Island, Walk-in Shower
- Flooring: Carpet, Hardwood
- Basement: None
- Attic: Permanent Stairs
- Number of fireplaces: 3
Interior area
- Total structure area: 3,401
- Total interior livable area: 3,401 sqft
Property
Parking
- Parking features: Circular Driveway, Concrete
- Has uncovered spaces: Yes
Features
- Levels: Two
- Patio & porch: Covered, Patio, Front Porch
- Pool features: In Ground
- Fencing: Back Yard,Vinyl
- Has view: Yes
- View description: See Remarks
- Frontage type: See Remarks
Lot
- Size: 0.48 Acres
- Dimensions: 20909
Details
- Additional structures: Storage
- Parcel number: 276906395801
- Zoning: Residential
- Special conditions: Standard
Construction
Type & style
- Home type: SingleFamily
- Architectural style: Historic District
- Property subtype: Single Family Residence
Materials
- Wood Siding, Wood Frame
- Foundation: Crawl Space
- Roof: Shingle
Condition
- New construction: No
- Year built: 1901
Utilities & green energy
- Sewer: Public Sewer
- Water: Public
- Utilities for property: Sewer Connected, Water Connected
Community & HOA
Community
- Subdivision: Not In Subdivision
HOA
- Has HOA: No
Location
- Region: Spring Hope
Financial & listing details
- Price per square foot: $147/sqft
- Tax assessed value: $429,280
- Annual tax amount: $6,009
- Date on market: 8/17/2026
- Cumulative days on market: 56 days
- Listing agreement: Exclusive Right To Sell
- Listing terms: Cash,Conventional
Estimated market value
$493,400
$469,000 - $518,000
$2,055/mo
Price history
| Date | Event | Price |
|---|---|---|
| 9/14/2026 | Pending sale | $499,500$147/sqft |
Source:  Doorify MLS #10186786 Report a problem Doorify MLS #10186786 Report a problem | ||
| 9/2/2026 | Price change | $499,500-5.5%$147/sqft |
Source: Doorify MLS #10186786 Report a problem | ||
| 8/24/2026 | Price change | $528,500-1.9%$155/sqft |
Source:  Hive MLS #100596784 Report a problem Hive MLS #100596784 Report a problem | ||
| 8/17/2026 | Listed for sale | $538,500$158/sqft |
Source: Hive MLS #100596784 Report a problem | ||
| 8/3/2026 | Listing removed | $538,500$158/sqft |
Source: Doorify MLS #10180576 Report a problem | ||
| 7/16/2026 | Listed for sale | $538,500+65.7%$158/sqft |
Source: Hive MLS #100589473 Report a problem | ||
| 3/12/2020 | Sold | $325,000$96/sqft |
Source: Public Record Report a problem | ||
| 1/25/2020 | Pending sale | $325,000$96/sqft |
Source: Movil Realty #2294537 Report a problem | ||
| 1/10/2020 | Listed for sale | $325,000+30%$96/sqft |
Source: Movil Realty #2294537 Report a problem | ||
| 7/16/2018 | Sold | $250,000+0%$74/sqft |
Source: Public Record Report a problem | ||
| 6/1/2018 | Listed for sale | $249,900$73/sqft |
Source: Coldwell Banker Howard Perry and Walston #2192372 Report a problem | ||
Public tax history
| Year | Property taxes | Tax assessment |
|---|---|---|
| 2024 | $6,010 +130.3% | $429,280 +26.7% |
| 2023 | $2,609 | $338,850 |
| 2022 | $2,609 | $338,850 |
| 2021 | $2,609 | $338,850 |
| 2020 | $2,609 +4.5% | $338,850 +4.5% |
| 2019 | $2,497 | $324,230 |
| 2018 | $2,497 | $324,230 |
| 2017 | $2,497 +35.3% | $324,230 +33.5% |
| 2015 | $1,845 | $242,786 |
| 2014 | $1,845 | $242,786 |
| 2012 | $1,845 | $242,786 |
| 2011 | $1,845 | $242,786 |
| 2010 | -- | $242,786 +3.3% |
| 2008 | $1,834 | $235,091 |
| 2007 | $1,834 | $235,091 |
| 2006 | -- | $235,091 |
| 2005 | -- | $235,091 |
| 2004 | -- | $235,091 |
| 2003 | -- | $235,091 |
| 2002 | -- | $235,091 |
| 2001 | -- | $235,091 +206.7% |
| 2000 | -- | $76,646 |
Find assessor info on the county website
Monthly payment
Est. payment
Payment breakdown
Explore the cost of this home by adjusting the details. Changes won't be saved.Climate risks
Neighborhood: 27882
Nearby schools
Schools provided by the listing agent
- Elementary: Spring Hope
- Middle: Southern Nash
- High: Southern Nash
Source: Hive MLS. This data may not be complete. We recommend contacting the local school district to confirm school assignments for this home.
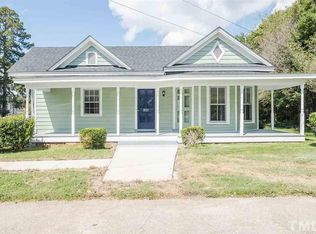
Similar homes
- $475,0004 bd2 ba2.5k sqft110 Circle Dr, Spring Hope, NC 27882For Sale
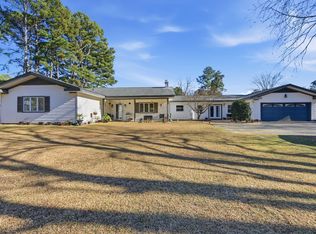
 MLS ID #10190733, Alden Lawrence. Doorify MLS
 - $299,9904 bd2 ba2.1k sqft222 E Nash St, Spring Hope, NC 27882For Sale
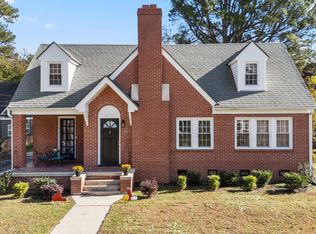 MLS ID #10134280, Cassie Hilton. Doorify MLS
 - $485,0003 bd2 ba2.2k sqft1324 State Highway 96 S, Zebulon, NC 27597For Sale
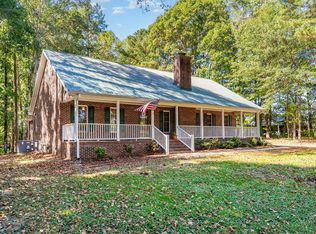 MLS ID #10194800, Crystal Ledbetter. Doorify MLS
 - $499,0004 bd3 ba4k sqft4001 Lochinvar Lane, Rocky Mount, NC 27804For Sale
 MLS ID #100595091, Sterling Grimes, Foote Real Estate Group. Hive MLS
 - $739,9003 bd3 ba2.5k sqft153 Meadow Brook Lane, Spring Hope, NC 27882For SaleMLS ID #100601059, Jason Walters Real Estate Team, EXP Realty LLC - C. Hive MLS
- $529,9004 bd4 ba3.5k sqft317 Iron Horse Rd, Rocky Mount, NC 27804For SaleMLS ID #10192287, Blair Whelan. Doorify MLS
- $440,0003 bd2 ba1.9k sqft137 Sacred Fire Road, Louisburg, NC 27549For SaleMLS ID #100590264, Beth Hines, RE/MAX Southland Realty II. Hive MLS
- $475,0004 bd3 ba3.2k sqft6314 Old Davis Rd, Sims, NC 27880For SaleMLS ID #10158357, Darren Dontay Brothers. Doorify MLS
- $499,0005 bd4 ba4.5k sqft709 Bell Drive, Rocky Mount, NC 27803For SaleMLS ID #100554028, Trevor Foote, Foote Real Estate Group. Hive MLS
- $499,9003 bd3 ba3k sqft5050 Country Club Drive N, Wilson, NC 27896For SaleMLS ID #100601916, Susan Barnes Harris, SBH Real Estate. Hive MLS
- $489,9003 bd3 ba2.7k sqft6489 Waters Edge Drive, Rocky Mount, NC 27803For SaleMLS ID #100602101, Joyner Silk Team, Market Leader Realty, LLC.. Hive MLS
- $379,9004 bd3 ba3.2k sqft211 S Boddie Street, Nashville, NC 27856For SaleMLS ID #100602596, Jason Walters Real Estate Team, EXP Realty LLC - C. Hive MLS
- $450,0003 bd2 ba2.7k sqft40 Perry Ln, Zebulon, NC 27597For SaleMLS ID #10183292, Christina Valkanoff. Doorify MLS
- $513,4003 bd3 ba2.7k sqft465 Spencers Gate Dr, Youngsville, NC 27596For SaleMLS ID #10169368, Sommer Donahoe. Doorify MLS
- $475,9004 bd4 ba2.7k sqft1665 Blue Heron Drive, Nashville, NC 27856For SaleMLS ID #100576886, Michelle Bowers, ENC Pirate Realty Greenville-Howard Hanna Allen Tate. Hive MLS
- $565,0004 bd4 ba3.5k sqft4915 Country Club Drive N, Wilson, NC 27896For SaleMLS ID #100604869, Kinsey June, Keller Williams Realty Points East. Hive MLS
- $474,0003 bd3 ba3.1k sqft127 Ottawa Dr, Louisburg, NC 27549For SaleMLS ID #10169329, Damon Vaughn. Doorify MLS
- $525,0003 bd3 ba2.8k sqft2427 Creekridge Drive, Rocky Mount, NC 27804For SaleMLS ID #100583211, Laura O Durham, Coldwell Banker Allied Real Es. Hive MLS
- $475,0003 bd2 ba2.3k sqft8714 Surrey Top Rd, Bailey, NC 27807For SaleMLS ID #10190393, Sharon Evans. Doorify MLS
