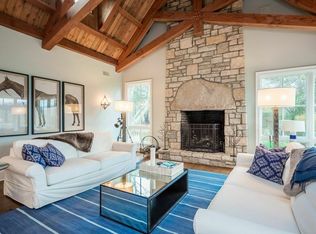
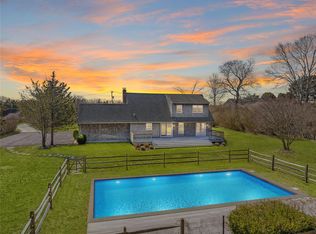
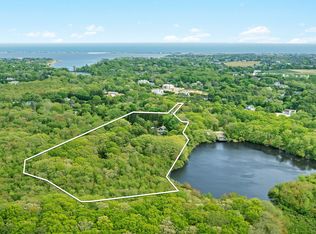
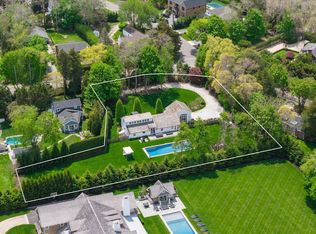
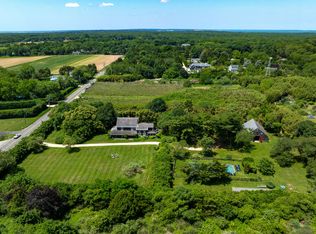
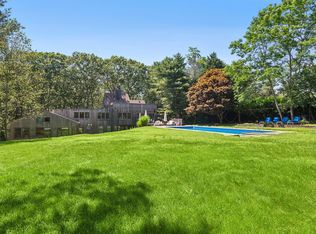
Architectural Masterpiece in Water Mill Step into a one-of-a-kind 5-bedroom, 4-bathroom architectural sanctuary at 109 Seven Ponds Road in Water Mill, where rustic charm meets bold, modern sophistication. This masterfully reimagined timber-frame barn offers three expansive levels of living and utility space, blending timeless craftsmanship with luxurious design. The Main Level: Where Grandeur Meets Warmth At the heart of the home lies an awe-inspiring Great Room, defined by soaring 23-foot double-height ceilings, massive hand-hewn beams, and a dramatic floor-to-ceiling stone fireplace. The open-concept layout seamlessly flows into a gourmet country kitchen, complete with professional-grade appliances, reclaimed wood cabinetry, and a butcher-block island-an entertainer's dream. The primary wing is a private retreat, featuring a sprawling 29' x 25' bedroom with its own fieldstone fireplace, W/D, a spa-inspired en-suite bath and a loft space overlooking the room. Two additional bedrooms and a sunlit den or office round out this level, all exuding a refined "barn-luxury" aesthetic that feels both sophisticated and inviting. Despite its large size, the home feels comfortably cozy. The rich patina of weathered wood siding is carried inside, creating a smooth connection between the outside and the inside. The Upper Levels: Elevated Perspective Ascend the striking architectural lines to the second floor, where a dramatic catwalk overlooks the Great Room below. This level offers two guest bedrooms and a full bath, providing the perfect balance of privacy and connection. Above it all, a cozy 120-square-foot loft awaits-ideal as a creative studio, quiet reading nook, or private escape. The Lower Level: Endless Possibilities With nearly 2,965 square feet of space and 8-foot ceilings, the expansive basement is brimming with potential. Already serving as a utility and storage space, this blank canvas can be transformed into a state-of-the-art home theater, fitness center, or recreation suite tailored to your vision. Outdoor Bliss: Your Private Hamptons Oasis Set on over 1.19 lush acres, the property's outdoor spaces rival its interior beauty. The centerpiece is a pristine bluestone-rimmed pool, framed by an expansive patio perfect for entertaining or relaxing in privacy. E/V charging stations are already in place at the front of the parking area. Mature landscaping and a tree-lined perimeter create a tranquil, secluded retreat, seamlessly blending indoor and outdoor living for the ultimate Hamptons lifestyle. 109 Seven Ponds Road isn't just a home-it's a statement, a sanctuary, and an unforgettable experience waiting to be yours.
For sale
$4,200,000
109 Seven Ponds Rd, Water Mill, NY 11976
5beds
3,600sqft
Single Family Residence
Built in 2006
1.19 Acres Lot
$4,084,100 Zestimate®
$1,167/sqft
$-- HOA
What's special
Masterfully reimagined timber-frame barnSunlit den or officeButcher-block islandOpen-concept layoutAwe-inspiring great roomFieldstone fireplaceDramatic floor-to-ceiling stone fireplace
- 45 days |
- 430 |
- 19 |
Zillow last checked:
Listing by:
Compass 631-629-7675,
Laurence Braverman - Real Estate Sales Person 917-582-0130
Source: Out East,MLS#: 394731
Tour with a local agent
Facts & features
Interior
Bedrooms & bathrooms
- Bedrooms: 5
- Bathrooms: 4
- Full bathrooms: 4
Cooling
- Central Air
Features
- Basement: Yes
- Has fireplace: Yes
Interior area
- Total structure area: 3,600
- Total interior livable area: 3,600 sqft
Property
Parking
- Parking features: GarageDetached
- Has garage: Yes
Features
- Stories: 2
- Has private pool: Yes
- Pool features: Heated
Lot
- Size: 1.19 Acres
Details
- Parcel number: 0900113000100019003
Construction
Type & style
- Home type: SingleFamily
- Property subtype: Single Family Residence
Condition
- New construction: No
- Year built: 2006
Community & HOA
Location
- Region: Water Mill
Financial & listing details
- Price per square foot: $1,167/sqft
- Tax assessed value: $2,555,100
- Date on market: 4/10/2026
- Lease term: Contact For Details
Estimated market value
$4,084,100
$3.88M - $4.29M
$7,587/mo
Price history
| Date | Event | Price |
|---|---|---|
| 4/10/2026 | Listed for sale | $4,200,000+82.7%$1,167/sqft |
Source: Out East #394731 Report a problem | ||
| 5/13/2015 | Sold | $2,299,000-4%$639/sqft |
Source: Public Record Report a problem | ||
| 11/12/2014 | Listed for sale | $2,395,000$665/sqft |
Source: The Corcoran Group #26342 Report a problem | ||
Public tax history
| Year | Property taxes | Tax assessment |
|---|---|---|
| 2025 | -- | $2,555,100 |
| 2024 | -- | $2,555,100 |
| 2023 | -- | $2,555,100 |
| 2022 | -- | $2,555,100 |
| 2021 | -- | $2,555,100 |
| 2020 | -- | $2,555,100 |
| 2019 | -- | $2,555,100 +4.9% |
| 2018 | -- | $2,436,800 |
| 2017 | $9,598 | $2,436,800 +8.5% |
| 2016 | -- | $2,246,200 +15.1% |
| 2015 | -- | $1,951,600 +30.1% |
| 2014 | -- | $1,500,600 -11.3% |
| 2013 | -- | $1,691,200 |
| 2012 | -- | $1,691,200 |
| 2011 | -- | $1,691,200 +29.1% |
| 2007 | $5,573 -7.9% | $1,309,900 +18.1% |
| 2005 | $6,049 +28.9% | $1,109,419 +8387% |
| 2004 | $4,692 +4.8% | $13,072 |
| 2003 | $4,476 +3.5% | $13,072 |
| 2002 | $4,327 +5% | $13,072 |
| 2001 | $4,120 +1.8% | $13,072 |
| 2000 | $4,046 | $13,072 |
Find assessor info on the county website
Monthly payment
Estimated monthly payment$1,822
All calculations are estimates and provided by Zillow, Inc. for informational purposes only. Actual amounts may vary.
HOA fees may include property taxes on listings classified as Co-Ops. Contact the listing agent and/or owner for fee details.
Mortgage interest rates are dependent on a number of factors, including credit score, down payment, and repayment length. Interest rate data provided by Zillow Group Marketplace, Inc. as of 1/1/1970 from various mortgage lenders with which we have lead or other similar arrangements; the Estimated Payment is an average of those rates.
See how much you could borrow to make a competitive offer.
Climate risks
Neighborhood: 11976
Nearby schools
GreatSchools rating
- 4/10Southampton Intermediate SchoolGrades: 5-8Distance: 1.3 mi
- 6/10Southampton High SchoolGrades: 9-12Distance: 1.3 mi
- 6/10Southampton Elementary SchoolGrades: PK-4Distance: 1.7 mi
A local agent can set up tours, give advice and negotiate with sellers.
- New York
- Suffolk County
- Water Mill
- 11976
- 109 Seven Ponds Rd
Nearby cities
Nearby zip codes
Other Water Mill Topics
