Welcome to 109 Spadina Road, a beautifully maintained 3-storey legal triplex in the heart of the Annex, offering the discerning investor solid, steady income in one of Toronto's most coveted neighbourhoods. Four self-contained apartment units, each floor offering a highly functional and versatile layout with a kitchen, living, dining space, and three ensuite bedrooms. Meticulously renovated top to bottom in 2017-2018, featuring a roof, windows, kitchens and washrooms throughout. A steel fire escape serving the upper levels. Immediate access to the Dupont and Spadina subway stations, close to the University of Toronto, George Brown College and TMU, restaurants, and all the shops of Bloor and Yorkville.
For sale
C$2,590,000
109 Spadina Rd, Toronto, ON M5R 2T1
12beds
10baths
Triplex
Built in ----
-- sqft lot
$-- Zestimate®
C$--/sqft
C$-- HOA
What's special
Four self-contained apartment unitsKitchen living dining spaceThree ensuite bedrooms
- 2 days
- 29
- 0
Zillow last checked:
Listing updated:
Listed by:
BAY STREET GROUP INC.
Source: TRREB,MLS®#: C14181790 Originating MLS®#: Toronto Regional Real Estate Board
Facts & features
Interior
Bedrooms & bathrooms
- Bedrooms: 12
- Bathrooms: 10
Heating
- Forced Air, Gas
Cooling
- Central Air
Features
- Flooring: Carpet Free
- Basement: Finished,Walk-Up Access,Separate Entrance
- Has fireplace: Yes
Interior area
- Living area range: 3000-3500 null
Property
Parking
- Total spaces: 4
- Parking features: Available
Features
- Stories: 3
- Pool features: None
Lot
- Size: 3,250 Square Feet
- Features: Library, Park, Public Transit, Rec./Commun.Centre, School
Details
- Parcel number: 212150023
Construction
Type & style
- Home type: MultiFamily
- Property subtype: Triplex
- Attached to another structure: Yes
Materials
- Brick
- Foundation: Unknown
- Roof: Asphalt Shingle
Utilities & green energy
- Sewer: Sewer
Community & HOA
Location
- Region: Toronto
Financial & listing details
- Annual tax amount: C$9,700
- Date on market: 11/15/2026
Price history
Price history is unavailable.
Public tax history
Tax history is unavailable.
Climate risks
Neighborhood: Annex
Nearby schools
GreatSchools rating
No schools nearby
We couldn't find any schools near this home.


Similar homes
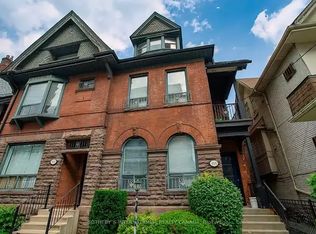
- C$2,499,00011 bd8 ba-- sqft415 Brunswick Ave, Toronto, ON M5R 2Z2For Sale
 MLS ID #C14180938, SUTTON GROUP-ASSOCIATES REALTY INC.. TRREB
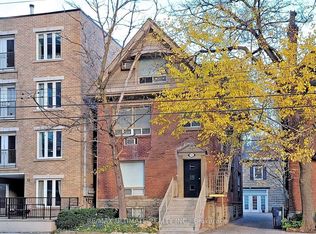
- C$2,495,00012 bd5 ba-- sqft304 Roselawn Ave, Toronto, ON M4R 1G1For Sale
 MLS ID #C14116958, RE/MAX REALTRON BEN AZIZI REALTY GROUP. TRREB
- C$2,998,00011 bd7 ba-- sqft112 Baldwin St #110, Toronto, ON M5T 1L6For Sale
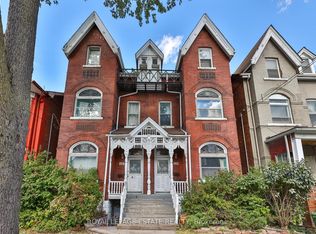 MLS ID #C13997868, ROYAL LEPAGE ESTATE REALTY. TRREB
- C$2,998,0009 bd8 ba-- sqft142 Borden St, Toronto, ON M5S 2N3For Sale
 MLS ID #C13498482, TRUSTWELL REALTY INC.. TRREB
