Welcome Home to Country Living with Modern Convenience!
Discover the perfect blend of peaceful country living and modern comfort in this brand-new custom-built home, beautifully situated on a generous piece of land! Bright, cheerful, and thoughtfully designed, this exceptional home offers the space, freedom, and flexibility you've been looking for.
Inside, natural light fills the home, creating a warm and welcoming atmosphere throughout. The custom craftsmanship and fresh, modern finishes provide a beautiful backdrop for everyday living and entertaining.
Step outside and let your imagination run wild! The expansive property offers plenty of room for outdoor activities, gardening, pets, recreational toys, or simply enjoying the peace and privacy of your own piece of land. Whether you're dreaming of a spacious backyard, a workshop, a pool, or outdoor entertaining space, the possibilities are endless.
Best of all, you can enjoy the tranquility and open space of the country while remaining conveniently close to modern shopping, dining, and everyday amenities. This is a rare opportunity to have the best of both worlds--a beautiful new home, room to roam, and the freedom of no HOA restrictions.
Brand new. Custom built. Plenty of land. Close to everything you need. This is country living done right!
For sale
$499,900
109 Spring Hill Rd, Defuniak Springs, FL 32433
3beds
2,197sqft
Single Family Residence
Built in 2026
1.25 Acres Lot
$-- Zestimate®
$228/sqft
$-- HOA
What's special
Spacious backyardPlenty of landExpansive propertyBrand-new custom-built home
- 3 days
- 139
- 20
Zillow last checked:
Listing updated:
Listed by:
Marsha Babe,
ERA American Real Estate,
Melissa N Miller 850-502-0946,
ERA American Real Estate
Source: ECAOR,MLS#: 1010589
Facts & features
Interior
Bedrooms & bathrooms
- Bedrooms: 3
- Bathrooms: 3
- Full bathrooms: 2
- 1/2 bathrooms: 1
Primary bedroom
- Level: First
- Area: 358.02 Square Feet
- Dimensions: 22.1 x 16.2
Bedroom
- Level: First
- Area: 147.63 Square Feet
- Dimensions: 13.3 x 11.1
Bedroom
- Level: First
- Area: 167.58 Square Feet
- Dimensions: 13.3 x 12.6
Primary bathroom
- Level: First
- Area: 343.83 Square Feet
- Dimensions: 15.7 x 21.9
Bathroom
- Level: First
- Area: 18.4 Square Feet
- Dimensions: 3.6 x 5.11
Bathroom
- Level: First
- Area: 73 Square Feet
- Dimensions: 8.4 x 8.7
Other
- Level: First
- Area: 189.92 Square Feet
- Dimensions: 19.6 x 9.7
Dining area
- Level: First
- Area: 166.32 Square Feet
- Dimensions: 9.9 x 16.8
Kitchen
- Level: First
- Area: 203.28 Square Feet
- Dimensions: 12.1 x 16.8
Laundry
- Level: First
- Area: 73.99 Square Feet
- Dimensions: 6.11 x 12.11
Living room
- Level: First
- Area: 399.52 Square Feet
- Dimensions: 22.7 x 17.6
Pantry
- Level: First
- Area: 47.04 Square Feet
- Dimensions: 5.8 x 8.11
Heating
- Central
Cooling
- Central Air
Appliances
- Included: Microwave, Electric Water Heater
- Laundry: Washer/Dryer Hookup
Features
- Breakfast Bar, Cathedral Ceiling(s), Kitchen Island, Pantry, Split Bedroom
- Flooring: Tile, Vinyl
- Windows: Double Pane Windows
- Has fireplace: Yes
- Common walls with other units/homes: No Common Walls
Interior area
- Total structure area: 2,197
- Total interior livable area: 2,197 sqft
Property
Parking
- Total spaces: 2
- Parking features: Detached
- Garage spaces: 2
Features
- Stories: 1
- Patio & porch: Covered, Porch
Lot
- Size: 1.25 Acres
- Features: Interior Lot
Details
- Parcel number: 123N21370000020044
- Zoning description: County, Resid Single Family
Construction
Type & style
- Home type: SingleFamily
- Architectural style: Craftsman
- Property subtype: Single Family Residence
Materials
- Trim Vinyl, Trim Wood, Siding CmntFbrHrdBrd
- Foundation: Slab
- Roof: Shingle
Condition
- Construction Complete
- New construction: No
- Year built: 2026
Utilities & green energy
- Sewer: Septic Tank
- Water: Public
Community & HOA
Community
- Security: Smoke Detector(s)
- Subdivision: Magnolia Springs
Location
- Region: Defuniak Springs
Financial & listing details
- Price per square foot: $228/sqft
- Annual tax amount: $270
- Date on market: 8/25/2026
- Road surface type: Paved
Estimated market value
Not available
Estimated sales range
Not available
Not available
Price history
| Date | Event | Price |
|---|---|---|
| 8/25/2026 | Listed for sale | $499,900$228/sqft |
Source:  ECAOR #1010589 Report a problem ECAOR #1010589 Report a problem | ||
Public tax history
Tax history is unavailable.
Monthly payment
Est. payment
Payment breakdown
Explore the cost of this home by adjusting the details. Changes won't be saved.Climate risks
Neighborhood: 32433
Nearby schools
Schools provided by the listing agent
- Elementary: Mossy Head
- Middle: Walton
- High: Walton
Source: ECAOR. This data may not be complete. We recommend contacting the local school district to confirm school assignments for this home.
Similar homes
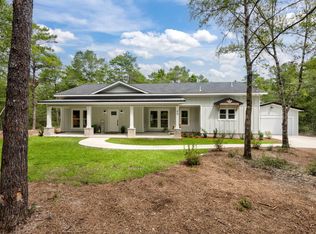
- $395,0004 bd2 ba1.6k sqft4104 County Highway 1087, Defuniak Springs, FL 32433For Sale

 MLS ID #1009361, Nathion Christian, The Property Group 850 Inc. ECAOR
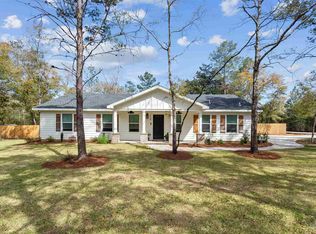
 - $450,0003 bd2 ba1.4k sqft79 Kings Lake Blvd, Defuniak Springs, FL 32433For Sale
 MLS ID #1004216, Karen D Brewer, NextHome Emerald Coast. ECAOR
 - $315,0003 bd2 ba1.2k sqft521 W Juniper Ave, Defuniak Springs, FL 32433For Sale
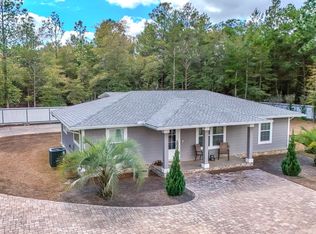 MLS ID #1010023, Johnnie Kay Ealum, Merrifield & Pilcher Realty. ECAOR
 - $379,9994 bd3 ba2k sqft480 Arbour St, Defuniak Springs, FL 32433For Sale
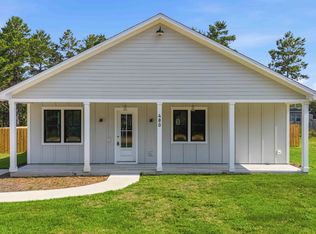 MLS ID #1007443, Amine M Yunes Said, Berkshire Hathaway HomeServices. ECAOR
 - $579,9992 bd3 ba1.6k sqft15 Lake Holly Ct, Defuniak Springs, FL 32433For SaleMLS ID #998922, Jeffrey L Skipper, Lead Realty. ECAOR
- $297,0003 bd2 ba1.5k sqft28 Rubens Ln, Defuniak Springs, FL 32433For SaleMLS ID #1008868, Ruth Reddick, The Property Group 850 Inc. ECAOR
- $475,0004 bd3 ba2.2k sqft781 Bay Ave, Defuniak Springs, FL 32435For SaleMLS ID #1006507, Steven R Youell, Berkshire Hathaway Home Services PenFed Realty. ECAOR
- $449,9004 bd2 ba2.2k sqft6034 Dogwood Dr W, Crestview, FL 32536For SaleMLS ID #1009522, Heather Vaughn, The Property Group 850 Inc. ECAOR
- $349,9003 bd2 ba1.7k sqft854 Paradise Island Dr, Defuniak Springs, FL 32433For SaleMLS ID #1009576, Kialea B Madden, Southern Choice Properties Llc. ECAOR
- $299,0003 bd2 ba1.7k sqft4855 Kensington Ln, Crestview, FL 32539For SaleMLS ID #1010629, Jennifer Purdy, Coldwell Banker Realty. ECAOR
- $299,0004 bd2 ba1.7k sqft115 Cora Rd, Defuniak Springs, FL 32433For SaleMLS ID #1008889, Larry Hughes, The Property Group 850 Inc. ECAOR
- $474,8505 bd3 ba2.9k sqft2421 Dakota Way, Crestview, FL 32536For Sale
 MLS ID #1001221, Amy Calderon, World Impact Real Estate Gulf Breeze. Navarre Area BOR
 - $553,4404 bd2 ba2.3k sqft2462 Hammock Ln, Crestview, FL 32536For SaleMLS ID #1001718, The Tessa Savoy Team, Coldwell Banker Realty. ECAOR
- $595,0003 bd3 ba1.9k sqft108 Creek Dr, Crestview, FL 32536For SaleMLS ID #1008457, Marisela F Molnar, ERA American Real Estate. ECAOR
- $330,0004 bd3 ba2k sqft69 Windy Hill Dr, Defuniak Springs, FL 32433For SaleMLS ID #991272, Kristina K Lynn, Naylor Realty And Associates. ECAOR
- $465,0004 bd2 ba2.6k sqft116 Strike Eagle Dr, Crestview, FL 32536For SaleMLS ID #1007279, Anne B Conley, ERA American Real Estate. ECAOR
- $415,0004 bd2 ba2.3k sqft352 Merlin Ct, Crestview, FL 32539For SaleMLS ID #1007276, Heather Vaughn, The Property Group 850 Inc. ECAOR
- $269,9004 bd2 ba1.6k sqft170 Mikaela Ave, Defuniak Springs, FL 32433For SaleMLS ID #1004397, Athena K Carroll, Realty Pointe of Florida LLC. ECAOR
- $351,3505 bd4 ba2.4k sqftLOT 56 Creek Loop Rd, Defuniak Springs, FL 32433New ConstructionECAOR
