Welcome to 109 Thickson Rd S, this gorgeous 4 level back split right in the heart of Whitby. This home is offering 4 bedrooms split 2 in the upper level and 2 in the lower level. The washrooms, 4 of them in the home. One on each floor. The main floor is offering a generous entertaining living/dining room with the kitchen, not to mention the 3 season closed in room on the south side of the house. The 3 season room has its own cooking area so you don't have to worry about bugs at all. The basement is a recreational space with plenty of storage but not to forget the projector screen painted already on the wall for you. This is a home you do not want to miss!
For sale
C$789,900
109 Thickson Rd S, Whitby, ON L1N 2C7
4beds
4baths
Single Family Residence
Built in ----
7,501 Square Feet Lot
$-- Zestimate®
C$--/sqft
C$-- HOA
What's special
Plenty of storage
- 19 days
- 16
- 1
Zillow last checked:
Listing updated:
Listed by:
RE/MAX HALLMARK REALTY LTD.
Source: TRREB,MLS®#: E13822502 Originating MLS®#: Toronto Regional Real Estate Board
Originating MLS®#: Toronto Regional Real Estate BoardFacts & features
Interior
Bedrooms & bathrooms
- Bedrooms: 4
- Bathrooms: 4
Primary bedroom
- Level: Upper
- Dimensions: 6.01 x 4.44
Bedroom 2
- Level: Upper
- Dimensions: 3.99 x 3.88
Bedroom 3
- Level: Lower
- Dimensions: 4.01 x 2.88
Bedroom 4
- Level: Lower
- Dimensions: 3.01 x 3.28
Dining room
- Level: Main
- Dimensions: 5.01 x 3.33
Kitchen
- Level: Main
- Dimensions: 3.99 x 3.88
Living room
- Level: Main
- Dimensions: 5.01 x 3.33
Recreation
- Level: Basement
- Dimensions: 6.2 x 3.28
Heating
- Forced Air, Gas
Cooling
- Central Air
Features
- None
- Basement: Finished
- Has fireplace: Yes
- Fireplace features: Electric
Interior area
- Living area range: 1100-1500 null
Property
Parking
- Total spaces: 5
- Parking features: Private
- Has garage: Yes
Features
- Pool features: None
Lot
- Size: 7,501 Square Feet
Details
- Parcel number: 265120017
Construction
Type & style
- Home type: SingleFamily
- Property subtype: Single Family Residence
Materials
- Brick
- Foundation: Unknown
- Roof: Asphalt Shingle
Utilities & green energy
- Sewer: Sewer
Community & HOA
Location
- Region: Whitby
Financial & listing details
- Annual tax amount: C$5,861
- Date on market: 9/24/2026
Price history
Price history is unavailable.
Public tax history
Tax history is unavailable.
Climate risks
Neighborhood: L1N
Nearby schools
GreatSchools rating
No schools nearby
We couldn't find any schools near this home.


Similar homes
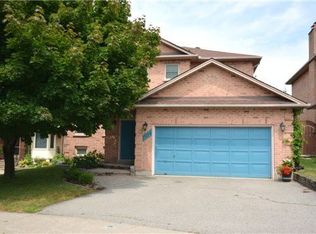
- C$759,9005 bd3 ba-- sqft313 Lupin Dr, Whitby, ON L1N 1Y5For Sale
 MLS ID #E13818814, RE/MAX ROUGE RIVER REALTY LTD.. TRREB
 - C$760,0004 bd2 ba-- sqft14 Pilkington Cres N, Whitby, ON L1N 6E9For Sale
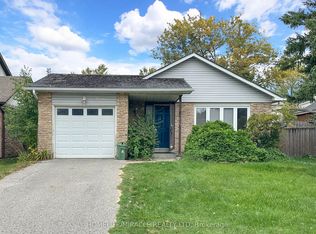 MLS ID #E13855340, HOMELIFE/MIRACLE REALTY LTD. TRREB
 - C$875,0004 bd1 ba-- sqft166 Elizabeth Cres N, Whitby, ON L1N 3R7For Sale
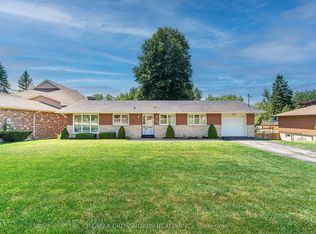 MLS ID #E13647854, RE/MAX CROSSROADS REALTY INC.. TRREB
 - C$997,8005 bd4 ba-- sqft11 Murkar Cres, Whitby, ON L1N 8Y4For Sale
 MLS ID #E13835338, RE/MAX CROSSROADS REALTY INC.. TRREB
