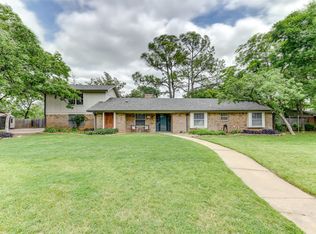
Welcome to this one-of-a-kind home on just under half an acre outside the city limits. From the moment you step through the front door, you'll feel the character that makes this home so special. Tucked away in a charming neighborhood within the highly acclaimed Mansfield ISD, this property offers the perfect balance of peaceful country style living with convenient access to major highways. Homes in this subdivision RARELY come up for sale! The heart of the home is the stunning sunken living room, filled with natural light & a floor-to-ceiling brick wood burning fireplace. It is easy to imagine memorable gatherings here. A unique spiral staircase adds architectural charm & leads to an open loft space overlooking the living area. This space could be used as an office or reading nook. Just beyond the living room, large windows & doors provide beautiful views of the backyard retreat. Step outside to a spacious patio shaded by a cedar pergola with remote-controlled shade screen and winding stamped concrete walkways.The large backyard is a private oasis, featuring mature trees & colorful flowers. Inside there is a formal dining room, a sunny breakfast nook, & a beautiful kitchen with an abundance of cabinets, pantry storage, & plenty of workspace. Adjacent to the breakfast area is a convenient half bath & a large utility room with room for an additional refrigerator or freezer. The bedroom wing offers privacy & comfort with 3 generously sized bedrooms, each with large walk-in closets, along with a full guest bathroom. The primary suite is a peaceful retreat, complete with a full glass door that leads to your own patio where you can enjoy a quiet morning coffee or evening relaxation. Throughout the home, you'll appreciate the storage space & cabinets. The curb appeal is equally impressive, with beautiful landscaping, a concrete & flagstone walk & a welcoming covered front porch that sets the tone for the warmth & charm found inside. New roof is only 4 months old!
Sold
Price Unknown
109 Timber Ridge Cir, Burleson, TX 76028
3beds
2,323sqft
Single Family Residence
Built in 1975
0.45 Acres Lot
$449,600 Zestimate®
$--/sqft
$2,620 Estimated rent
Home value
$449,600
$423,000 - $481,000
$2,620/mo
Zestimate® history
Owner options
List your home for rent
$2,620/mo
Rent Zestimate®
Find your next renter with Zillow Rental Manager. Plus, with online applications, you can quickly screen prospective tenants – for free.
$2,620/mo
Rent Zestimate®
Refinance and save
Refinancing to a lower rate could help reduce your monthly payments and save thousands over the life of the loan.
Explore your selling options
Work with a Zillow partner agent
Leverage their expertise and Zillow's premium Showcase listings to get your home seen by more buyers.
Get startedList with your own agent
Get your home in front of millions of buyers by listing it on Zillow.
Learn how to do itSell it yourself
Take full control of how buyers see your home on Zillow by listing For Sale by Owner (FSBO).
List your homeWhat's special
Filled with natural lightFormal dining roomUnique spiral staircaseSunny breakfast nookLarge walk-in closetsWelcoming covered front porchBeautiful landscaping
Zillow last checked:
Listing updated:
Listed by:
Rebecca Byrd 0591636 817-608-7755,
League Real Estate 817-608-7755
Bought with:
Yecica Velazco, 0758270
Elite Real Estate Texas
Source: NTREIS,MLS#: 21286464
Facts & features
Interior
Bedrooms & bathrooms
- Bedrooms: 3
- Bathrooms: 3
- Full bathrooms: 2
- 1/2 bathrooms: 1
Primary bedroom
- Features: En Suite Bathroom, Walk-In Closet(s)
- Level: First
- Dimensions: 15 x 17
Bedroom
- Features: Walk-In Closet(s)
- Level: First
- Dimensions: 12 x 10
Bedroom
- Features: Walk-In Closet(s)
- Level: First
- Dimensions: 12 x 10
Primary bathroom
- Features: Built-in Features, Dual Sinks, En Suite Bathroom, Granite Counters
- Level: First
- Dimensions: 11 x 6
Breakfast room nook
- Level: First
- Dimensions: 10 x 9
Dining room
- Level: First
- Dimensions: 14 x 12
Other
- Features: Built-in Features, Dual Sinks, Granite Counters, Linen Closet
- Level: First
- Dimensions: 9 x 7
Half bath
- Features: Granite Counters
- Level: First
- Dimensions: 5 x 3
Kitchen
- Features: Built-in Features, Eat-in Kitchen, Granite Counters, Kitchen Island, Pantry
- Level: First
- Dimensions: 17 x 12
Living room
- Features: Fireplace
- Level: First
- Dimensions: 23 x 16
Loft
- Level: Second
- Dimensions: 11 x 16
Utility room
- Features: Built-in Features, Utility Room
- Level: First
- Dimensions: 11 x 9
Heating
- Electric, Fireplace(s), Heat Pump
Cooling
- Central Air, Ceiling Fan(s), Electric, Heat Pump, Roof Turbine(s)
Appliances
- Included: Dishwasher, Electric Cooktop, Electric Oven, Disposal, Microwave
- Laundry: Washer Hookup, Dryer Hookup, ElectricDryer Hookup, Laundry in Utility Room, Other
Features
- Decorative/Designer Lighting Fixtures, Eat-in Kitchen, Granite Counters, High Speed Internet, Kitchen Island, Loft, Vaulted Ceiling(s), Walk-In Closet(s)
- Flooring: Ceramic Tile, Laminate, Luxury Vinyl Plank
- Windows: Window Coverings
- Has basement: No
- Number of fireplaces: 1
- Fireplace features: Living Room, Masonry, Wood Burning
Interior area
- Total interior livable area: 2,323 sqft
Property
Parking
- Total spaces: 2
- Parking features: Door-Single, Garage, Garage Door Opener, Oversized, Garage Faces Side
- Attached garage spaces: 2
Features
- Levels: One
- Stories: 1
- Patio & porch: Rear Porch, Front Porch, Patio, Covered
- Exterior features: Lighting, Private Yard, Rain Gutters, RV Hookup, Storage
- Pool features: None
- Fencing: Wood
Lot
- Size: 0.45 Acres
- Features: Back Yard, Hardwood Trees, Interior Lot, Lawn, Landscaped, Many Trees, Subdivision, Sprinkler System
Details
- Additional structures: Pergola, Storage
- Parcel number: 02330547
Construction
Type & style
- Home type: SingleFamily
- Architectural style: Traditional,Detached
- Property subtype: Single Family Residence
Materials
- Foundation: Slab
- Roof: Composition
Condition
- Year built: 1975
Utilities & green energy
- Sewer: Septic Tank
- Water: Community/Coop
- Utilities for property: Electricity Connected, None, Overhead Utilities, Septic Available, Separate Meters, Water Available
Green energy
- Water conservation: Gray Water System
Community & HOA
Community
- Features: Curbs
- Security: Smoke Detector(s)
- Subdivision: Rendon Forest Add
HOA
- Has HOA: No
Location
- Region: Burleson
Financial & listing details
- Tax assessed value: $335,216
- Annual tax amount: $5,257
- Date on market: 7/8/2026
- Cumulative days on market: 23 days
- Listing terms: Cash,Conventional,FHA,VA Loan
- Exclusions: WiFi router & equipment located in kitchen pantry. Porch & patio furniture, rugs, tables, plants & staging items.
Price history
| Date | Event | Price |
|---|---|---|
| 8/26/2026 | Sold | -- |
Source: NTREIS #21286464 Report a problem | ||
| 8/5/2026 | Pending sale | $452,000$195/sqft |
Source: NTREIS #21286464 Report a problem | ||
| 7/31/2026 | Contingent | $452,000$195/sqft |
Source: NTREIS #21286464 Report a problem | ||
| 7/8/2026 | Listed for sale | $452,000$195/sqft |
Source: NTREIS #21286464 Report a problem | ||
Public tax history
| Year | Property taxes | Tax assessment |
|---|---|---|
| 2025 | $1,073 -44.2% | $335,216 |
| 2024 | $1,923 -30.5% | $335,216 -0.8% |
| 2023 | $2,766 -19.1% | $337,824 +6.6% |
| 2022 | $3,421 -16.3% | $316,766 +34.8% |
| 2021 | $4,086 +9.3% | $235,009 +10.4% |
| 2020 | $3,740 +10.4% | $212,902 +15.6% |
| 2019 | $3,387 +7% | $184,129 +15% |
| 2018 | $3,165 +10.6% | $160,119 -6.9% |
| 2017 | $2,863 +12% | $172,046 +1.5% |
| 2016 | $2,556 +3.2% | $169,439 +40.8% |
| 2015 | $2,476 | $120,300 |
| 2014 | $2,476 | $120,300 |
| 2013 | -- | $120,300 +0.2% |
| 2012 | -- | $120,100 |
| 2011 | -- | $120,100 -11.8% |
| 2010 | -- | $136,100 -6% |
| 2009 | -- | $144,800 |
| 2008 | -- | $144,800 +9.9% |
| 2007 | -- | $131,800 |
| 2006 | -- | $131,800 |
| 2005 | -- | $131,800 +6.5% |
| 2004 | -- | $123,800 |
| 2003 | -- | $123,800 -1.6% |
| 2002 | -- | $125,800 +7.7% |
| 2001 | -- | $116,800 |
| 2000 | -- | $116,800 |
Find assessor info on the county website
Neighborhood: 76028
Nearby homes
- $--4 bd3 ba2.8k sqft113 Timber Ridge Cir, Burleson, TX 76028Sold
- $349,3003 bd2 ba1.9k sqft105 Timber Ridge Cir, Burleson, TX 76028Off Market

- $341,7003 bd2 ba2k sqft108 Forest Green St, Burleson, TX 76028Off Market
- $365,7004 bd2 ba2.5k sqft112 Forest Green St, Burleson, TX 76028Off Market
- $333,2004 bd2 ba2.1k sqft104 Forest Green St, Burleson, TX 76028Off Market
- $401,9004 bd3 ba2.5k sqft108 Timber Ridge Cir, Burleson, TX 76028Off Market
- $100-- bd-- ba-- sqft108 Timber Ridge Cir, Burleson, TX 76028Off Market
- $194,9704 bd3 ba2.5k sqft108 Timber Ridge Cir, Burleson, TX 76028Off Market
Nearby schools
GreatSchools rating
- 5/10Tarver-Rendon Elementary SchoolGrades: PK-4Distance: 2.2 mi
- 7/10Linda Jobe Middle SchoolGrades: 7-8Distance: 4.9 mi
- 5/10Mansfield Legacy High SchoolGrades: 9-12Distance: 6.1 mi
Schools provided by the listing agent
- Elementary: Tarverrend
- Middle: Linda Jobe,Shepard
- High: Legacy
- District: Mansfield ISD
Source: NTREIS. This data may not be complete. We recommend contacting the local school district to confirm school assignments for this home.
Get a cash offer in 3 minutes
Find out how much your home could sell for in as little as 3 minutes with a no-obligation cash offer.
Estimated market value
$449,600
Get a cash offer in 3 minutes
Find out how much your home could sell for in as little as 3 minutes with a no-obligation cash offer.
Estimated market value
$449,600
- Texas
- Tarrant County
- Burleson
- 76028
- 109 Timber Ridge Cir
