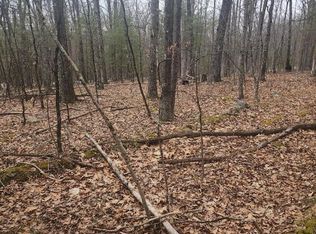
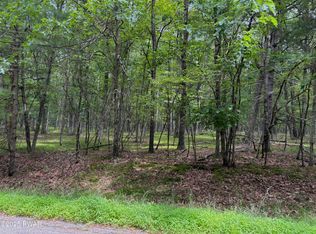
109 Timber Ridge Dr, Hawley, PA 18428
Home value
$388,900
$342,000 - $447,000
$3,345/mo
Owner options
$3,345/mo
Rent Zestimate®
Find your next renter with Zillow Rental Manager. Plus, with online applications, you can quickly screen prospective tenants – for free.
$3,345/mo
Rent Zestimate®
$3,249/mo
Est. payment
Refinancing to a lower rate could help reduce your monthly payments and save thousands over the life of the loan.
$3,249/mo
Est. payment
Explore your selling options
Work with a Zillow partner agent
Leverage their expertise and Zillow's premium Showcase listings to get your home seen by more buyers.
Get startedList with your own agent
Get your home in front of millions of buyers by listing it on Zillow.
Learn how to do itSell it yourself
Take full control of how buyers see your home on Zillow by listing For Sale by Owner (FSBO).
List your homeWhat's special
Zillow last checked:
Listing updated:
Stephanie Matolyak 570-647-5353,
Davis R. Chant - Lake Wallenpaupack
Lisa McAteer, RS344103
Keller Williams RE 402 Broad
Elizabeth Herman, RS369279
Keller Williams RE 402 Broad
Facts & features
Interior
Bedrooms & bathrooms
- Bedrooms: 3
- Bathrooms: 2
- Full bathrooms: 2
Bedroom 1
- Area: 134.29
- Dimensions: 13 x 10.33
Bedroom 2
- Area: 379.67
- Dimensions: 16.33 x 23.25
Bedroom 3
- Description: Doubles as a Florida Room
- Area: 299.92
- Dimensions: 19.25 x 15.58
Bathroom 1
- Area: 49.85
- Dimensions: 8.67 x 5.75
Bathroom 2
- Area: 33.93
- Dimensions: 5.75 x 5.9
Bonus room
- Area: 322.27
- Dimensions: 27.83 x 11.58
Dining room
- Area: 110.68
- Dimensions: 12.9 x 8.58
Exercise room
- Description: And office space
- Area: 318.45
- Dimensions: 27.5 x 11.58
Family room
- Description: Additional outside entrance
- Area: 262.59
- Dimensions: 17.9 x 14.67
Kitchen
- Area: 140.88
- Dimensions: 16.42 x 8.58
Laundry
- Area: 70.42
- Dimensions: 12.42 x 5.67
Living room
- Area: 387.9
- Dimensions: 20.33 x 19.08
Other
- Description: screened porch
- Area: 156.36
- Dimensions: 16.17 x 9.67
Heating
- Baseboard, Wood Stove, Heat Pump, Ductless
Cooling
- Ceiling Fan(s), Wall Unit(s), Heat Pump, Electric, Ductless
Appliances
- Included: Dishwasher, Wine Refrigerator, Washer/Dryer Stacked, Stainless Steel Appliance(s), Self Cleaning Oven, Free-Standing Refrigerator, Free-Standing Electric Range, Exhaust Fan, Electric Water Heater, Electric Oven
- Laundry: Laundry Room
Features
- Cathedral Ceiling(s), Open Floorplan, Ceiling Fan(s)
- Flooring: Carpet, Simulated Wood, Tile, Hardwood
- Basement: Daylight,Walk-Out Access,Heated,Full,Finished
- Has fireplace: Yes
- Fireplace features: Bedroom, Raised Hearth, Wood Burning, Masonry, Living Room, Free Standing
Interior area
- Total structure area: 2,228
- Total interior livable area: 2,228 sqft
- Finished area above ground: 1,286
- Finished area below ground: 942
Property
Parking
- Parking features: Detached, Unpaved, On Site, Off Street, Gravel, Garage, Driveway
- Has garage: Yes
- Has uncovered spaces: Yes
Features
- Levels: Three Or More
- Stories: 2
- Patio & porch: Deck, Screened
- Exterior features: Rain Gutters
- Pool features: Association, Outdoor Pool, Community
- Body of water: Tink Wig Lake
Lot
- Size: 2.25 Acres
- Features: Back Yard, Wooded, Level, Garden, Gentle Sloping
Details
- Additional structures: Garage(s)
- Parcel number: 016040162
- Other equipment: Dehumidifier
Construction
Type & style
- Home type: SingleFamily
- Architectural style: Chalet,Contemporary
- Property subtype: Single Family Residence
Materials
- Wood Siding
Condition
- New construction: No
- Year built: 1974
Utilities & green energy
- Electric: Circuit Breakers
Community & HOA
Community
- Features: Clubhouse, Pool, Lake
- Subdivision: Tink Wig Mountain Lake Estates
HOA
- Has HOA: Yes
- Amenities included: Basketball Court, Shuffleboard Court, Other, Pool, Playground, Clubhouse
- Services included: Trash
- HOA fee: $854 annually
Location
- Region: Hawley
Financial & listing details
- Price per square foot: $161/sqft
- Tax assessed value: $124,508
- Annual tax amount: $3,847
- Date on market: 9/5/2024
- Cumulative days on market: 76 days
Price history
| Date | Event | Price |
|---|---|---|
| 12/30/2024 | Sold | $359,000$161/sqft |
Source: | ||
| 11/20/2024 | Pending sale | $359,000$161/sqft |
Source: | ||
| 10/13/2024 | Price change | $359,000-5.3%$161/sqft |
Source: | ||
| 9/5/2024 | Listed for sale | $379,000+15.9%$170/sqft |
Source: | ||
| 6/11/2021 | Sold | $327,000+9.2%$147/sqft |
Source: | ||
| 5/10/2021 | Pending sale | $299,500$134/sqft |
Source: | ||
| 5/1/2021 | Listed for sale | $299,500+160.4%$134/sqft |
Source: PWAR as distributed by MLS GRID #21-1382 Report a problem | ||
| 10/28/2016 | Sold | $115,000$52/sqft |
Source: | ||
Public tax history
| Year | Property taxes | Tax assessment |
|---|---|---|
| 2025 | $4,003 +8% | $31,130 |
| 2024 | $3,705 +3.7% | $31,130 |
| 2023 | $3,573 +2.2% | $31,130 |
| 2022 | $3,496 +1.8% | $31,130 |
| 2021 | $3,433 | $31,130 |
| 2020 | $3,433 +3.1% | $31,130 |
| 2019 | $3,331 +1.6% | $31,130 |
| 2018 | $3,279 | $31,130 |
| 2017 | -- | $31,130 |
| 2016 | -- | $31,130 |
| 2015 | -- | $31,130 |
| 2014 | -- | $31,130 |
| 2013 | -- | $31,130 |
| 2012 | -- | $31,130 |
| 2011 | -- | $31,130 |
| 2010 | -- | $31,130 |
Neighborhood: 18428
Nearby homes
- $--1.01 Acres497 Timber Rdg, Hawley, PA 18428Off Market
- $15,0001.1 AcresLOT 341 Timber Ridge Dr, Hawley, PA 18428Sold

- $10,0001.05 Acres353 Westwood Ln, Hawley, PA 18428Pending

- $10,0001.01 Acres335 Westwood Ln, Hawley, PA 18428Pending

- $10,0001 Acres352 Timber Ridge Dr, Hawley, PA 18428Sold
- $469,4003 bd2 ba2k sqft120 Ridgewood Ln, Hawley, PA 18428Off Market
- $350,0003 bd3 ba2.4k sqft120 Westwood Ln, Hawley, PA 18428Sold
- $429,7003 bd2 ba2.5k sqft117 Timber Ridge Dr, Hawley, PA 18428Off Market
Nearby schools
GreatSchools rating
- NAWallenpaupack Primary SchoolGrades: K-2Distance: 3.1 mi
- 6/10Wallenpaupack Area Middle SchoolGrades: 6-8Distance: 3.3 mi
- 7/10Wallenpaupack Area High SchoolGrades: 9-12Distance: 3.6 mi
Get a cash offer in 3 minutes
- Pennsylvania
- Pike County
- Hawley
- 18428
- 109 Timber Ridge Dr