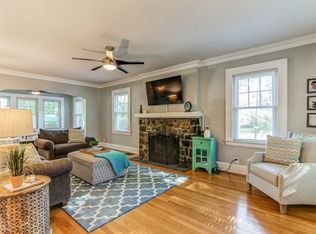
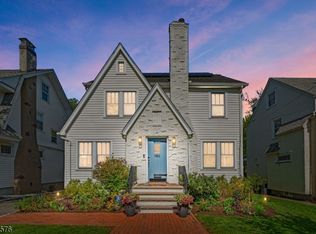
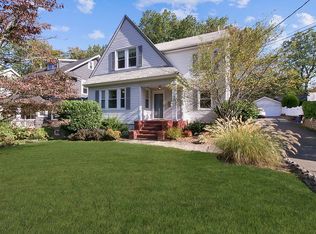
Beautifully updated 4 bedroom, 2 full, 2 half bath Colonial blending classic Maplewood character with thoughtful modern updates. Filled with natural light, this move in ready home has been thoughtfully updated while preserving its original charm, including chestnut trim, hardwood floors with inlay detail, and other timeless architectural features. The first floor offers spacious living and dining rooms, the signature Maplewood room ideal as a home office, den, or playroom, a renovated kitchen with stainless steel appliances, quartz countertops, tile backsplash, and a breakfast bar, plus a powder room. The finished lower level provides flexible living space for a recreation room, media room, or play area, along with a pantry, laundry area, and second powder room. Three bedrooms and an updated hall bath are located on the second floor, while the third floor features a fourth bedroom and full bath, offering excellent flexibility for guests, a private office, or a potential primary suite. Many recent improvements, including central air conditioning installation, new gas boiler, hot water heater, and 1st and 2nd floor wall insulation, provide added comfort and efficiency. Outside, enjoy a large deck overlooking the lush landscaped backyard with mature plantings and a 2 car garage. Ideally located just moments from Maplewood Village, the Midtown Direct train, parks, schools, and local shops and restaurants.
Under contract
$975,000
109 Tuscan Rd, Maplewood Twp., NJ 07040
4beds
--sqft
Single Family Residence
Built in 1925
8,276 Square Feet Lot
$-- Zestimate®
$--/sqft
$-- HOA
What's special
- 31 days
- 1,600
- 117
Likely to sell faster than
Zillow last checked:
Listing updated:
Listed by:
Peter Decicco 973-420-4401,
Compass New Jersey, Llc
Source: GSMLS,MLS#: 4043718
Facts & features
Interior
Bedrooms & bathrooms
- Bedrooms: 4
- Bathrooms: 4
- Full bathrooms: 2
- 1/2 bathrooms: 2
Bedroom 1
- Level: Second
- Area: 150
- Dimensions: 15 x 10
Bedroom 2
- Level: Second
- Area: 121
- Dimensions: 11 x 11
Bedroom 3
- Level: Second
- Area: 104
- Dimensions: 13 x 8
Bedroom 4
- Level: Third
- Area: 234
- Dimensions: 13 x 18
Dining room
- Features: Formal Dining Room
- Level: First
- Area: 169
- Dimensions: 13 x 13
Kitchen
- Features: Breakfast Bar, Eat-in Kitchen
- Level: First
- Area: 180
- Dimensions: 10 x 18
Living room
- Level: First
- Area: 286
- Dimensions: 13 x 22
Basement
- Features: Laundry, Pantry, PowderRm, RecRoom, Utility
Heating
- 1 Unit, Radiators - Steam, Natural Gas
Cooling
- 1 Unit, Central Air
Appliances
- Included: Carbon Monoxide Detector, Dishwasher, Range/Oven-Gas, Refrigerator, Gas Water Heater
- Laundry: Laundry Room
Features
- Flooring: Tile, Wood
- Windows: Blinds, Skylight(s)
- Basement: Yes,Finished,Sump Pump
- Number of fireplaces: 1
- Fireplace features: Living Room, Wood Burning
Property
Parking
- Total spaces: 4
- Parking features: 1 Car Width, 2 Car Width, Asphalt, Detached Garage, Garage Door Opener
- Garage spaces: 2
- Uncovered spaces: 4
Features
- Patio & porch: Deck
Lot
- Size: 8,276 Square Feet
- Dimensions: 55 x 150
- Features: Level
Details
- Parcel number: 1611000270002000830000
Construction
Type & style
- Home type: SingleFamily
- Architectural style: Colonial
- Property subtype: Single Family Residence
Materials
- Roof: Asphalt Shingle
Condition
- Year built: 1925
Utilities & green energy
- Gas: Gas In Street, Gas-Natural
- Sewer: Public Sewer
- Water: Public, Water Charge Extra
- Utilities for property: Electricity Connected, Gas In Street, Natural Gas Connected, Cable Available, Fiber Optic Available, Garbage Extra Charge
Community & HOA
Community
- Security: Carbon Monoxide Detector
- Subdivision: College Hill
Location
- Region: Maplewood
Financial & listing details
- Tax assessed value: $855,800
- Annual tax amount: $20,547
- Date on market: 7/30/2026
- Exclusions: Living Room TV & mount
- Ownership type: Fee Simple
- Electric utility on property: Yes
Estimated market value
Not available
Estimated sales range
Not available
$5,543/mo
Price history
| Date | Event | Price |
|---|---|---|
| 8/8/2026 | Pending sale | $975,000 |
Source: | ||
| 7/30/2026 | Listed for sale | $975,000+6.6% |
Source: | ||
| 4/21/2023 | Sold | $915,000+19% |
Source: | ||
| 2/25/2023 | Pending sale | $769,000 |
Source: | ||
| 2/15/2023 | Listed for sale | $769,000 |
Source: | ||
Public tax history
| Year | Property taxes | Tax assessment |
|---|---|---|
| 2025 | $20,548 +3.8% | $855,800 |
| 2024 | $19,795 +7.8% | $855,800 +64.4% |
| 2023 | $18,356 +3.1% | $520,600 |
| 2022 | $17,799 +2.9% | $520,600 |
| 2021 | $17,294 +3% | $520,600 |
| 2020 | $16,795 +2.6% | $520,600 |
| 2019 | $16,362 | $520,600 |
| 2018 | $16,362 +6.1% | $520,600 |
| 2017 | $15,418 +2.4% | $520,600 +24.4% |
| 2016 | $15,062 +2.2% | $418,400 |
| 2015 | $14,744 +1.8% | $418,400 |
| 2014 | $14,477 +2.9% | $418,400 |
| 2013 | $14,063 +2.7% | $418,400 -5.2% |
| 2012 | $13,697 -0.8% | $441,400 |
| 2011 | $13,802 +4.7% | $441,400 +56% |
| 2010 | $13,188 +4% | $283,000 |
| 2009 | $12,681 +5.9% | $283,000 |
| 2008 | $11,971 +6.3% | $283,000 |
| 2007 | $11,263 | $283,000 |
| 2006 | -- | $283,000 |
| 2005 | -- | $283,000 |
| 2004 | $10,216 | $283,000 |
| 2003 | -- | $283,000 |
| 2002 | -- | $283,000 |
| 2001 | -- | $283,000 |
Find assessor info on the county website
Monthly payment
Est. payment
Payment breakdown
Explore the cost of this home by adjusting the details. Changes won't be saved.Climate risks
Neighborhood: 07040
Nearby schools
Schools provided by the listing agent
- High: Columbia
Source: GSMLS. This data may not be complete. We recommend contacting the local school district to confirm school assignments for this home.