Some homes are purchased. Others become part of a family's legacy. Welcome to 109 Under Mountain Road. There is something unmistakably special about a Berkshire summer- evening stroll to Tanglewood, morning coffee overlooking protected meadows, or relaxing on the patio as the music of the Boston Symphony Orchestra drifts softly through the evening air. Bathed in extraordinary natural light, this architect-designed home embraces its breathtaking setting with soaring walls of glass, vaulted ceilings, exposed beams, skylights, and exquisite gardens. Thoughtfully designed for gracious entertaining and comfortable everyday living, the spacious first-floor primary suite allows you to enjoy the home with ease for years to come, while family and friends gather in beautifully appointed guest rooms.
Pending
Price cut: $200K (8/3)
$2,498,000
109 Under Mountain Rd, Lenox, MA 01240
5beds
4,581sqft
Single Family Residence
Built in 1994
5.54 Acres Lot
$2,401,600 Zestimate®
$545/sqft
$-- HOA
What's special
Exposed beamsSpacious first-floor primary suiteBeautifully appointed guest roomsExquisite gardensSoaring walls of glassVaulted ceilings
- 68 days
- 176
- 0
Zillow last checked:
Listing updated:
Listed by:
Maureen White Kirkby 413-446-5634,
Berkshire Hathaway Home Services Barnbrook Realty 413-528-4423
Source: MLS PIN,MLS#: 73551597
Facts & features
Interior
Bedrooms & bathrooms
- Bedrooms: 5
- Bathrooms: 5
- Full bathrooms: 5
Primary bathroom
- Features: Yes
Heating
- Forced Air
Cooling
- Central Air
Appliances
- Included: Water Heater, Range, Dishwasher, Microwave, Refrigerator, Washer, Dryer
Features
- Flooring: Wood, Tile, Carpet
- Doors: French Doors
- Basement: Full,Finished
- Number of fireplaces: 1
Interior area
- Total structure area: 4,581
- Total interior livable area: 4,581 sqft
- Finished area above ground: 4,581
Property
Parking
- Total spaces: 7
- Parking features: Attached, Off Street
- Attached garage spaces: 2
- Uncovered spaces: 5
Features
- Patio & porch: Patio
- Exterior features: Patio, Garden
- Has view: Yes
- View description: Scenic View(s)
Lot
- Size: 5.54 Acres
- Features: Sloped
Details
- Parcel number: 4171498
- Zoning: Res
Construction
Type & style
- Home type: SingleFamily
- Architectural style: Contemporary
- Property subtype: Single Family Residence
Materials
- Frame
- Foundation: Concrete Perimeter
- Roof: Shingle
Condition
- Year built: 1994
Utilities & green energy
- Electric: 200+ Amp Service
- Sewer: Private Sewer
- Water: Private
Community & HOA
HOA
- Has HOA: No
Location
- Region: Lenox
Financial & listing details
- Price per square foot: $545/sqft
- Tax assessed value: $1,882,800
- Annual tax amount: $17,039
- Date on market: 7/17/2026
Estimated market value
$2,401,600
$2.28M - $2.52M
$7,954/mo
Price history
| Date | Event | Price |
|---|---|---|
| 9/16/2026 | Pending sale | $2,498,000$545/sqft |
Source: BHHS broker feed #249559 Report a problem | ||
| 9/16/2026 | Listed for sale | $2,498,000$545/sqft |
Source: BHHS broker feed #249559 Report a problem | ||
| 9/16/2026 | Pending sale | $2,498,000$545/sqft |
Source:  BCMLS #249559 Report a problem BCMLS #249559 Report a problem | ||
| 8/13/2026 | Pending sale | $2,498,000$545/sqft |
Source: MLS PIN #73551597 Report a problem | ||
| 8/3/2026 | Price change | $2,498,000-7.4%$545/sqft |
Source: BCMLS #249559 Report a problem | ||
| 5/16/2026 | Listed for sale | $2,698,000+47.4%$589/sqft |
Source: BCMLS #249559 Report a problem | ||
| 9/15/2021 | Sold | $1,830,000+6.1%$399/sqft |
Source: BCMLS #234732 Report a problem | ||
| 6/25/2021 | Pending sale | $1,725,000$377/sqft |
Source: BCMLS #234732 Report a problem | ||
| 6/19/2021 | Listed for sale | $1,725,000+245%$377/sqft |
Source: BCMLS #234732 Report a problem | ||
| 5/1/1997 | Sold | $500,000$109/sqft |
Source:  BCMLS #137282 Report a problem BCMLS #137282 Report a problem | ||
Public tax history
| Year | Property taxes | Tax assessment |
|---|---|---|
| 2025 | $17,039 +5.1% | $1,882,800 +5.3% |
| 2024 | $16,218 +3.3% | $1,788,100 +4.3% |
| 2023 | $15,707 +12.8% | $1,714,700 +33.5% |
| 2022 | $13,921 +1.2% | $1,284,200 +8.8% |
| 2021 | $13,753 -2.8% | $1,180,500 +1% |
| 2020 | $14,146 +1.3% | $1,169,100 +0% |
| 2019 | $13,968 +1.8% | $1,168,900 +3.4% |
| 2018 | $13,718 +0.3% | $1,130,000 +0.9% |
| 2017 | $13,676 +1.9% | $1,120,100 +1.5% |
| 2016 | $13,417 +2.4% | $1,103,400 +3.9% |
| 2015 | $13,097 -0.9% | $1,062,200 -3% |
| 2014 | $13,219 -0.8% | $1,095,200 -4.8% |
| 2013 | $13,320 +3.1% | $1,150,300 -0.6% |
| 2012 | $12,925 -3.1% | $1,157,100 -9% |
| 2011 | $13,344 +6.7% | $1,272,100 +0.9% |
| 2010 | $12,503 -1% | $1,260,400 -9.4% |
| 2009 | $12,631 +12.6% | $1,391,100 +9.4% |
| 2008 | $11,219 +8.2% | $1,272,000 +6.2% |
| 2007 | $10,372 +5.3% | $1,197,700 +13.4% |
| 2006 | $9,846 +0.5% | $1,056,400 +2.6% |
| 2005 | $9,800 +7.2% | $1,029,400 +16.9% |
| 2004 | $9,144 +4.2% | $880,900 +18.9% |
| 2003 | $8,772 +5.1% | $740,900 +6.5% |
| 2002 | $8,348 +34.9% | $695,700 +48.4% |
| 2000 | $6,187 | $468,700 |
Find assessor info on the county website
Monthly payment
Est. payment
Payment breakdown
Explore the cost of this home by adjusting the details. Changes won't be saved.Climate risks
Neighborhood: 01240
Similar homes
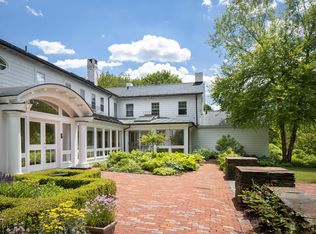
- $2,995,0005 bd5 ba3.8k sqft16 Old Tree Farm Rd, Stockbridge, MA 01262For Sale
 MLS ID #250189, Leslie G Chesloff, WILLIAM PITT SOTHEBY'S - GT BARRINGTON. BCMLS
 - $2,500,0006 bd5 ba5.1k sqft237 Long Pond Rd, Great Barrington, MA 01230For Sale
 MLS ID #250270, Cortney K Dupont, COHEN & WHITE ASSOCIATES. BCMLS
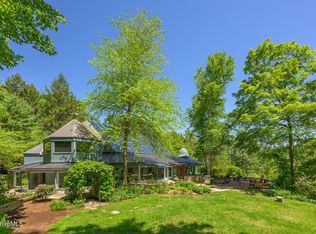
 - $2,950,0004 bd4 ba5.6k sqft7 Wheatley Dr, Stockbridge, MA 01262For Sale
 MLS ID #249847, Pamela Roberts, ROBERTS & ASSOC. REALTY, INC. BCMLS
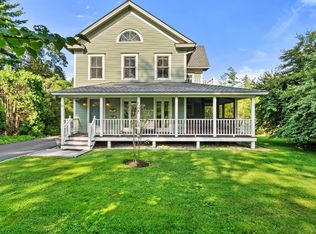
 - $1,685,0004 bd4 ba3.2k sqft30 Cliffwood St, Lenox, MA 01240For Sale
 MLS ID #250668, Carrie Lobovits Wright, WILLIAM PITT SOTHEBY'S - LENOX. BCMLS
