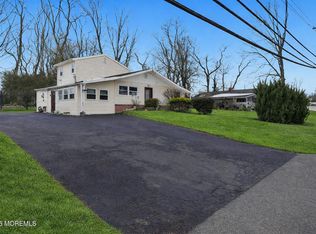
Shark River Hills Home - just steps away from the river! Lovely, well maintained 3 bedroom, 2 bath ranch plus bonus room with a spacious yard. The entry opens to a light-filled living room and kitchen featuring 5-inch cherry hardwood floors. The kitchen offers painted wood cabinetry, granite countertops, tiled backsplash and stainless steel appliances, all replaced in 2025. All the bedrooms have new ceiling fans. The main bathroom was beautifully updated in 2025 with a shower stall with floor-to-ceiling tile. Enjoy relaxing in your fenced backyard. Additional highlights include two driveways, a 2019 roof, 2025 furnace and 2020 AC. Enjoy river walks, or for the more adventurous, the many water activities such as boating, paddleboarding & kayaking. Plus access to the municipal marina or private yacht club. Minutes to beaches, bars, restaurants, GSP, and train. Offering more than a place to live - it's a lifestyle!
For sale
$700,000
109 Valley Road, Neptune Township, NJ 07753
3beds
1,244sqft
Single Family Residence
Built in 1961
0.29 Acres Lot
$707,100 Zestimate®
$563/sqft
$-- HOA
What's special
- 5 days
- 792
- 48
Zillow last checked:
Listing updated:
Listed by:
Kathleen Froelich 732-832-9855,
Redfin Corporation
Source: MoreMLS,MLS#: 22634869
Facts & features
Interior
Bedrooms & bathrooms
- Bedrooms: 3
- Bathrooms: 2
- Full bathrooms: 2
Primary bedroom
- Area: 168
- Dimensions: 12.0 x 14.0
Bedroom
- Area: 144
- Dimensions: 12.0 x 12.0
Bedroom
- Area: 121
- Dimensions: 11.0 x 11.0
Bathroom
- Area: 70
- Dimensions: 10.0 x 7.0
Bathroom
- Area: 40
- Dimensions: 5.0 x 8.0
Dining room
- Description: Kitchen Dining Area
- Area: 182
- Dimensions: 14.0 x 13.0
Dining room
- Description: Formal Dining Room
- Area: 180
- Dimensions: 10.0 x 18.0
Kitchen
- Area: 80
- Dimensions: 8.0 x 10.0
Living room
- Area: 182
- Dimensions: 14.0 x 13.0
Heating
- Natural Gas, Forced Air
Cooling
- Central Air
Features
- Recessed Lighting
- Flooring: Laminate, Wood
- Windows: Thermal Window
- Basement: Crawl Space
- Attic: Pull Down Stairs
Interior area
- Total structure area: 1,244
- Total interior livable area: 1,244 sqft
Property
Parking
- Parking features: Gravel, Asphalt, Driveway
- Has uncovered spaces: Yes
Features
- Stories: 1
- Exterior features: Storage
Lot
- Size: 0.29 Acres
- Dimensions: 117 x 107
Details
- Parcel number: 3505414000000001
- Zoning description: Residential, Single Family
Construction
Type & style
- Home type: SingleFamily
- Architectural style: Ranch
- Property subtype: Single Family Residence
Condition
- Year built: 1961
Utilities & green energy
- Sewer: Public Sewer
Community & HOA
Community
- Subdivision: None
HOA
- Has HOA: No
Location
- Region: Neptune
Financial & listing details
- Price per square foot: $563/sqft
- Tax assessed value: $719,900
- Annual tax amount: $9,802
- Date on market: 11/7/2026
- Inclusions: Washer, Dishwasher, Dryer, Microwave, Stove, Refrigerator, Gas Cooking
Estimated market value
$707,100
$651,000 - $764,000
$3,505/mo
Price history
| Date | Event | Price |
|---|---|---|
| 11/7/2026 | Listed for sale | $700,000+483.3%$563/sqft |
Source:  MoreMLS #22634869 Report a problem | ||
| 4/4/1997 | Sold | $120,000$96/sqft |
Source: Public Record Report a problem | ||
Public tax history
| Year | Property taxes | Tax assessment |
|---|---|---|
| 2025 | $8,939 +1.7% | $532,700 +1.7% |
| 2024 | $8,786 -2.7% | $523,600 +4.7% |
| 2023 | $9,030 +17.6% | $500,000 +24.6% |
| 2022 | $7,681 +7.4% | $401,300 +18.5% |
| 2021 | $7,155 +10.1% | $338,600 +9.9% |
| 2020 | $6,497 +5.1% | $308,000 +1.7% |
| 2019 | $6,185 -1.6% | $302,900 +6.3% |
| 2018 | $6,282 +3.1% | $285,000 +2.5% |
| 2017 | $6,093 +5.5% | $278,100 +3.4% |
| 2016 | $5,775 +19.8% | $269,000 +3.7% |
| 2015 | $4,822 -16.1% | $259,300 +13.7% |
| 2013 | $5,748 | $228,000 |
Find assessor info on the county website
Monthly payment
Est. payment
Payment breakdown
Explore the cost of this home by adjusting the details. Changes won't be saved.Climate risks
Neighborhood: Shark River Hills
Nearby schools
Schools provided by the listing agent
- Middle: Neptune
- High: Neptune Twp
Source: MoreMLS. This data may not be complete. We recommend contacting the local school district to confirm school assignments for this home.

Similar homes
- $650,0004 bd2 ba1.6k sqft1019 Eton Way, Neptune Township, NJ 07753For Sale

 MLS ID #22633213, Lian Powlette, Eastern LP Realty LLC. MoreMLS
- $670,0004 bd2 ba1.5k sqft608 Wayside Road, Neptune Township, NJ 07753For Sale
 MLS ID #22630229, Robin L Pickett, Keller Williams Avon Realty. MoreMLS
- $650,0003 bd2 ba1.3k sqft916 Green Grove Rd, Neptune, NJ 07753For Sale

 MLS ID #2706586R, GENUINO P. DEL CARMEN. All Jersey MLS
- $599,9994 bd2 ba1.7k sqft301 Deal Avenue, Neptune Township, NJ 07753For Sale
 MLS ID #22628848, Linda James, O'Brien Realty, LLC. MoreMLS
- $720,0004 bd2 ba1.8k sqft159 Pine Needle St, Howell, NJ 07731For Sale
 MLS ID #NJMM2005148, Tracey Carpe, Century 21 Action Plus Realty - Toms River. Bright MLS
- $475,0002 bd3 ba1.4k sqft1244 Pond Rd, Neptune City, NJ 07753For SaleMLS ID #2706993R, JILL TASCON. All Jersey MLS
- $627,0003 bd2 ba1.5k sqft30 Lippincott Avenue, Long Branch, NJ 07740For SaleMLS ID #22635129, Michael Barone, C21/ Solid Gold Realty. MoreMLS
- $679,0004 bd3 ba1.7k sqft16 Hedgewood Road, Howell, NJ 07731For SaleMLS ID #22634577, Rivkah Rosenfeld, HomeSmart First Advantage. MoreMLS
- $644,5283 bd2 ba1.6k sqft341 Jefferson Court, Brick, NJ 08724For SaleMLS ID #22631697, Donna Connelly, Coldwell Banker Realty. MoreMLS
- $699,9003 bd2 ba1.8k sqft594 Robinhood Road, Brick, NJ 08724For SaleMLS ID #22628764, James Hannam, RE/MAX Bay Point Realtors. MoreMLS
- $729,0004 bd4 ba1.8k sqft213 Lorraine Place, Brick, NJ 08724For SaleMLS ID #22634515, Nick Vinciguerra, Keller Williams Preferred Properties, Ship Bottom. MoreMLS
- $699,9003 bd2 ba1.6k sqft455 Ann Avenue, Brick, NJ 08724For SaleMLS ID #22626807, Lisa Waddleton, Keller Williams Realty Ocean Living. MoreMLS
- $720,0003 bd2 ba1.4k sqft93 Forest Road, Brick, NJ 08724For SaleMLS ID #22626160, Elizabeth Hull, RE/MAX Revolution. MoreMLS
- $575,0004 bd2 ba1.4k sqft779 Bennetts Mills Road, Jackson, NJ 08527For SaleMLS ID #22634822, Mateo Malek, EXP Realty. MoreMLS
- $599,0003 bd1 ba1.1k sqft12 Dogwood Drive, Jackson, NJ 08527For SaleMLS ID #22634215, Kaitlyn Mack, EXP Realty. MoreMLS
- $680,0005 bd3 ba1.3k sqft504 Manchester Avenue, Brick, NJ 08723For SaleMLS ID #22633132, Carolyn Brennan, Heritage House Sotheby's International Realty. MoreMLS
- $625,0004 bd2 ba1.5k sqft30 Lockwood Avenue, Howell, NJ 07731For SaleMLS ID #22628825, Patricia Salzer Beam, Coldwell Banker Realty. MoreMLS
- $629,9004 bd3 ba1.3k sqft1 The Terrace, Middletown, NJ 07748For SaleMLS ID #22634910, Michael Smith, Weichert Realtors-Rumson. MoreMLS
- $599,9993 bd2 ba1.6k sqft8 Partridge Lane, Howell, NJ 07731For SaleMLS ID #22633452, Jamie Paradise, Paradise Real Estate Group. MoreMLS
- $660,0004 bd2 ba1.7k sqft2 Evergreen Place, Howell, NJ 07731For SaleMLS ID #22631216, Mark Bonjavanni, Coldwell Banker Realty. MoreMLS
