Welcome to 109 Walden Rd! Located in the Runnymeade West development within the Cornwall-Lebanon School District, this spacious home offers 4 bedrooms, 2.5 bathrooms, and nearly 2,900 square feet of living space on a flat half-acre lot. The main level features a welcoming foyer with an open staircase, a first-floor den or office, and a convenient laundry room with built-in cabinetry and utility sink. The kitchen provides ample workspace and storage and opens to the dining area, highlighted by a dramatic two-story ceiling that allows natural light to flood both the first and second floors. The adjoining family room features a wood-burning fireplace, while the partially covered rear deck overlooks a private, beautifully landscaped backyard. The spacious primary suite offers a relaxing retreat with an en-suite bathroom featuring double sinks, a soaking tub, separate shower, and adjoining sitting room. Generously sized rooms and high ceilings throughout add to the home's open and inviting feel. Additional highlights include a covered front porch, side-load two-car garage, large driveway, fire pit, fenced in garden area and newer central air conditioning. With plenty of room inside and out, a beautiful half-acre setting, and no HOA restrictions, this home is one you won't want to miss!
Coming soon 11/04
$529,000
109 Walden Rd, Lebanon, PA 17042
4beds
2,880sqft
Single Family Residence
Built in 1995
0.48 Acres Lot
$-- Zestimate®
$184/sqft
$-- HOA
What's special
- 19 hours
- 114
- 22
Zillow last checked:
Listing updated:
Listed by:
Chris Birk 717-917-1018,
Keller Williams Elite 7175532500
Source: Bright MLS,MLS#: PALN2029486
Facts & features
Interior
Bedrooms & bathrooms
- Bedrooms: 4
- Bathrooms: 3
- Full bathrooms: 2
- 1/2 bathrooms: 1
- Main level bathrooms: 1
Basement
- Area: 0
Heating
- Forced Air, Natural Gas
Cooling
- Central Air, Attic Fan, Ceiling Fan(s), Whole House Fan, Other, Electric
Appliances
- Included: Microwave, Dishwasher, Disposal, Refrigerator, Surface Unit, Gas Water Heater
Features
- Air Filter System, Breakfast Area, Formal/Separate Dining Room, Combination Dining/Living
- Basement: Full,Unfinished
- Number of fireplaces: 1
- Fireplace features: Insert
Interior area
- Total structure area: 2,880
- Total interior livable area: 2,880 sqft
- Finished area above ground: 2,880
- Finished area below ground: 0
Property
Parking
- Total spaces: 2
- Parking features: Garage Door Opener, Driveway, Off Street, On Street, Attached
- Attached garage spaces: 2
- Has uncovered spaces: Yes
Accessibility
- Accessibility features: None
Features
- Levels: Two
- Stories: 2
- Patio & porch: Patio, Porch
- Exterior features: Lighting
- Pool features: None
- Has spa: Yes
- Spa features: Bath
- Fencing: Other,Board
Lot
- Size: 0.48 Acres
- Dimensions: 140 x 150
Details
- Additional structures: Above Grade, Below Grade
- Parcel number: 26 42C 679
- Zoning: RESIDENTIAL
- Zoning description: Residential
- Special conditions: Standard
Construction
Type & style
- Home type: SingleFamily
- Architectural style: Colonial,Traditional
- Property subtype: Single Family Residence
Materials
- Vinyl Siding, Stick Built
- Foundation: Block
- Roof: Composition
Condition
- New construction: No
- Year built: 1995
Utilities & green energy
- Electric: 200+ Amp Service
- Sewer: Public Sewer
- Water: Public
Community & HOA
Community
- Security: Smoke Detector(s)
- Subdivision: Runnymede West
HOA
- Has HOA: No
Location
- Region: Lebanon
- Municipality: NORTH CORNWALL TWP
Financial & listing details
- Price per square foot: $184/sqft
- Tax assessed value: $275,500
- Annual tax amount: $7,177
- Date on market: 11/4/2026
- Listing agreement: Exclusive Right To Sell
- Listing terms: Cash,Conventional,FHA,VA Loan
- Inclusions: Washer / Dryer, Refrigerator
- Exclusions: Personal Property
- Ownership: Fee Simple
Estimated market value
Not available
Estimated sales range
Not available
Not available
Price history
Price history is unavailable.
Public tax history
Tax history is unavailable.
Monthly payment
Est. payment
Payment breakdown
Explore the cost of this home by adjusting the details. Changes won't be saved.Climate risks
Neighborhood: 17042
Nearby schools
Schools provided by the listing agent
- District: Cornwall-lebanon
Source: Bright MLS. This data may not be complete. We recommend contacting the local school district to confirm school assignments for this home.
Similar homes
- $449,9004 bd3 ba2.5k sqft420 Bricker Ln, Lebanon, PA 17042For Sale

 MLS ID #PALN2029274, Melissa MacBride, Howard Hanna Krall Real Estate. Bright MLS
- $498,5153 bd3 ba1.8k sqft303 Jasmine Dr Lot 52, Lebanon, PA 17042New Construction
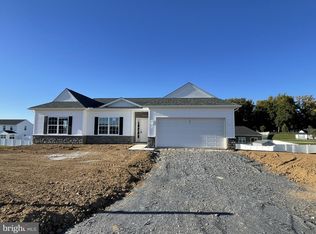 MLS ID #PALN2029278, Debbie Glover, Keller Williams Realty. Bright MLS
- $545,0006 bd4 ba2.7k sqft305 Catherine Ct, Lebanon, PA 17042For Sale
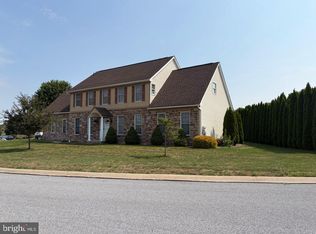 MLS ID #PALN2027658, Tony Lowe, Berkshire Hathaway HomeServices Homesale Realty. Bright MLS
- from $568,1004 bd3 ba3k sqftKingston Plan, Fox Bend, Lebanon, PA 17042New Construction
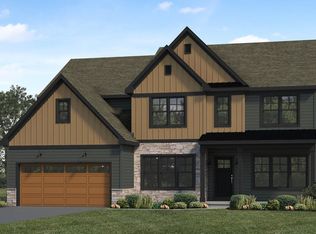 Landmark Homes
- $485,9004 bd4 ba2.2k sqft2 Gardenia Ln, Lebanon, PA 17042New ConstructionMLS ID #PALN2012410, Debbie Glover, Keller Williams Realty. Bright MLS
- $548,7854 bd4 ba2.3k sqft201 Gardenia Ln Lot 36, Lebanon, PA 17042New ConstructionBright MLS
- $399,0004 bd3 ba2k sqft3073 W Oak St, Lebanon, PA 17042For SaleMLS ID #PALN2027992, Stuart Hanford, RE/MAX Cornerstone. Bright MLS
- $450,0004 bd4 ba2.9k sqft109 Farmstead Cir, Lebanon, PA 17042For SaleMLS ID #PALN2028060, Rhonnda Bentz, Coldwell Banker Realty. Bright MLS
- $472,9004 bd4 ba1.9k sqft3 Lavender Ln, Lebanon, PA 17042New ConstructionMLS ID #PALN2025588, Debbie Glover, Keller Williams Realty. Bright MLS
- $464,9004 bd3 ba3.9k sqft532 Waterside Cir #L-0133, Lebanon, PA 17042For SaleMLS ID #PALN2027018, Shalani Colon, Realty One Group Alliance. Bright MLS
- $435,0003 bd3 ba2.1k sqft1345 Juniper St, Lebanon, PA 17042For SaleMLS ID #PALN2028628, Lonnie Long, RE/MAX Cornerstone. Bright MLS
- $568,1004 bd3 ba3k sqft0 Dahlia Cir, Lebanon, PA 17042New ConstructionMLS ID #PALN2013834, Paul Zimmerman, Today's Realty. Bright MLS
- $472,9003 bd3 ba1.8k sqft00 Jasmine Dr, Lebanon, PA 17042New ConstructionMLS ID #PALN2007430, Debbie Glover, Keller Williams Realty. Bright MLS
- $625,0005 bd3 ba4k sqft1026 Glenwood Ln #L-0254, Lebanon, PA 17042For SaleMLS ID #PALN2025204, Linda Breit, Coldwell Banker Realty. Bright MLS
- $457,9003 bd3 ba1.6k sqft1 Jasmine Dr, Lebanon, PA 17042New ConstructionMLS ID #PALN2018676, Debbie Glover, Keller Williams Realty. Bright MLS
- $465,9003 bd3 ba1.8k sqft2 Jasmine Dr, Lebanon, PA 17042New ConstructionMLS ID #PALN2020876, Debbie Glover, Keller Williams Realty. Bright MLS
- $625,0003 bd3 ba3.6k sqft1819 Fieldcrest, Lebanon, PA 17042For SaleMLS ID #PALN2028934, Tommy Long, Howard Hanna Krall Real Estate. Bright MLS
- $483,9004 bd4 ba2.3k sqft3 Gardenia Ln, Lebanon, PA 17042New ConstructionMLS ID #PALN2025586, Debbie Glover, Keller Williams Realty. Bright MLS
- $400,0003 bd3 ba2.8k sqft717 Brookside Ln, Lebanon, PA 17042For SaleMLS ID #PALN2028226, Jessica Bell, Howard Hanna Krall Real Estate. Bright MLS
