Welcome to the country colonial on 7.80 acres of private land with pond and in-law apartment. This well-built home features beautiful hardwood floors in living areas. Family room has brick fireplace with wood stove for cozy nights. The dining room is open to the country kitchen with breakfast bar, plenty of cabinet space and door leading to deck overlooking the amazing yard. Formal living room with custom granite fireplace and bay window overlooking the stunning views of the pond. The second floor of main house features spacious primary bedroom with attached full bath with tub/shower, L shaped walk-in closet and ceiling fan. Two other spacious bedrooms share a full bath with tub/glass shower door. Main house gets plenty of natural light from every room of the house! In-law apartment with private entrance is one floor living with 2 bedrooms, full size kitchen and bath, living space. Full walkout basement with workshop area, 200-amp panel and plenty of storage space. Home serviced with city sewer and well water. The land surrounding the home is perfect hiking, trail riding and bass fishing in the pond. Located on a dead-end street close to the center of Hebron, this home is very inviting with income potential and nature lovers' paradise!
Sold for $442,000
$442,000
109 Wellswood Road, Hebron, CT 06231
5beds
2,619sqft
Single Family Residence
Built in 1971
7.8 Acres Lot
$561,900 Zestimate®
$169/sqft
$3,798 Estimated rent
Home value
$561,900
$511,000 - $624,000
$3,798/mo
Zestimate® history
Owner options
List your home for rent
$3,798/mo
Rent Zestimate®
Find your next renter with Zillow Rental Manager. Plus, with online applications, you can quickly screen prospective tenants – for free.
$3,798/mo
Rent Zestimate®
Refinance and save
$3,191/mo
Est. payment
Refinancing to a lower rate could help reduce your monthly payments and save thousands over the life of the loan.
$3,191/mo
Est. payment
Explore your selling options
Work with a Zillow partner agent
Leverage their expertise and Zillow's premium Showcase listings to get your home seen by more buyers.
Get startedList with your own agent
Get your home in front of millions of buyers by listing it on Zillow.
Learn how to do itSell it yourself
Take full control of how buyers see your home on Zillow by listing For Sale by Owner (FSBO).
List your homeWhat's special
Breakfast barBay windowCeiling fanSpacious primary bedroomCustom granite fireplaceHardwood floorsNatural light
Zillow last checked:
Listing updated:
Listed by:
Tracy L. Molloy 860-573-8525,
Coldwell Banker Realty 860-633-3661
Bought with:
Eric Ellison, RES.0801691
Executive Real Estate Inc.
Source: Smart MLS,MLS#: 24055057
Facts & features
Interior
Bedrooms & bathrooms
- Bedrooms: 5
- Bathrooms: 4
- Full bathrooms: 3
- 1/2 bathrooms: 1
Primary bedroom
- Features: Ceiling Fan(s), Full Bath, Whirlpool Tub, Tub w/Shower, Walk-In Closet(s), Wall/Wall Carpet
- Level: Upper
Bedroom
- Features: Wall/Wall Carpet
- Level: Upper
Bedroom
- Features: Wall/Wall Carpet
- Level: Upper
Bedroom
- Features: Skylight, Wall/Wall Carpet
- Level: Main
Bedroom
- Features: Wall/Wall Carpet
- Level: Main
Dining room
- Features: Bay/Bow Window, Built-in Features, Ceiling Fan(s), Hardwood Floor
- Level: Main
Family room
- Features: Fireplace, Wood Stove, Hardwood Floor
- Level: Main
Kitchen
- Features: Balcony/Deck, Breakfast Bar, Laundry Hookup, Vinyl Floor
- Level: Main
Living room
- Features: Bay/Bow Window, Fireplace, Hardwood Floor
- Level: Main
Other
- Features: Skylight, Breakfast Bar, Full Bath, Wall/Wall Carpet
- Level: Main
Heating
- Hot Water, Oil
Cooling
- Window Unit(s)
Appliances
- Included: Oven/Range, Refrigerator, Dishwasher, Washer, Dryer, Water Heater
- Laundry: Main Level
Features
- In-Law Floorplan
- Basement: Full
- Attic: Pull Down Stairs
- Number of fireplaces: 2
Interior area
- Total structure area: 2,619
- Total interior livable area: 2,619 sqft
- Finished area above ground: 2,619
Property
Parking
- Parking features: None
Features
- Patio & porch: Porch
- Has view: Yes
- View description: Water
- Has water view: Yes
- Water view: Water
- Waterfront features: Waterfront, Pond
Lot
- Size: 7.8 Acres
- Features: Open Lot
Details
- Parcel number: 1623080
- Zoning: R-1
Construction
Type & style
- Home type: SingleFamily
- Architectural style: Colonial
- Property subtype: Single Family Residence
Materials
- Clapboard
- Foundation: Concrete Perimeter
- Roof: Shingle
Condition
- New construction: No
- Year built: 1971
Utilities & green energy
- Sewer: Public Sewer
- Water: Well
- Utilities for property: Cable Available
Community & HOA
Community
- Features: Near Public Transport, Shopping/Mall
- Subdivision: Amston
HOA
- Has HOA: No
Location
- Region: Amston
Financial & listing details
- Price per square foot: $169/sqft
- Tax assessed value: $241,500
- Annual tax amount: $8,332
- Date on market: 10/24/2024
Price history
| Date | Event | Price |
|---|---|---|
| 12/20/2024 | Sold | $442,000-1.8%$169/sqft |
Source:  Smart MLS #24055057 Report a problem Smart MLS #24055057 Report a problem | ||
| 10/24/2024 | Listed for sale | $450,000+172.7%$172/sqft |
Source: Smart MLS #24055057 Report a problem | ||
| 8/12/1994 | Sold | $165,000$63/sqft |
Source: Public Record Report a problem | ||
Public tax history
| Year | Property taxes | Tax assessment |
|---|---|---|
| 2025 | $9,124 +9.5% | $247,590 +2.5% |
| 2024 | $8,332 +4% | $241,500 |
| 2023 | $8,015 +4.7% | $241,500 |
| 2022 | $7,656 +1.5% | $241,500 +16.4% |
| 2021 | $7,541 | $207,560 |
| 2020 | $7,541 -1.9% | $207,560 |
| 2019 | $7,690 -1% | $207,560 |
| 2018 | $7,771 +1.2% | $207,560 |
| 2017 | $7,680 +8.7% | $207,560 +4.7% |
| 2016 | $7,065 -1% | $198,240 |
| 2015 | $7,137 +0.7% | $198,240 |
| 2014 | $7,087 +3% | $198,240 |
| 2013 | $6,879 -27.6% | $198,240 -30% |
| 2012 | $9,501 +45.3% | $283,200 +31% |
| 2011 | $6,540 +4.6% | $216,120 |
| 2010 | $6,255 +2.7% | $216,120 |
| 2009 | $6,088 +3.6% | $216,120 |
| 2008 | $5,878 +3.5% | $216,120 |
| 2007 | $5,677 +3.1% | $216,120 +37% |
| 2006 | $5,505 +5% | $157,770 |
| 2005 | $5,244 +5.6% | $157,770 |
| 2004 | $4,967 +3.8% | $157,770 |
| 2003 | $4,787 +25.3% | $157,770 +21.8% |
| 1997 | $3,819 | $129,510 |
Find assessor info on the county website
Neighborhood: Amston
Nearby homes
- $78,40018.89 acresZola Rd, Columbia, CT 06237Off Market
- $2,050,000180 acres0 Zola Rd, Columbia, CT 06237Sold
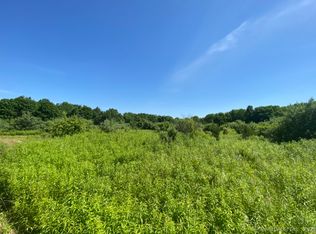
- $411,9003 bd1 ba1.3k sqft18 Village Ln, Amston, CT 06231Off Market
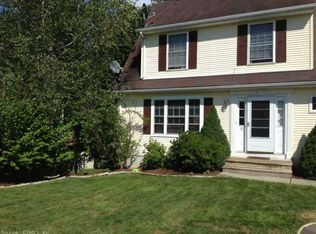
- $454,2003 bd2 ba1.8k sqft20 Village Ln, Amston, CT 06231Off Market
- $385,6003 bd1 ba1.3k sqft16 Village Ln, Amston, CT 06231Off Market
- $375,4003 bd1 ba1.3k sqft22 Village Ln, Amston, CT 06231Off Market
- $236,2002 bd2 ba1.1k sqft80 Wellswood Rd APT 11, Amston, CT 06231Off Market
- $202,2002 bd1 ba1.1k sqft80 Wellswood Rd APT 12, Amston, CT 06231Off Market
Nearby schools
GreatSchools rating
- 7/10Hebron Elementary SchoolGrades: 3-6Distance: 1.3 mi
- 7/10Rham Middle SchoolGrades: 7-8Distance: 1.3 mi
- 9/10Rham High SchoolGrades: 9-12Distance: 1.2 mi
Schools provided by the listing agent
- Elementary: Gilead Hill
- High: RHAM
Source: Smart MLS. This data may not be complete. We recommend contacting the local school district to confirm school assignments for this home.
Sell for more on Zillow
Get a Zillow Showcase℠ listing at no additional cost and you could sell for .
$561,900
2% more
+$11,238
With Zillow Showcase(estimated)
$573,138
Sell for more on Zillow
Get a Zillow Showcase℠ listing at no additional cost and you could sell for .
$561,900
2% more
+$11,238
With Zillow Showcase(estimated)
$573,138
- Connecticut
- Tolland County
- Hebron
- 06231
- Amston
- 109 Wellswood Road
