Welcome to 109 Willow Brooks Road, a beautifully maintained gem tucked away in the popular Woodlands section of Castlewoods. Situated on a quiet side street that ends in a cul-de-sac, this home has exceptional curb appeal and a sizeable lot that feels welcoming as soon as you drive up. FRESH PAINT & NO CARPET - All 2,876 square feet of living space have been freshly painted and the sellers have made updates during their time there (no carpet to be found in this home!) while maintaining the home's charm and traditional feel. MULTIPLE LIVING AREAS - With 4 bedrooms & 3.5 baths, a large family room, and an even bigger bonus room, this home has plenty of space for you to spread out and enjoy. In addition, there is a bright eat-in kitchen plus a dining room. DOWNSTAIRS MASTER - With a main-level primary suite, you have the convenience of a downstairs master bedroom, while upstairs offers 3 more generously sized bedrooms. NATURAL LIGHT - An abundance of windows allows for plenty of natural light, showcasing the family room's strikingly tall ceilings. GARAGE/WORKSHOP - Beyond the main house, the detached 2-car garage has stairs that lead up to 347 sq ft that would work well as a workshop, studio, or storage area. The sprawling backyard offers a blend of space and privacy. PRIVACY - Mature trees line the back of the property, separating you from neighbors and creating a retreat for outdoor gathering or quiet mornings. And living here isn't just about a house; Castlewoods is a vibrant community. The neighborhood has walking trails where you can find people exercising or walking their dogs, a playground, and a local restaurant complete with a full-service bar, large-screen TVs and cozy fire pits that all residents can enjoy. Additional amenities include an optional country club membership with access to an award winning par-72 golf course, a resort-style swimming pool, a fitness facility, and premium tennis courts. Come see 109 Willow Brooks Road for yourself - properties of this size, in this condition, and at this price point are hard to come by.
Closed
Price Unknown
109 Willow Brook Rd, Brandon, MS 39047
4beds
2,876sqft
Residential, Single Family Residence
Built in 1991
0.44 Acres Lot
$380,800 Zestimate®
$--/sqft
$3,004 Estimated rent
Home value
$380,800
$362,000 - $400,000
$3,004/mo
Zestimate® history
Owner options
List your home for rent
$3,004/mo
Rent Zestimate®
Find your next renter with Zillow Rental Manager. Plus, with online applications, you can quickly screen prospective tenants – for free.
$3,004/mo
Rent Zestimate®
Refinance and save
$375/mo
Est. payment
Refinancing to a lower rate could help reduce your monthly payments and save thousands over the life of the loan.
$375/mo
Est. payment
Explore your selling options
Work with a Zillow partner agent
Leverage their expertise and Zillow's premium Showcase listings to get your home seen by more buyers.
Get startedList with your own agent
Get your home in front of millions of buyers by listing it on Zillow.
Learn how to do itSell it yourself
Take full control of how buyers see your home on Zillow by listing For Sale by Owner (FSBO).
List your homeWhat's special
Even bigger bonus roomAbundance of windowsSizeable lotSprawling backyardBright eat-in kitchenPlenty of natural lightExceptional curb appeal
Zillow last checked:
Listing updated:
Listed by:
Sarah Rein 601-260-3735,
Keller Williams
Bought with:
Sarah Rein, S61665
Keller Williams
Source: MLS United,MLS#: 4154599
Facts & features
Interior
Bedrooms & bathrooms
- Bedrooms: 4
- Bathrooms: 4
- Full bathrooms: 3
- 1/2 bathrooms: 1
Primary bedroom
- Description: Master On Lower Level
- Level: Lower
Bedroom
- Level: Upper
Bedroom
- Level: Upper
Bedroom
- Level: Upper
Primary bathroom
- Level: Lower
Bathroom
- Level: Upper
Bathroom
- Level: Upper
Bathroom
- Level: Lower
Bonus room
- Level: Lower
Den
- Level: Lower
Dining room
- Level: Lower
Kitchen
- Level: Lower
Workshop
- Description: Located Above The Garage - 347 Sq Ft.
Heating
- Central, Fireplace(s), Natural Gas
Cooling
- Ceiling Fan(s), Central Air, Electric
Appliances
- Included: Built-In Electric Range, Dishwasher, Disposal, Exhaust Fan, Gas Water Heater, Microwave, Refrigerator
- Laundry: Laundry Room, Main Level
Features
- Ceiling Fan(s), Double Vanity, Eat-in Kitchen, Granite Counters, Primary Downstairs, Storage
- Windows: Blinds
- Has fireplace: Yes
- Fireplace features: Gas Log, Living Room
Interior area
- Total structure area: 2,876
- Total interior livable area: 2,876 sqft
Property
Parking
- Total spaces: 2
- Parking features: Detached, Driveway, Enclosed, Garage Faces Front, Storage
- Garage spaces: 2
- Has uncovered spaces: Yes
Features
- Levels: Two
- Stories: 2
- Patio & porch: Awning(s), Deck, Front Porch
- Exterior features: Private Yard
Lot
- Size: 0.44 Acres
- Features: Sprinklers In Front
Details
- Additional structures: Gazebo, Pergola, Storage, Workshop
- Parcel number: I11b00000101560
Construction
Type & style
- Home type: SingleFamily
- Property subtype: Residential, Single Family Residence
Materials
- Brick, HardiPlank Type
- Foundation: Slab
- Roof: Asphalt
Condition
- Move In Ready
- New construction: No
- Year built: 1991
Utilities & green energy
- Sewer: Public Sewer
- Water: Public
- Utilities for property: Cable Available, Electricity Connected, Natural Gas Connected, Water Available, Water Connected
Community & HOA
Community
- Features: Clubhouse, Fitness Center, Golf, Hiking/Walking Trails, Park, Playground, Pool, Restaurant, Tennis Court(s)
- Security: Smoke Detector(s)
- Subdivision: Woodlands Of Castlewoods
HOA
- Has HOA: Yes
- Services included: Management
- HOA fee: $375 annually
Location
- Region: Brandon
Financial & listing details
- Tax assessed value: $257,880
- Annual tax amount: $1,825
- Date on market: 8/31/2026
- Electric utility on property: Yes
Price history
| Date | Event | Price |
|---|---|---|
| 9/30/2026 | Sold | -- |
Source: MLS United #4154599 Report a problem | ||
| 9/2/2026 | Pending sale | $390,000$136/sqft |
Source: MLS United #4154599 Report a problem | ||
| 8/31/2026 | Listed for sale | $390,000$136/sqft |
Source: MLS United #4154599 Report a problem | ||
| 8/30/2026 | Pending sale | $390,000$136/sqft |
Source: MLS United #4154599 Report a problem | ||
| 7/2/2026 | Listed for sale | $390,000$136/sqft |
Source: MLS United #4154599 Report a problem | ||
Public tax history
| Year | Property taxes | Tax assessment |
|---|---|---|
| 2025 | $1,825 +5.4% | $25,788 |
| 2024 | $1,731 0% | $25,788 +9.4% |
| 2023 | $1,731 +1.4% | $23,571 |
| 2022 | $1,707 | $23,571 |
| 2021 | $1,707 -22.5% | $23,571 +12.1% |
| 2020 | $2,203 +13.1% | $21,019 |
| 2019 | $1,948 -2.1% | $21,019 |
| 2018 | $1,990 +2.2% | $21,019 |
| 2017 | $1,948 | $21,019 +1.5% |
| 2016 | $1,948 +7.5% | $20,715 |
| 2015 | $1,812 | $20,715 |
| 2014 | $1,812 +2.5% | $20,715 |
| 2013 | $1,768 | $20,715 |
| 2012 | $1,768 +4.6% | $20,715 |
| 2011 | $1,691 +14.2% | $20,715 +11.8% |
| 2010 | $1,481 | $18,534 |
| 2009 | $1,481 +0.7% | $18,534 |
| 2008 | $1,471 +18.6% | $18,534 |
| 2007 | $1,240 -0.1% | -- |
| 2006 | $1,242 -0.8% | -- |
| 2005 | $1,252 +1.3% | -- |
| 2004 | $1,237 +1.8% | -- |
| 2003 | $1,214 +2.2% | -- |
| 2002 | $1,188 | -- |
| 2001 | -- | $15,828 -90% |
| 2000 | $1,125 | $158,280 |
Find assessor info on the county website
Neighborhood: 39047
Nearby homes
- $378,9003 bd3 ba2.7k sqft111 Willow Brook Rd, Brandon, MS 39047Off Market
- $326,0004 bd3 ba2.3k sqft105 Willow Brook Rd, Brandon, MS 39047Off Market
- $368,000-- bd4 ba2.2k sqft338 Woodlands Dr, Brandon, MS 39047Off Market
- $327,0004 bd2 ba2k sqft108 Willow Brook Rd, Brandon, MS 39047Off Market
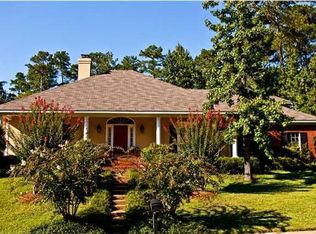
- $359,7004 bd3 ba2.6k sqft340 Woodlands Dr, Brandon, MS 39047Off Market
- $434,900-- bd4 ba2.6k sqft113 Willow Brook Rd, Brandon, MS 39047Off Market
- $343,000-- bd3 ba2.2k sqft336 Woodlands Dr, Brandon, MS 39047Off Market
- $362,8004 bd3 ba2.7k sqft311 Willow Ridge Cv, Brandon, MS 39047Off Market
Nearby schools
GreatSchools rating
- 9/10Northwest Elementary SchoolGrades: PK-5Distance: 1.2 mi
- 7/10Northwest Rankin Middle SchoolGrades: 6-8Distance: 1.2 mi
- 8/10Northwest Rankin High SchoolGrades: 9-12Distance: 1.2 mi
Schools provided by the listing agent
- Elementary: Northwest Elementary School
- Middle: Northwest Rankin Middle
- High: Northwest Rankin
Source: MLS United. This data may not be complete. We recommend contacting the local school district to confirm school assignments for this home.
- Mississippi
- Rankin County
- Brandon
- 39047
- 109 Willow Brook Rd
