Your Montana dream home is here! This custom built log home with 286 acres of unrestricted land gives you the perfect blend of luxury living and privacy. A dream horse/animal property with a 4 stall horse barn w/tack and feed rooms, 4 horse corrals each w/water and lean-to, outdoor arena, dog kennel and the property is fenced. Bring all your toys with the 3 car attached garage and the giant 3 bay shop. This home delivers on views from every room of the house. Whether you are relaxing on the patio, the deck or the hot tub, you will have total privacy and the best views in Montana. Watch the wildlife come through your property every day. This home is about 20 minutes away from the big city amenities of Billings, but far enough away to have privacy.
The inside of the home has two main level living rooms, one off the front with a vaulted ceilings and a wet bar. The other is just off the kitchen to offer that open concept feel. The kitchen is updated and has a large pantry with a powder room and a separate laundry room just off the kitchen for easy access to storage. The basement has two bedrooms and an additional living room area/pool table area. Primary bedroom upstairs has vaulted ceilings and a huge bathroom suite. The other bedroom has its own hall bathoom. Loft style office upstairs with built in cabinets. Must see in person
For sale
$2,700,000
1090 Buffalo Trail Rd, Molt, MT 59057
4beds
5,339sqft
Single Family Residence
Built in 1987
286.56 Acres Lot
$-- Zestimate®
$506/sqft
$-- HOA
What's special
Custom built log homeOutdoor arenaDog kennelOpen concept feelRelaxing on the patioHot tubWet bar
- 13 days
- 1,158
- 114
Likely to sell faster than
Zillow last checked:
Listing updated:
Listed by:
Jessica Gilbert 406-855-8244,
Western Skies Real Estate
Source: BMTMLS,MLS#: 362512 Originating MLS: Billings Association Of REALTORS
Facts & features
Interior
Bedrooms & bathrooms
- Bedrooms: 4
- Bathrooms: 5
- Full bathrooms: 3
- 1/2 bathrooms: 2
- Main level bathrooms: 2
Primary bedroom
- Description: Suite,Flooring: Carpet
- Features: Ceiling Fan(s), Closet, Vaulted Ceiling(s), Walk-In Closet(s)
- Level: Upper
Bedroom
- Description: Flooring: Carpet
- Features: Closet
- Level: Upper
Bedroom
- Description: Flooring: Carpet
- Features: Closet
- Level: Basement
Bedroom
- Description: Flooring: Carpet
- Level: Basement
Dining room
- Description: Large,Separate,Suite,Flooring: Carpet
- Features: Built-in Features, Chandelier
- Level: Main
Kitchen
- Description: Eating Area,Pantry,Suite,Flooring: Tile
- Features: Quartz Counters, Sink
- Level: Main
Living room
- Description: Flooring: Carpet
- Level: Basement
Living room
- Description: Flooring: Carpet
- Features: Ceiling Fan(s), Vaulted Ceiling(s)
- Level: Main
Living room
- Description: Flooring: Carpet
- Features: Ceiling Fan(s), Fireplace
- Level: Main
Heating
- Forced Air, Gas, Propane
Cooling
- Central Air
Appliances
- Included: Built-In Range, Electric Range, Microwave, Oven, Range, Refrigerator, Water Softener Rented, Smooth Cooktop, Water Purifier
Features
- Pantry, Sound System, Wired for Sound, Wet Bar
- Basement: Exterior Entry,Full,Walk-Out Access
- Number of fireplaces: 2
Interior area
- Total interior livable area: 5,339 sqft
- Finished area above ground: 4,139
Video & virtual tour
Property
Parking
- Total spaces: 6
- Parking features: Attached, Detached, Workshop in Garage, Additional Parking, RV Access/Parking
- Attached garage spaces: 6
Features
- Levels: Three Or More,Two
- Stories: 2
- Patio & porch: Deck, Front Porch, Patio
- Exterior features: Deck, Hot Tub/Spa, Irrigation Sprinklers, Patio, Storage
- Has spa: Yes
- Fencing: Fenced
- Has view: Yes
Lot
- Size: 286.56 Acres
- Features: Landscaped, Rim Lot, Stream/Creek, Secluded, Trees, Views
Details
- Additional structures: Barn(s), Shed(s), Workshop
- Parcel number: D00076A
- Zoning description: Un-zoned
- Horse amenities: Corral(s), Loafing Shed
Construction
Type & style
- Home type: SingleFamily
- Architectural style: Two Story
- Property subtype: Single Family Residence
Materials
- Log
- Roof: Asphalt
Condition
- Resale
- Year built: 1987
Utilities & green energy
- Sewer: Septic Tank
- Water: Private, Well
Community & HOA
Community
- Subdivision: Molt
HOA
- Services included: None
Location
- Region: Molt
Financial & listing details
- Price per square foot: $506/sqft
- Tax assessed value: $1,355,975
- Annual tax amount: $7,551
- Date on market: 10/31/2026
- Listing terms: Cash,Conventional,1031 Exchange,New Loan
Estimated market value
Not available
Estimated sales range
Not available
Not available
Price history
| Date | Event | Price |
|---|---|---|
| 10/31/2026 | Listed for sale | $2,700,000+0.9%$506/sqft |
Source:  BMTMLS #362512 Report a problem | ||
| 1/24/2023 | Listing removed | -- |
Source: BMTMLS #333791 Report a problem | ||
| 11/19/2022 | Contingent | $2,675,000$501/sqft |
Source: BMTMLS #333791 Report a problem | ||
| 8/30/2022 | Listed for sale | $2,675,000$501/sqft |
Source: BMTMLS #333791 Report a problem | ||
Public tax history
| Year | Property taxes | Tax assessment |
|---|---|---|
| 2025 | $6,557 +17.2% | $1,227,600 +45.4% |
| 2024 | $5,596 -0.8% | $844,300 |
| 2023 | $5,641 +21.4% | $844,300 +46.9% |
| 2022 | $4,645 0% | $574,800 |
| 2021 | $4,646 -2.3% | $574,800 +5.2% |
| 2020 | $4,756 +0% | $546,400 |
| 2019 | $4,754 -7.8% | $546,400 -7.3% |
| 2018 | $5,155 +25.8% | $589,700 |
| 2017 | $4,099 +7.5% | $589,700 +5% |
| 2016 | $3,812 | $561,600 |
| 2015 | $3,812 +11.2% | $561,600 +112.1% |
| 2014 | $3,427 +1.7% | $264,841 -0.1% |
| 2013 | $3,370 -1.6% | $265,194 +0% |
| 2012 | $3,425 | $265,172 |
| 2011 | -- | -- |
| 2010 | -- | -- |
| 2009 | -- | -- |
| 2008 | -- | $421,227 +73.8% |
| 2007 | -- | $242,317 |
| 2006 | -- | $242,317 +59.4% |
| 2005 | -- | $152,037 |
| 2004 | -- | $152,037 -11.8% |
| 2002 | -- | $172,350 |
| 2000 | -- | $172,350 |
Find assessor info on the county website
Monthly payment
Est. payment
Payment breakdown
Explore the cost of this home by adjusting the details. Changes won't be saved.Climate risks
Neighborhood: 59057
Nearby schools
Schools provided by the listing agent
- Elementary: Elder Grove
- Middle: Elder Grove
- High: West
Source: BMTMLS. This data may not be complete. We recommend contacting the local school district to confirm school assignments for this home.
Similar homes
- $2,250,0004 bd3 ba3.4k sqft6105 Colton Blvd, Billings, MT 59106For Sale
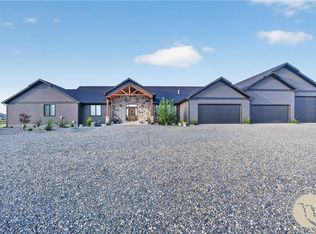
 MLS ID #357737, Shawna Morales, Engel & Voelkers. BMTMLS
- $1,999,9993 bd2 ba2.9k sqft160 Falling Star Trl, Park City, MT 59063For Sale
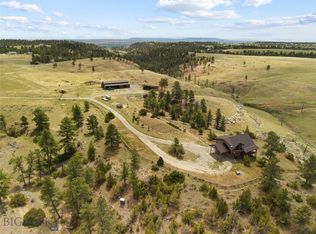 MLS ID #412693, Stacie Wells, Mod West Land Co.. Big Sky Country MLS
- $2,749,5005 bd6 ba6k sqft2925 Glynn Abbey Way, Billings, MT 59106New Construction
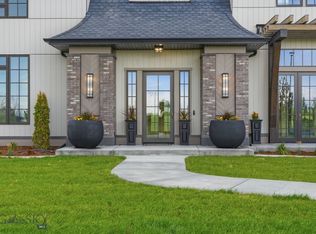 MLS ID #413536, Alex Eisenbarth, Engel & Volkers - Bozeman. Big Sky Country MLS
- $3,300,0004 bd5 ba4.8k sqft2937 Glynn Abbey Way, Billings, MT 59106New Construction
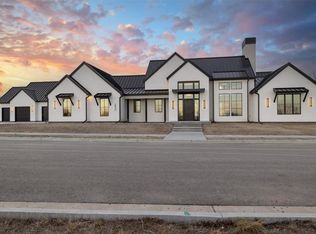 MLS ID #360900, Leann Zahn, REAL Broker. BMTMLS
- $1,408,4003 bd3 ba3.5k sqft4320 Moser Dome Rd, Joliet, MT 59041For SaleMLS ID #356803, Shawna Morales, Engel & Voelkers. BMTMLS
- $1,525,0004 bd6 ba5.6k sqft5978 Autumnwood Dr, Billings, MT 59106For SaleMLS ID #358574, Heidi Brosovich, Montana Real Estate Brokers. BMTMLS
- $1,990,0007 bd6 ba7.8k sqft4633 King Ave W, Billings, MT 59106New ConstructionMLS ID #362725, James Coleman, Metro, REALTORS L.L.P. BMTMLS
- $1,369,0006 bd4 ba4.6k sqft5108 Diamond Falls Rd, Billings, MT 59106For SaleMLS ID #361679, Jenny Fuchs, Montana Real Estate Brokers. BMTMLS
- $1,385,0003 bd3 ba5.3k sqft9314 Sanctuary Estates Dr, Billings, MT 59101For SaleMLS ID #360868, Maya Burton, Berkshire Hathaway HS Floberg. BMTMLS
- $1,845,0004 bd5 ba3.5k sqft2742 Palm Dr, Billings, MT 59102For SaleMLS ID #362254, Jamey Eisenbarth, Engel & Voelkers. BMTMLS
- $1,490,0004 bd4 ba3.1k sqftAnders Rd, Billings, MT 59106New ConstructionMLS ID #360265, Kim Gottwals, Berkshire Hathaway HS Floberg. BMTMLS
