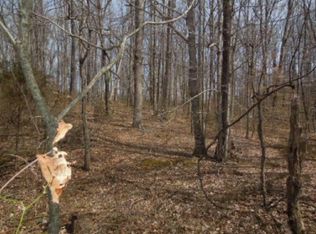
Beautiful custom-built farmhouse situated on 66.46 acres of endless possibilities. Set atop a natural rise offering privacy, a peaceful country setting & income potential this home offers an open floor plan, light-filled living areas, welcoming covered porches & beautiful views. Kitchen boasts an oversized island, walk-in pantry, ample cabinets, stainless steel appliances & custom countertops. Inviting living area w/fireplace leading to your private covered porch perfect for entertaining both inside and out. Master suite on main floor w/free standing tub & separate shower. 2 bedrooms w/jack & jill bath on 2nd level. Walk-out basement w/large bonus room, 2 additional flex spaces w/walk-in closets, additional storage space, full bath & add’l washer/dryer hookups. 85 gallon water heater, 2x6 framed walls & spray foam insulation throughout home. Fruit trees & rolling pastures mixed with wooded areas make it perfect for hunting and outdoor recreation. Farm offers a spring, creek, pond & an extra-wide gravel road built for semi-trucks & heavy equipment leading to 1 40’x600’ multi-purpose outbuilding (formerly a poultry house) built in 2019 with septic system, an adjacent 40’x600’ concrete slab & well in parking lot. Perfect for poultry farming, commercial income, car collectors, indoor sports or farm storage. Fuel tanks do not convey. Cross-listed as Farm MLS# 3599127
Active
$1,300,000
1090 Hatcher Rd, Moss, TN 38575
3beds
3,649sqft
Single Family Residence, Residential
Built in 2022
66.46 Acres Lot
$-- Zestimate®
$356/sqft
$-- HOA
What's special
Custom-built farmhouseOversized islandWalk-in pantrySpring creek pondAmple cabinetsOpen floor planStainless steel appliances
- 1 day
- 127
- 11
Zillow last checked:
Listing updated:
Listed by:
Jennifer Johnson 615-969-1469,
Discover Realty & Auction, LLC 615-444-9800,
Scott Speck 615-476-9238,
Discover Realty & Auction, LLC
Source: RealTracs MLS as distributed by MLS GRID,MLS#: 3599126
Facts & features
Interior
Bedrooms & bathrooms
- Bedrooms: 3
- Bathrooms: 4
- Full bathrooms: 3
- 1/2 bathrooms: 1
- Main level bedrooms: 1
Bedroom 1
- Features: Suite
- Level: Suite
- Area: 168 Square Feet
- Dimensions: 12x14
Bedroom 2
- Features: Walk-In Closet(s)
- Level: Walk-In Closet(s)
- Area: 165 Square Feet
- Dimensions: 11x15
Bedroom 3
- Features: Walk-In Closet(s)
- Level: Walk-In Closet(s)
- Area: 165 Square Feet
- Dimensions: 11x15
Primary bathroom
- Features: Suite
- Level: Suite
Dining room
- Features: Combination
- Level: Combination
Other
- Features: Other
- Level: Other
- Area: 168 Square Feet
- Dimensions: 12x14
Kitchen
- Features: Pantry
- Level: Pantry
- Area: 340 Square Feet
- Dimensions: 20x17
Living room
- Features: Combination
- Level: Combination
- Area: 210 Square Feet
- Dimensions: 14x15
Other
- Features: Utility Room
- Level: Utility Room
- Area: 130 Square Feet
- Dimensions: 13x10
Other
- Features: Office
- Level: Office
- Area: 168 Square Feet
- Dimensions: 12x14
Recreation room
- Features: Basement Level
- Level: Basement Level
- Area: 374 Square Feet
- Dimensions: 17x22
Heating
- Central, Electric, Heat Pump
Cooling
- Ceiling Fan(s), Central Air, Electric
Appliances
- Included: Electric Oven, Electric Range, Dishwasher, Microwave, Refrigerator, Stainless Steel Appliance(s), Smart Appliance(s)
- Laundry: Electric Dryer Hookup, Washer Hookup
Features
- Ceiling Fan(s), Entrance Foyer, Extra Closets, In-Law Floorplan, Open Floorplan, Pantry, Walk-In Closet(s), High Speed Internet
- Flooring: Concrete, Wood, Luxury Vinyl
- Basement: Finished,Full
- Number of fireplaces: 1
- Fireplace features: Electric, Living Room
Interior area
- Total structure area: 3,649
- Total interior livable area: 3,649 sqft
- Finished area above ground: 2,149
- Finished area below ground: 1,500
Property
Parking
- Total spaces: 5
- Parking features: Attached, Driveway, Gravel
- Carport spaces: 1
- Uncovered spaces: 4
Features
- Levels: Three Or More
- Stories: 2
- Patio & porch: Porch, Covered
- Fencing: Partial
- Waterfront features: Creek, Pond
Lot
- Size: 66.46 Acres
- Features: Cleared, Level, Private, Rolling Slope, Wooded
- Topography: Cleared,Level,Private,Rolling Slope,Wooded
Details
- Additional structures: Barn(s), Storage
- Parcel number: 027 03800 000
- Special conditions: Standard
Construction
Type & style
- Home type: SingleFamily
- Architectural style: Country
- Property subtype: Single Family Residence, Residential
Materials
- Vinyl Siding
- Roof: Metal
Condition
- New construction: No
- Year built: 2022
Utilities & green energy
- Sewer: Septic Tank
- Water: Private
- Utilities for property: Electricity Available, Water Available
Green energy
- Energy efficient items: Insulation
Community & HOA
Community
- Security: Smoke Detector(s)
- Subdivision: None
HOA
- Has HOA: No
Location
- Region: Moss
Financial & listing details
- Price per square foot: $356/sqft
- Annual tax amount: $2,254
- Date on market: 9/25/2026
- Electric utility on property: Yes
Estimated market value
Not available
Estimated sales range
Not available
Not available
Price history
| Date | Event | Price |
|---|---|---|
| 9/25/2026 | Listed for sale | $1,300,000$356/sqft |
Source:  RealTracs MLS as distributed by MLS GRID #3599127 Report a problem RealTracs MLS as distributed by MLS GRID #3599127 Report a problem | ||
Public tax history
Tax history is unavailable.
Monthly payment
Est. payment
Payment breakdown
Explore the cost of this home by adjusting the details. Changes won't be saved.Climate risks
Neighborhood: 38575
Nearby schools
Schools provided by the listing agent
- Elementary: Celina K-8
- Middle: Celina K-8
- High: Clay County High School
Source: RealTracs MLS as distributed by MLS GRID. This data may not be complete. We recommend contacting the local school district to confirm school assignments for this home.