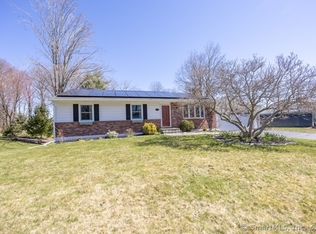
HIGHEST AND BEST BY SUNDAY 5PM. The home is located on the cul-de-sac side of Notch Rd, sitting in an established neighborhood. The house is on a flat lot with plenty of yard space and continues to a wooded area in the back yard. Plenty of sunlight comes through the thermo pane windows.The house boast hardwood floors on the main level and tile flooring in the great room located in the basement. Each bedroom is spacious and the primary has an attached full bath. A second full bath is on the main level adjacent to the other bedrooms with easy access to the living area. The large living room has a working wood stove to keep the house cozy on those chilly winter days. A dining room adjoins the living room and kitchen. The dining room has a slider to the rear deck. The kitchen boast an island and plenty of cabinets. a ceiling fan keeps the kitchen cool as well. A partially finished basement with a fireplace creates much added space for an extra room. It also has a large closet. A mechanical room is off the lower level room with a recently serviced boiler and brand new oil tank. The other room off the lower room hosts the laundry and a workshop area and storage space. 200 amp service is another upgrade as is the brand new roof. A large garage has plenty of room for vehicles as well as storage. This house brings great value for its features and its price. The sellers prefer an AS-IS sal Cheshire is home to award winning schools, great shopping and plenty of parks, including Mixville park which is a short distance from the home. A five minute ride to I-84 and 10 Minutes to I-691 for your commute. Cheshire is consistently rated among the best places to live in Connecticut per Niche Magazine.
Sold for $490,000
Zillow last checked:
Listing updated:
Bought with:
Mike Weaver, RES.0815119
Real Broker CT, LLC
Source: Smart MLS,MLS#: 24184249
Price history
| Date | Event | Price |
|---|---|---|
| 7/23/2026 | Sold | $490,000+8.9%$375/sqft |
Source:  Smart MLS #24184249 Report a problem Smart MLS #24184249 Report a problem | ||
| 6/21/2026 | Pending sale | $449,900$345/sqft |
Source: Smart MLS #24184249 Report a problem | ||
| 6/18/2026 | Listed for sale | $449,900+91.4%$345/sqft |
Source: Smart MLS #24184249 Report a problem | ||
| 9/10/2004 | Sold | $235,000$180/sqft |
Source: Public Record Report a problem | ||
Sell for more on Zillow
Get a Zillow Showcase℠ listing at no additional cost and you could sell for .
$494,000
2% more
+$9,880
With Zillow Showcase(estimated)
$503,880
