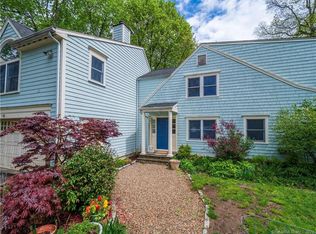
Experience the character of the historic Northup-Scott House (c.1760), thoughtfully updated for today's lifestyle and set on four scenic acres. This well-maintained home offers a flexible floor plan with formal living and dining rooms, a spacious keeping room with original fireplace, a sun-filled family room with dramatic architectural window, private office, and first-floor guest suite. The renovated kitchen features a La Cornue range, Sub-Zero refrigerator/freezer, updated countertops, and opens seamlessly to the main living spaces. The second floor includes the primary suite, four additional bedrooms, three updated baths, and laundry room. A unique loft overlooks the impressive barn/great room, offering exceptional space for recreation, studio, gym, or entertaining. Recent improvements include newer roof, thermopane windows, refinished hardwood floors, updated mechanicals, central air, interior and exterior painting, and renovated bathrooms. Outdoor amenities include a circular driveway, pond, tennis court, expansive yard, and beautiful porch spaces ideal for relaxing or entertaining. A legal rental apartment provides added flexibility for guests, extended family, or supplemental income. A rare opportunity to own a restored historic property that combines timeless character with modern comfort and functionality.
For sale
$2,495,000
1090 Ridgefield Road, Wilton, CT 06897
6beds
5,130sqft
Est.: Get pre-qualified
Single Family Residence
Built in 1760
3.32 Acres Lot
$2,468,600 Zestimate®
$486/sqft
$-- HOA
What's special
First-floor guest suitePrimary suiteTennis courtCentral airThermopane windowsPrivate officeCircular driveway
- 14 days |
- 2,875 |
- 175 |
Zillow last checked:
Listing updated:
Listed by:
Lynne Murphy (203)940-0628,
Berkshire Hathaway NE Prop. 203-762-8331,
Meghan Wall 203-984-3062,
Berkshire Hathaway NE Prop.
Source: Smart MLS,MLS#: 24168304
Tour with a local agent
Facts & features
Interior
Bedrooms & bathrooms
- Bedrooms: 6
- Bathrooms: 5
- Full bathrooms: 4
- 1/2 bathrooms: 1
Primary bedroom
- Features: Full Bath, Walk-In Closet(s), Hardwood Floor
- Level: Upper
Bedroom
- Features: Fireplace, Full Bath, Hardwood Floor
- Level: Main
Bedroom
- Features: Hardwood Floor
- Level: Upper
Bedroom
- Features: Hardwood Floor
- Level: Upper
Bedroom
- Features: Fireplace, Hardwood Floor
- Level: Upper
Bedroom
- Features: Fireplace, Hardwood Floor
- Level: Upper
Den
- Features: Beamed Ceilings, Built-in Features, Fireplace, Hardwood Floor
- Level: Main
Dining room
- Features: Built-in Features, Fireplace, Hardwood Floor
- Level: Main
Family room
- Features: Built-in Features, Wood Stove, Hardwood Floor
- Level: Main
Great room
- Features: Cathedral Ceiling(s), Beamed Ceilings, Built-in Features, Fireplace, Interior Balcony, Hardwood Floor
- Level: Main
Kitchen
- Features: Remodeled, Quartz Counters, Hardwood Floor
- Level: Main
Living room
- Features: Built-in Features, Fireplace, Hardwood Floor
- Level: Main
Office
- Features: Fireplace, Hardwood Floor
- Level: Main
Heating
- Radiator, Oil
Cooling
- Central Air, Ductless
Appliances
- Included: Gas Range, Oven, Range Hood, Subzero, Dishwasher, Washer, Dryer, Water Heater
- Laundry: Upper Level
Features
- In-Law Floorplan
- Doors: French Doors
- Basement: Crawl Space,Partial,Unfinished,Hatchway Access
- Number of fireplaces: 5
Interior area
- Total structure area: 5,130
- Total interior livable area: 5,130 sqft
- Finished area above ground: 5,130
Property
Parking
- Total spaces: 3
- Parking features: Detached
- Garage spaces: 3
Features
- Patio & porch: Patio
- Exterior features: Tennis Court(s), Stone Wall
Lot
- Size: 3.32 Acres
- Features: Level, Sloped
Details
- Additional structures: Shed(s), Gazebo, Guest House
- Parcel number: 2126006
- Zoning: R-2
Construction
Type & style
- Home type: SingleFamily
- Architectural style: Colonial,Antique
- Property subtype: Single Family Residence
Materials
- Shingle Siding, Wood Siding
- Foundation: Stone
- Roof: Asphalt
Condition
- New construction: No
- Year built: 1760
Utilities & green energy
- Sewer: Septic Tank
- Water: Well
Community & HOA
Community
- Features: Basketball Court, Health Club, Medical Facilities, Playground, Shopping/Mall
HOA
- Has HOA: No
Location
- Region: Wilton
Financial & listing details
- Price per square foot: $486/sqft
- Tax assessed value: $841,260
- Annual tax amount: $20,535
- Date on market: 5/14/2026
- Exclusions: See Inclusion/Exclusion Form
Estimated market value
$2,468,600
$2.35M - $2.59M
$7,829/mo
Price history
| Date | Event | Price |
|---|---|---|
| 5/14/2026 | Listed for sale | $2,495,000+269.6%$486/sqft |
Source: | ||
| 9/8/2017 | Listing removed | $5,450$1/sqft |
Source: Realty Seven, Inc. #99186381 Report a problem | ||
| 7/10/2017 | Price change | $5,450-8.4%$1/sqft |
Source: Realty Seven, Inc. #99186381 Report a problem | ||
| 5/19/2017 | Listed for rent | $5,950-0.8%$1/sqft |
Source: Realty Seven, Inc. #99186381 Report a problem | ||
| 4/18/2017 | Sold | $675,000-6.1%$132/sqft |
Source: | ||
| 3/6/2017 | Pending sale | $719,000$140/sqft |
Source: William Pitt Sotheby's International Realty #99169228 Report a problem | ||
| 1/10/2017 | Price change | $719,000-10%$140/sqft |
Source: William Pitt Sotheby's International Realty #99169228 Report a problem | ||
| 6/2/2016 | Price change | $799,000-7.1%$156/sqft |
Source: William Pitt Sotheby's International Realty #99161288 Report a problem | ||
| 3/3/2016 | Listed for sale | $859,900+1.3%$168/sqft |
Source: William Pitt and Julia B. Fee Sotheby's International Realty #99161288 Report a problem | ||
| 12/10/2015 | Listing removed | $849,000$165/sqft |
Source: BIRDVIEW Technologies. Inc. #98500877 Report a problem | ||
| 10/8/2015 | Price change | $849,000-5.6%$165/sqft |
Source: BIRDVIEW Technologies. Inc. #98500877 Report a problem | ||
| 7/13/2015 | Price change | $899,000-5.4%$175/sqft |
Source: BIRDVIEW Technologies. Inc. #98500877 Report a problem | ||
| 6/3/2015 | Price change | $950,000-4.9%$185/sqft |
Source: BIRDVIEW Technologies. Inc. #98500877 Report a problem | ||
| 4/9/2015 | Listing removed | $6,000$1/sqft |
Source: Realty Seven, Inc. #99098137 Report a problem | ||
| 4/3/2015 | Listed for rent | $6,000$1/sqft |
Source: Realty Seven, Inc. #99098137 Report a problem | ||
| 6/26/2014 | Price change | $999,000-4.8%$195/sqft |
Source: Realty Seven, Inc. #98500877 Report a problem | ||
| 3/29/2014 | Price change | $1,049,000-4.5%$204/sqft |
Source: Realty Seven, Inc. #98500877 Report a problem | ||
| 10/24/2013 | Price change | $1,099,000-4.4%$214/sqft |
Source: Realty Seven, Inc. #98500877 Report a problem | ||
| 7/25/2013 | Price change | $1,149,000-4.2%$224/sqft |
Source: Realty Seven, Inc. #98500877 Report a problem | ||
| 6/11/2013 | Price change | $1,199,000-7.7%$234/sqft |
Source: Realty Seven, Inc. #98500877 Report a problem | ||
| 4/14/2013 | Price change | $1,299,000+5.7%$253/sqft |
Source: Realty Seven, Inc. #98500877 Report a problem | ||
| 12/17/2012 | Price change | $1,229,000-5.4%$240/sqft |
Source: REALTY SEVEN, INC. #98500877 Report a problem | ||
| 9/7/2012 | Price change | $1,299,000-3.7%$253/sqft |
Source: REALTY SEVEN, INC. #98500877 Report a problem | ||
| 4/16/2012 | Price change | $1,349,000-1.9%$263/sqft |
Source: REALTY SEVEN, INC. #98500877 Report a problem | ||
| 10/15/2011 | Listed for sale | $1,375,000-14.9%$268/sqft |
Source: REALTY SEVEN, INC. #98500877 Report a problem | ||
| 12/22/2005 | Sold | $1,615,000+156.3%$315/sqft |
Source: | ||
| 12/23/1998 | Sold | $630,000$123/sqft |
Source: | ||
Public tax history
| Year | Property taxes | Tax assessment |
|---|---|---|
| 2025 | $20,535 +2% | $841,260 |
| 2024 | $20,140 +19.4% | $841,260 +45.9% |
| 2023 | $16,871 +3.6% | $576,590 |
| 2022 | $16,277 +1.3% | $576,590 |
| 2021 | $16,070 +1.5% | $576,590 |
| 2020 | $15,833 -3.8% | $576,590 |
| 2019 | $16,456 -35% | $576,590 -35.8% |
| 2018 | $25,327 +1.5% | $898,450 |
| 2017 | $24,950 +1.6% | $898,450 |
| 2016 | $24,564 +1.9% | $898,450 |
| 2015 | $24,105 +1.2% | $898,450 |
| 2014 | $23,818 +2% | $898,450 |
| 2013 | $23,351 -3.8% | $898,450 -22.1% |
| 2012 | $24,266 +8.6% | $1,152,760 +7.6% |
| 2011 | $22,339 +3.4% | $1,071,420 |
| 2010 | $21,600 +3% | $1,071,420 |
| 2009 | $20,978 +1.4% | $1,071,420 |
| 2008 | $20,689 +10.2% | $1,071,420 +38.3% |
| 2007 | $18,776 +5.9% | $774,900 +2.3% |
| 2006 | $17,725 +3.7% | $757,820 |
| 2005 | $17,089 +5% | $757,820 |
| 2004 | $16,278 +6.9% | $757,820 |
| 2003 | $15,232 +23.3% | $757,820 +72.4% |
| 2001 | $12,354 +16.7% | $439,500 0% |
| 1999 | $10,584 | $439,530 |
Find assessor info on the county website
Monthly payment
Est. payment$--/mo
Payment breakdown
Explore the cost of this home by adjusting the details. Changes won't be saved.
All calculations are estimates and provided by Zillow, Inc. for informational purposes only. Actual amounts may vary.
HOA fees may include property taxes on listings classified as Co-Ops. Contact the listing agent and/or owner for fee details.
Mortgage interest rates are dependent on a number of factors, including credit score, down payment, and repayment length. Interest rate data provided by Zillow Group Marketplace, Inc. as of 1/1/1970 from various mortgage lenders with which we have lead or other similar arrangements; the Estimated Payment is an average of those rates.
See how much you could borrow to make a competitive offer.
Climate risks
Neighborhood: 06897
Nearby schools
GreatSchools rating
- 9/10Cider Mill SchoolGrades: 3-5Distance: 3.9 mi
- 10/10Middlebrook SchoolGrades: 6-8Distance: 3.8 mi
- 10/10Wilton High SchoolGrades: 9-12Distance: 3.5 mi
Schools provided by the listing agent
- Elementary: Miller-Driscoll
- Middle: Middlebrook,Cider Mill
- High: Wilton
Source: Smart MLS. This data may not be complete. We recommend contacting the local school district to confirm school assignments for this home.
A local agent can set up tours, give advice and negotiate with sellers.
- Connecticut
- Fairfield County
- Wilton
- 06897
- 1090 Ridgefield Road