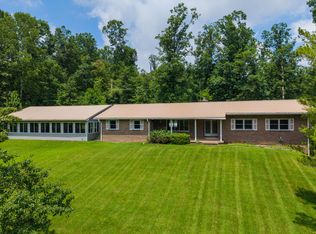
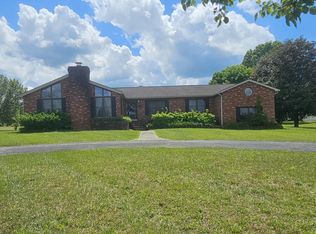
If space is what you've been searching for, this one delivers in every way! Offering over 3,000 square feet of living space, this impressive home features 4 bedrooms, 3 full bathrooms and room for everyone to spread out in comfort. Three of the bedrooms are exceptionally large with walk-in closets, while the spacious primary suite offers two walk-in closets, a relaxing soaking tub and a separate shower. The heart of the home is the oversized kitchen with an incredible amount of cabinetry, expansive counter space and enough storage that you may have to buy more dishes and cookware to fill it! Just off the kitchen is a huge keeping room/family room, creating the perfect gathering space for family and friends, while the large living room and abundant storage throughout make everyday living both comfortable and functional. The partial basement features poured concrete walls, a waterproofing system and sump pump for added peace of mind and additional storage. Outside, you'll find a 30x50 detached garage with electric, a beautiful above-ground pool surrounded by a deck and fence, and approximately 2+/- acres to enjoy, with the PVA showing the property at approximately 3.4 acres. With no deed restrictions, you'll have the freedom to truly make this property your own. If beautiful country views, privacy and a home that sits well off the road are your thing, you've just found it. Whether you're looking for room to entertain, space for hobbies or simply a home where everyone has room to breathe, this property truly has it all.
Pending
Price cut: $11K (9/9)
$329,000
1090 Rockfork Rd, Morehead, KY 40351
4beds
3,592sqft
Single Family Residence
Built in ----
2 Acres Lot
$322,900 Zestimate®
$92/sqft
$-- HOA
What's special
Separate showerBeautiful country viewsOversized kitchenIncredible amount of cabinetryRelaxing soaking tubAbundant storage throughoutExpansive counter space
- 39 days
- 716
- 44
Zillow last checked:
Listing updated:
Listed by:
Shannon V Malone 606-462-0159,
HomeLand Real Estate Inc
Source: Imagine MLS,MLS#: 26020952
Facts & features
Interior
Bedrooms & bathrooms
- Bedrooms: 4
- Bathrooms: 3
- Full bathrooms: 3
Primary bedroom
- Level: First
Bedroom 2
- Level: First
Bedroom 3
- Level: Second
Bedroom 4
- Level: Second
Primary bathroom
- Description: Full Bath
- Level: First
Bathroom 2
- Description: Full Bath
- Level: Second
Bathroom 3
- Description: Full Bath
- Level: First
Family room
- Level: First
Kitchen
- Level: First
Living room
- Level: First
Utility room
- Level: First
Heating
- Electric, Heat Pump
Cooling
- Central Air, Electric
Appliances
- Included: Dishwasher, Microwave, Refrigerator, Range
- Laundry: Electric Dryer Hookup, Main Level, Washer Hookup
Features
- Breakfast Bar, Eat-in Kitchen, Walk-In Closet(s), Ceiling Fan(s)
- Flooring: Carpet, Hardwood, Tile
- Basement: Concrete,Interior Entry,Partial,Sump Pump,Walk-Up Access
- Has fireplace: No
Interior area
- Total structure area: 3,592
- Total interior livable area: 3,592 sqft
- Finished area above ground: 3,192
- Finished area below ground: 400
Property
Parking
- Total spaces: 2
- Parking features: Detached Garage, Driveway
- Garage spaces: 2
- Has uncovered spaces: Yes
Features
- Levels: One and One Half
- Has private pool: Yes
- Pool features: Above Ground
Lot
- Size: 2 Acres
Details
- Parcel number: 07500 00 023.00
Construction
Type & style
- Home type: SingleFamily
- Property subtype: Single Family Residence
Materials
- Vinyl Siding
- Foundation: Block
- Roof: Metal,Shingle
Utilities & green energy
- Sewer: Septic Tank
- Water: Public
- Utilities for property: Other
Community & HOA
HOA
- Has HOA: No
Location
- Region: Morehead
Financial & listing details
- Price per square foot: $92/sqft
- Tax assessed value: $180,000
- Annual tax amount: $1,507
- Date on market: 8/25/2026
Estimated market value
$322,900
$307,000 - $339,000
$2,213/mo
Price history
| Date | Event | Price |
|---|---|---|
| 9/13/2026 | Pending sale | $329,000$92/sqft |
Source:  Imagine MLS #26020952 Report a problem Imagine MLS #26020952 Report a problem | ||
| 9/9/2026 | Price change | $329,000-3.2%$92/sqft |
Source: Imagine MLS #26020952 Report a problem | ||
| 8/25/2026 | Listed for sale | $340,000$95/sqft |
Source: Imagine MLS #26020952 Report a problem | ||
| 8/13/2026 | Pending sale | $340,000$95/sqft |
Source: Imagine MLS #26020952 Report a problem | ||
| 8/4/2026 | Listed for sale | $340,000+70.9%$95/sqft |
Source: Imagine MLS #26020952 Report a problem | ||
| 11/20/2015 | Listing removed | $199,000$55/sqft |
Source: Chuck Marshall Real Estate Report a problem | ||
| 10/26/2015 | Price change | $199,000-4.8%$55/sqft |
Source: Chuck Marshall Real Estate Report a problem | ||
| 2/27/2015 | Listed for sale | $209,000-12.6%$58/sqft |
Source: Chuck Marshall Real Estate Report a problem | ||
| 1/13/2015 | Listing removed | $239,000$67/sqft |
Source: Chuck Marshall Real Estate Report a problem | ||
| 10/22/2014 | Listed for sale | $239,000+232.4%$67/sqft |
Source: Chuck Marshall Real Estate Report a problem | ||
| 6/28/2013 | Sold | $71,900$20/sqft |
Source: Imagine MLS #53608 Report a problem | ||
| 3/27/2013 | Pending sale | $71,900$20/sqft |
Source: All Star Real Estate #53608 Report a problem | ||
| 3/16/2013 | Price change | $71,900-11.2%$20/sqft |
Source: All Star Real Estate #53608 Report a problem | ||
| 2/15/2013 | Listed for sale | $81,000$23/sqft |
Source: All Star Real Estate #53608 Report a problem | ||
Public tax history
| Year | Property taxes | Tax assessment |
|---|---|---|
| 2025 | $1,507 -1.9% | $180,000 |
| 2024 | $1,535 +0.1% | $180,000 |
| 2023 | $1,534 -1.4% | $180,000 |
| 2022 | $1,555 +59.1% | $180,000 +63.1% |
| 2021 | $978 -1.8% | $110,334 |
| 2020 | $995 -1.1% | $110,334 |
| 2019 | $1,006 +0.4% | $110,334 |
| 2018 | $1,002 -28.4% | $110,334 |
| 2017 | $1,398 | $110,334 |
| 2016 | $1,398 | $110,334 |
| 2014 | $1,398 | $110,334 |
| 2013 | $1,398 | $110,334 -33.3% |
| 2012 | -- | $165,500 |
| 2011 | -- | $165,500 |
| 2010 | -- | $165,500 |
Find assessor info on the county website
Monthly payment
Est. payment
Payment breakdown
Explore the cost of this home by adjusting the details. Changes won't be saved.Climate risks
Neighborhood: 40351
Nearby schools
Schools provided by the listing agent
- Elementary: Tilden Hogge
- Middle: Rowan Co
- High: Rowan Co
Source: Imagine MLS. This data may not be complete. We recommend contacting the local school district to confirm school assignments for this home.
Similar homes
- $397,0004 bd3 ba3k sqft30 Dusty Rd, Morehead, KY 40351For Sale
 MLS ID #26015789, Janine K Shackelford, LPT Realty. Imagine MLS
 - $315,0004 bd3 ba2.1k sqft145 Monticello Dr, Morehead, KY 40351For Sale
 MLS ID #26023270, Dustin Pennington, Keller Williams Legacy Group. Imagine MLS
 - $385,0003 bd3 ba2.7k sqft225 Potter Ln, Morehead, KY 40351For Sale
 MLS ID #26010440, Sasha Hawkins, lex.unknownoffice. Imagine MLS
 - $242,0002 bd2 ba1.9k sqft875 Copperas Holw, Morehead, KY 40351For Sale
 MLS ID #26023151, Andrea Greenhill, RE/MAX Creative Realty. Imagine MLS
 - $275,0005 bd1 ba2.4k sqft3570 E Highway 60, Morehead, KY 40351For SaleMLS ID #26013990, Shannon V Malone, HomeLand Real Estate Inc. Imagine MLS
- $279,0003 bd3 ba2.9k sqft27 Poplar Ln, Morehead, KY 40351For SaleMLS ID #26015190, Andrea Greenhill, RE/MAX Creative Realty. Imagine MLS
- $214,0003 bd3 ba1.9k sqft85 Knipp Hollow Rd, Morehead, KY 40351For SaleMLS ID #26023015, Shannon V Malone, HomeLand Real Estate Inc. Imagine MLS
- $284,9003 bd2 ba2.2k sqft500 Hazel Tree Ln, Morehead, KY 40351For SaleMLS ID #26020293, Amanda Midkiff, CENTURY 21 Advantage Realty. Imagine MLS
- $395,0003 bd2 ba2.7k sqft7055 Us Highway 60 W, Morehead, KY 40351For SaleMLS ID #26011310, Andrea Greenhill, RE/MAX Creative Realty. Imagine MLS
- $479,0004 bd4 ba4k sqft1150 Rice Rd, Morehead, KY 40351For SaleMLS ID #26021424, Nathan Stansbury, Lifstyl Real Estate. Imagine MLS
- $299,0003 bd3 ba3k sqft482 Tomo Rd, Olive Hill, KY 41164For Sale
 MLS ID #60736, Pamela Wells, CENTURY 21 Excellence Realty. AABR
 - $218,0005 bd3 ba1.8k sqft417 N Wilson Ave, Morehead, KY 40351For SaleMLS ID #26023018, Shannon V Malone, HomeLand Real Estate Inc. Imagine MLS
- $330,0004 bd-- ba3k sqft608 Saunders Ln, Hillsboro, KY 41049For SaleMLS ID #26007575, Amanda Midkiff, CENTURY 21 Advantage Realty. Imagine MLS
- $309,0002 bd1 ba1.9k sqft19782 W Us Highway 60, Olive Hill, KY 41164For SaleMLS ID #26018589, Teresa Brown, CENTURY 21 Advantage Realty. Imagine MLS
- $390,0004 bd3 ba2.8k sqft609 Crestview Ln, Morehead, KY 40351For SaleMLS ID #26005438, Damon M Ballinger, lex.unknownoffice. Imagine MLS
- $419,9004 bd3 ba2.2k sqft1858 Indian Creek Rd, Hillsboro, KY 41049For SaleMLS ID #26014300, Dalton Ginter, lex.unknownoffice. Imagine MLS
- $230,0004 bd2 ba2.4k sqft1325 Weaver Rdg, Morehead, KY 40351For SaleMLS ID #25506563, Brenda Bowling, Keller Williams Commonwealth. Imagine MLS
- $353,9004 bd1 ba2.2k sqft10343 Saint Hwy #986, Olive Hill, KY 41164For SaleMLS ID #60939, Pamela Wells, CENTURY 21 Excellence Realty. AABR
