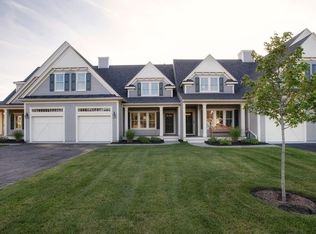
Experience refined coastal living at Red Brook Harbor Club, where exceptional craftsmanship meets the timeless charm of Cape Cod. This beautifully designed residence showcases high-end construction, custom millwork, and thoughtful finishes throughout. The spacious main level offers the ease and convenience of one-floor living, while three beautifully finished levels provide exceptional space for entertaining, guests, a home office, or quiet relaxation. Both bedrooms are private en suites with generous walk-in closets, creating comfortable and well-appointed retreats. Enjoy inviting indoor and outdoor living spaces, along with an association pool and the convenience of nearby marina access. Set in the heart of Pocasset, this special location captures the old Cape Cod feel, with beautiful beaches in every direction, boating, walking trails, and great local restaurants just minutes away. An ideal year-round home or sophisticated Cape Cod retreat.
Pending
Price cut: $25K (8/16)
$1,270,000
1090 Shore Road UNIT 13, Pocasset, MA 02559
2beds
2,120sqft
Townhouse
Built in 2020
-- sqft lot
$1,240,400 Zestimate®
$599/sqft
$1,100/mo HOA
What's special
Association poolHigh-end constructionThoughtful finishes throughoutExceptional craftsmanshipSpacious main levelOne-floor livingGenerous walk-in closets
- 63 days
- 359
- 10
Zillow last checked:
Listing updated:
Listed by:
Erica Kuenzel Erica.Kuenzel@Compass.com,
Compass Massachusetts, LLC
Source: CCIMLS,MLS#: 22603035
Facts & features
Interior
Bedrooms & bathrooms
- Bedrooms: 2
- Bathrooms: 4
- Full bathrooms: 2
- 1/2 bathrooms: 2
Primary bedroom
- Description: Flooring: Wood
- Features: Walk-In Closet(s), Recessed Lighting, Closet
- Level: Second
Bedroom 2
- Description: Flooring: Wood
- Features: Bedroom 2, Walk-In Closet(s), Closet, Private Full Bath, Recessed Lighting
- Level: First
Primary bathroom
- Features: Private Full Bath
Dining room
- Level: First
Kitchen
- Description: Flooring: Wood,Stove(s): Gas
- Features: Recessed Lighting, Upgraded Cabinets, Kitchen Island, Pantry
- Level: First
Living room
- Description: Fireplace(s): Gas,Flooring: Wood
- Features: Recessed Lighting
- Level: First
Heating
- Has Heating (Unspecified Type)
Cooling
- Central Air
Appliances
- Included: Dishwasher, Washer/Dryer Stacked, Refrigerator, Gas Range, Microwave, Gas Water Heater
- Laundry: First Floor
Features
- Linen Closet, Wet Bar, Recessed Lighting, Pantry, Mud Room
- Flooring: Hardwood
- Basement: Full,Interior Entry
- Number of fireplaces: 1
- Fireplace features: Gas
- Common walls with other units/homes: 2+ Common Walls
Interior area
- Total structure area: 2,120
- Total interior livable area: 2,120 sqft
Property
Parking
- Total spaces: 2
- Parking features: Guest
- Attached garage spaces: 1
- Has uncovered spaces: Yes
Features
- Stories: 3
- Entry location: First Floor
- Patio & porch: Deck, Porch, Patio
- Fencing: Partial
- Has view: Yes
- Has water view: Yes
- Water view: Lake/Pond
Lot
- Features: Bike Path, School, Medical Facility, Major Highway, House of Worship, Near Golf Course, Cape Cod Rail Trail, Shopping, Marina, In Town Location, Horse Trail, Conservation Area
Details
- Parcel number: BOUR M:47.2 P:54 E:13
- Zoning: R40
- Special conditions: Standard
Construction
Type & style
- Home type: Townhouse
- Property subtype: Townhouse
- Attached to another structure: Yes
Materials
- Shingle Siding
- Foundation: Poured
- Roof: Asphalt
Condition
- Actual
- New construction: No
- Year built: 2020
Utilities & green energy
- Sewer: Private Sewer
Community & HOA
HOA
- Has HOA: Yes
- Amenities included: Common Area, Maintenance Structure, Snow Removal, Trash, Road Maintenance, Pool, Landscaping
- Services included: Sewer, Professional Property Management
- HOA fee: $3,300 quarterly
Location
- Region: Pocasset
Financial & listing details
- Price per square foot: $599/sqft
- Tax assessed value: $1,031,300
- Annual tax amount: $7,889
- Date on market: 6/27/2026
- Cumulative days on market: 59 days
- Ownership: Condo
- Road surface type: Paved
Estimated market value
$1,240,400
$1.18M - $1.30M
$3,530/mo
Price history
| Date | Event | Price |
|---|---|---|
| 8/23/2026 | Contingent | $1,270,000$599/sqft |
Source: MLS PIN #73544207 Report a problem | ||
| 8/23/2026 | Pending sale | $1,270,000$599/sqft |
Source: | ||
| 8/16/2026 | Price change | $1,270,000-1.9%$599/sqft |
Source: MLS PIN #73544207 Report a problem | ||
| 6/30/2026 | Listed for sale | $1,295,000$611/sqft |
Source: | ||
Public tax history
Tax history is unavailable.
Monthly payment
Est. payment
Payment breakdown
Explore the cost of this home by adjusting the details. Changes won't be saved.Climate risks
Neighborhood: Pocasset
Nearby schools
Schools provided by the listing agent
- District: Bourne
Source: CCIMLS. This data may not be complete. We recommend contacting the local school district to confirm school assignments for this home.