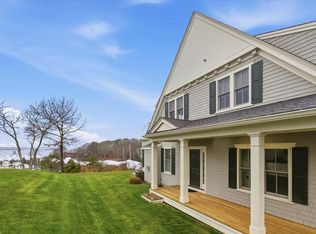
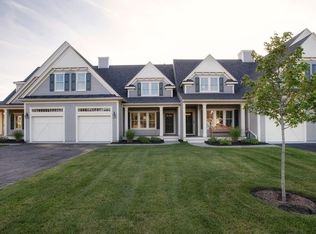
Red Brook Harbor Club offers luxurious coastal living in Pocasset with sweeping views of Kingman Marine and Buzzards Bay. This 2,120 sq. ft. condo features 2 bedrooms, 2.5 baths, and six beautifully appointed rooms. The chef’s kitchen boasts stainless steel appliances, an island, pantry, and energy-efficient design, while crown molding, custom woodwork, and an interior designer’s touch elevate the sun-filled living spaces. Western exposure and a cozy fireplace create warmth and charm year-round. Step outside to a private patio, yard, and balcony, perfect for savoring ocean breezes, or enjoy the association pool just steps away. A full basement offers storage or potential additional living space. Comfort is enhanced by central air, a private laundry area, and an attached garage for convenience. Every detail blends style, quality, and the relaxed sophistication of Cape Cod living, making this an exceptional retreat.
Sold for $1,425,000
$1,425,000
1090 Shore Rd #4, Bourne, MA 02532
2beds
2,142sqft
Condominium, Townhouse
Built in 2018
-- sqft lot
$1,452,200 Zestimate®
$665/sqft
$3,296 Estimated rent
Home value
$1,452,200
$1.31M - $1.61M
$3,296/mo
Zestimate® history
Owner options
List your home for rent
$3,296/mo
Rent Zestimate®
Find your next renter with Zillow Rental Manager. Plus, with online applications, you can quickly screen prospective tenants – for free.
$3,296/mo
Rent Zestimate®
Refinance and save
$9,912/mo
Est. payment
Refinancing to a lower rate could help reduce your monthly payments and save thousands over the life of the loan.
$9,912/mo
Est. payment
Explore your selling options
Work with a Zillow partner agent
Leverage their expertise and Zillow's premium Showcase listings to get your home seen by more buyers.
Get startedList with your own agent
Get your home in front of millions of buyers by listing it on Zillow.
Learn how to do itSell it yourself
Take full control of how buyers see your home on Zillow by listing For Sale by Owner (FSBO).
List your homeWhat's special
Cozy fireplaceAssociation poolSun-filled living spacesPrivate patioStainless steel appliancesEnergy-efficient designCustom woodwork
Zillow last checked:
Listing updated:
Listed by:
Witter & Witter Boston / Cape Cod Connection 508-776-6636,
Compass 617-206-3333,
Joan Witter 508-776-1971
Bought with:
Non Member
Non Member Office
Source: MLS PIN,MLS#: 73416376
Facts & features
Interior
Bedrooms & bathrooms
- Bedrooms: 2
- Bathrooms: 3
- Full bathrooms: 2
- 1/2 bathrooms: 1
Primary bedroom
- Features: Bathroom - Full, Bathroom - Double Vanity/Sink, Walk-In Closet(s), Cedar Closet(s), Flooring - Hardwood, Recessed Lighting
- Level: Second
Bedroom 2
- Features: Bathroom - Full, Walk-In Closet(s), Flooring - Hardwood, Recessed Lighting
- Level: First
Family room
- Features: Flooring - Hardwood, Balcony - Exterior, Wet Bar, Recessed Lighting
- Level: Second
Kitchen
- Features: Closet/Cabinets - Custom Built, Flooring - Hardwood, Pantry, Countertops - Stone/Granite/Solid, Kitchen Island, Cabinets - Upgraded, Open Floorplan, Recessed Lighting, Stainless Steel Appliances, Pot Filler Faucet, Gas Stove, Crown Molding
- Level: First
Living room
- Features: Flooring - Hardwood, Exterior Access, Open Floorplan, Recessed Lighting, Crown Molding
- Level: First
Office
- Level: Third
Heating
- Central
Cooling
- Central Air
Appliances
- Included: Range, Dishwasher, Microwave, Refrigerator, Washer, Dryer, Range Hood
- Laundry: Second Floor
Features
- Home Office
- Flooring: Wood
- Has basement: Yes
- Number of fireplaces: 1
Interior area
- Total structure area: 2,142
- Total interior livable area: 2,142 sqft
- Finished area above ground: 2,142
Property
Parking
- Total spaces: 4
- Parking features: Attached
- Attached garage spaces: 1
- Uncovered spaces: 3
Features
- Patio & porch: Porch, Patio
- Exterior features: Porch, Patio, Balcony, Rain Gutters, Professional Landscaping, Sprinkler System
- Pool features: Association, In Ground, Heated
- Has view: Yes
- View description: Water, Harbor
- Has water view: Yes
- Water view: Harbor,Water
- Waterfront features: Ocean
Details
- Parcel number: 2190366
- Zoning: 102
Construction
Type & style
- Home type: Townhouse
- Property subtype: Condominium, Townhouse
Materials
- Roof: Shingle
Condition
- Year built: 2018
Utilities & green energy
- Sewer: Inspection Required for Sale
- Water: Public
Community & HOA
Community
- Features: Shopping, Pool, Tennis Court(s), Park, Walk/Jog Trails, Stable(s), Golf, Bike Path, Conservation Area, Highway Access, House of Worship, Marina
HOA
- Amenities included: Pool
- Services included: Insurance, Maintenance Structure, Road Maintenance, Maintenance Grounds, Snow Removal, Reserve Funds
- HOA fee: $1,000 monthly
Location
- Region: Bourne
Financial & listing details
- Price per square foot: $665/sqft
- Tax assessed value: $1,080,500
- Annual tax amount: $8,438
- Date on market: 12/6/2025
Price history
| Date | Event | Price |
|---|---|---|
| 10/30/2025 | Sold | $1,425,000-1.7%$665/sqft |
Source: MLS PIN #73416376 Report a problem | ||
| 8/11/2025 | Listed for sale | $1,450,000+39.3%$677/sqft |
Source: MLS PIN #73416376 Report a problem | ||
| 7/13/2018 | Sold | $1,041,054$486/sqft |
Source: Public Record Report a problem | ||
Public tax history
| Year | Property taxes | Tax assessment |
|---|---|---|
| 2025 | $8,448 +9.7% | $1,081,700 +12.7% |
| 2024 | $7,700 -8.8% | $960,100 +0.2% |
| 2023 | $8,439 -13.6% | $957,900 -1% |
| 2022 | $9,763 -5.5% | $967,600 +0.8% |
| 2021 | $10,334 -1.4% | $959,500 -1.7% |
| 2020 | $10,478 -1.8% | $975,600 -3.9% |
| 2019 | $10,666 +70.5% | $1,014,800 +71% |
| 2018 | $6,257 +76.9% | $593,600 +72.8% |
| 2017 | $3,538 | $343,500 |
Find assessor info on the county website
Neighborhood: Pocasset
Nearby homes
- $1,377,5002 bd4 ba2.1k sqft1090 Shore Rd #7, Bourne, MA 02532Sold
- $1,132,8003 bd2 ba396 sqft1090 Shore Rd, Bourne, MA 02532Off Market
- $1,175,8003 bd3 ba2.2k sqft1090 Shore Rd UNIT 2, Bourne, MA 02532Off Market
- $1,194,4002 bd4 ba2.2k sqft1090 Shore Rd UNIT 1, Bourne, MA 02532Off Market
- $1,346,7002 bd4 ba2.2k sqft1090 Shore Rd #10, Bourne, MA 02532Off Market
- $1,179,9002 bd4 ba2.2k sqft1090 Shore Rd #3, Bourne, MA 02532Off Market
- $1,375,8002 bd2 ba2.2k sqft1090 Shore Rd #5, Bourne, MA 02532Off Market
- $1,373,1002 bd3 ba2.2k sqft1090 Shore Rd #6, Bourne, MA 02532Off Market
Nearby schools
GreatSchools rating
- 5/10Bourne Intermediate SchoolGrades: 3-5Distance: 4.4 mi
- 6/10Bourne Middle SchoolGrades: 6-8Distance: 4.3 mi
- 4/10Bourne High SchoolGrades: 9-12Distance: 4.3 mi
Get a cash offer in 3 minutes
Find out how much your home could sell for in as little as 3 minutes with a no-obligation cash offer.
Estimated market value
$1,452,200
Get a cash offer in 3 minutes
Find out how much your home could sell for in as little as 3 minutes with a no-obligation cash offer.
Estimated market value
$1,452,200
- Massachusetts
- Barnstable County
- Bourne
- 02532
- Pocasset
- 1090 Shore Rd Unit 4
