This home sits on a beautiful wooded lot with a great view of the lake behind the house. Up on walking into the front door, your are welcomed by Light, openness and a view of the lake. You walk into the large Family room with a site built white brick fireplace. If you look to the right you will see a very nice sized Dining room. There is also a separate Breakfast room area.Both are open to the beautiful updated Kitchen. The Kitchen has granite counters and Island, Stainless appliances and tons of storage. Just off the breakfast area is the Master Suite with a gorgeous view of the lake, in suite master bath with walk-in shower, double vanity and Laundry room. On the other side of the house are the 3 guest rooms with two having a Jack N' Jill bathroom. The 3rd Guest bath has it's own entrance to the patio and deck.Once you step outside onto the Deck, you can just feel yourself relax looking out over the lake. This home is great for entertaining friends and the kids will love being able to spend time fishing.
Active
$325,000
1624 S Lakewood St, Magnolia, AR 71753
4beds
2,796sqft
:
Get pre-qualified$2,049/mo
Single Family Residence
Built in 1986
0.58 Acres Lot
$-- Zestimate®
$116/sqft
$-- HOA
What's special
Large family roomTons of storageBeautiful wooded lotLaundry roomDouble vanityBeautiful updated kitchenSeparate breakfast room area
- 27 days |
- 461 |
- 31 |
Zillow last checked:
Listing updated:
Listed by:
Christine C Durham 870-949-8852,
ERA TEAM Real Estate 501-327-6731
Source: CARMLS,MLS#: 26026391
Facts & features
Interior
Bedrooms & bathrooms
- Bedrooms: 4
- Bathrooms: 2
- Full bathrooms: 2
Rooms
- Room types: Great Room
Dining room
- Features: Separate Dining Room, Separate Breakfast Rm
Heating
- Natural Gas
Cooling
- Electric
Appliances
- Included: Built-In Range, Gas Range, Dishwasher, Disposal, Refrigerator, Electric Water Heater
- Laundry: Washer Hookup, Electric Dryer Hookup, Laundry Room
Features
- Dry Bar, Built-in Features, Ceiling Fan(s), Walk-in Shower, Granite Counters, Pantry, Sheet Rock, Primary Bedroom/Main Lv, Guest Bedroom/Main Lv, Primary Bed. Sitting Area, 4 Bedrooms Same Level
- Flooring: Carpet, Tile
- Has fireplace: Yes
- Fireplace features: Woodburning-Site-Built
Interior area
- Total structure area: 2,796
- Total interior livable area: 2,796 sqft
Property
Parking
- Total spaces: 2
- Parking features: Garage, Two Car, Garage Door Opener, Garage Faces Side
- Has garage: Yes
Features
- Levels: One
- Stories: 1
- Patio & porch: Deck
- Waterfront features: Pond
Lot
- Size: 0.58 Acres
- Features: Level, Wooded, Subdivided
Details
- Parcel number: 010540400000
Construction
Type & style
- Home type: SingleFamily
- Architectural style: Contemporary
- Property subtype: Single Family Residence
Materials
- Brick
- Foundation: Slab
- Roof: Composition
Condition
- New construction: No
- Year built: 1986
Utilities & green energy
- Sewer: Public Sewer
- Water: Public
Community & HOA
Community
- Features: Other
- Subdivision: Lakewood
HOA
- Has HOA: No
Location
- Region: Magnolia
Financial & listing details
- Price per square foot: $116/sqft
- Tax assessed value: $276,330
- Annual tax amount: $2,486
- Date on market: 6/30/2026
- Listing terms: VA Loan,FHA,Conventional,Cash
- Road surface type: Paved
Estimated market value
Not available
Estimated sales range
Not available
Not available
Price history
| Date | Event | Price |
|---|---|---|
| 6/30/2026 | Listed for sale | $325,000+14.8%$116/sqft |
Source:  CARMLS #26026391 Report a problem CARMLS #26026391 Report a problem | ||
| 4/28/2022 | Sold | $283,000-12.9%$101/sqft |
Source: CARMLS #156864 Report a problem | ||
| 9/27/2021 | Listed for sale | $325,000$116/sqft |
Source: EZMLS #R91145 Report a problem | ||
Public tax history
| Year | Property taxes | Tax assessment |
|---|---|---|
| 2025 | $1,942 -2.3% | $55,266 |
| 2024 | $1,987 -20.1% | $55,266 +39.2% |
| 2023 | $2,487 +76.2% | $39,700 |
| 2022 | $1,412 +2.9% | $39,700 |
| 2021 | $1,372 -3.5% | $39,700 -15.4% |
| 2020 | $1,421 +0.7% | $46,940 |
| 2019 | $1,412 -19.2% | $46,940 |
| 2018 | $1,747 +11.1% | $46,940 +18.2% |
| 2017 | $1,572 | $39,700 |
| 2016 | -- | $39,700 |
| 2015 | -- | $39,700 |
| 2014 | -- | $39,700 |
| 2013 | -- | -- |
| 2012 | -- | -- |
| 2011 | -- | $47,780 |
| 2010 | -- | $47,780 +2.2% |
| 2009 | -- | $46,760 |
Find assessor info on the county website
Monthly payment
Est. payment
Payment breakdown
Explore the cost of this home by adjusting the details. Changes won't be saved.Climate risks
Neighborhood: 71753
Nearby schools
GreatSchools rating
- NAEast-West Elementary SchoolGrades: K-2Distance: 0.8 mi
- 5/10Magnolia Middle SchoolGrades: 6-8Distance: 1.3 mi
- 5/10Magnolia High SchoolGrades: 9-12Distance: 0.4 mi
- $286,5001 bd2 ba2.4k sqft1619 S Lakewood St, Magnolia, AR 71753Off Market

- $264,2003 bd2 ba2.4k sqft1617 S Lakewood St, Magnolia, AR 71753Off Market

- $240,500-- bd2 ba2.8k sqft1700 S Lakewood, Magnolia, AR 71753Off Market
- $221,800-- bd2 ba2k sqft1620 S Lakewood, Magnolia, AR 71753Off Market
- $247,700-- bd2 ba1.9k sqft1623 S Lakewood St, Magnolia, AR 71753Off Market
- $288,900-- bd3 ba2.5k sqft1701 S Lakewood, Magnolia, AR 71753Off Market
- $380,500-- bd3 ba4.6k sqft1710 S Lakewood St, Magnolia, AR 71753Off Market
- $341,700-- bd2 ba3.6k sqft1616 S Lakewood St, Magnolia, AR 71753Off Market
A local agent can set up tours, give advice and negotiate with sellers.
Similar homes
- $314,0004 bd3 ba2.5k sqft2513 Regency Cir, Magnolia, AR 71753For Sale By Owner

- $330,0004 bd3 ba2.7k sqft2512 Regency Cir, Magnolia, AR 71753For Sale

 MLS ID #25030281, Linda S Anders, Jan's Realty. CARMLS
 - $349,9003 bd3 ba2.9k sqft1115 Mockingbird Pl, Magnolia, AR 71753For Sale
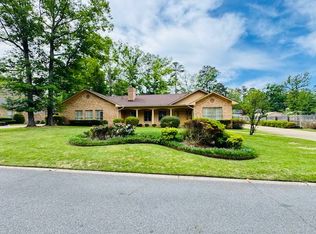 MLS ID #11695405, Cindy Martin, Magnolia Group Real Estate Professionals. My State MLS
 - $335,0005 bd3 ba3k sqft941 Highland Cir, Magnolia, AR 71753For Sale
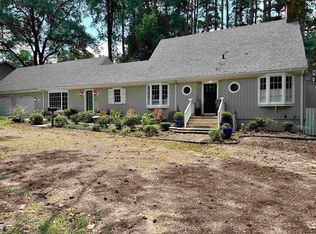 MLS ID #24025813, Christine C Durham, ERA TEAM Real Estate. CARMLS
 - $395,0004 bd2 ba2.6k sqft98 Lynn St, Magnolia, AR 71753For SaleMLS ID #11738961, Brent Mchenry, Ray and Associates Real Estate. My State MLS
- $335,0003 bd3 ba2k sqft1616 Alta Vista Cir, Magnolia, AR 71753For SaleMLS ID #11665122, Bobby Hall, Bobby Hall Realty LLC. My State MLS
- $345,0004 bd3 ba2.4k sqft2 Marinda Ln, Magnolia, AR 71753For SaleMLS ID #11682619, Angela Waters, Greg Rich & Associates Real Estate. My State MLS
- $429,9003 bd4 ba3k sqft2 Ridgewood Cir, Magnolia, AR 71753For SaleMLS ID #11848588, Dylan Keith, Keith and Company Realty. My State MLS
- $355,0003 bd2 ba2.1k sqft20 Columbia Road 77, Magnolia, AR 71753For SaleMLS ID #11871187, Cindy Martin, Magnolia Group Real Estate Professionals. My State MLS
- $349,9002 bd3 ba3.1k sqft410 Hazel Cir, Magnolia, AR 71753For SaleMLS ID #26027069, Linda S Anders, Jan's Realty. CARMLS
- $215,0004 bd3 ba2.6k sqft1733 N Dudney Rd, Magnolia, AR 71753For SaleMLS ID #25036304, Christine C Durham, ERA TEAM Real Estate. CARMLS
- $379,9004 bd3 ba2.6k sqft1015 Mockingbird Pl, Magnolia, AR 71753For SaleMLS ID #11661243, Brent Mchenry, Ray and Associates Real Estate. My State MLS
- $399,0004 bd3 ba2.6k sqft15 Springwood Dr, Magnolia, AR 71753For SaleMLS ID #11897875, Stephen Ray, Ray and Associates Real Estate. My State MLS
- $250,0003 bd2 ba2k sqft220 Columbia Road 454, Magnolia, AR 71753For SaleMLS ID #11877339, Dylan Keith, Keith and Company Realty. My State MLS
- $254,9003 bd2 ba2.5k sqft1718 Gean St, Magnolia, AR 71753For SaleMLS ID #11519105, Krystal Goodwin, Magnolia Group Real Estate Professionals. My State MLS
- $265,0004 bd2 ba1.9k sqft3661 Columbia Road 27 S, Magnolia, AR 71753For SaleMLS ID #11858336, Tammy Keith, Keith and Company Realty. My State MLS
- $439,9994 bd3 ba2.4k sqft10 Regency Cir, Magnolia, AR 71753For SaleMLS ID #11610292, Myron Taylor, TIMBERLAND REAL ESTATE. My State MLS
- $230,0004 bd3 ba2.7k sqft1330 N Jackson St, Magnolia, AR 71753For SaleMLS ID #25034459, Sharee Berry, ERA TEAM Real Estate. CARMLS
- $250,0003 bd3 ba2.2k sqft615 Partee Dr, Magnolia, AR 71753For SaleMLS ID #11554862, Bobby Hall, Bobby Hall Realty LLC. My State MLS
- $229,9002 bd2 ba1.9k sqft1712 Sunset Blvd, Magnolia, AR 71753For SaleMLS ID #11589565, Brent Mchenry, Ray and Associates Real Estate. My State MLS
