Welcome to this beautifully refreshed 3-bedroom, 2 full and 2 half bath townhome, ideally situated on a quiet cul-de-sac. From the moment you step inside, you're greeted by gleaming hardwood floors, fresh paint, and a bright, welcoming atmosphere that makes you feel right at home. The main level flows effortlessly from the living room to the open kitchen & dining area, where sliding glass doors lead to a spacious deck—perfect for morning coffee, weekend barbecues, or gathering with friends. Upstairs, you'll find three generously sized bedrooms featuring new carpet and refreshed bathrooms. The finished lower level offers a versatile recreation room, half bath, laundry area, and walkout access to a private patio surrounded by peaceful wooded views, providing the perfect place to relax and unwind. The community features two EV charging stations, a tot lot, ample guest parking, direct access to the W&OD Trail as well as walking distance to South Lakes Village Center w/ shopping, dining, and more. Located just one mile from the Wiehle Metro Station and minutes to Reston Town Center, Dulles International Airport, the Dulles Toll Road, and major commuter routes, this well-maintained home offers the perfect blend of comfort, convenience, and the exceptional Reston lifestyle. Updates: Roof (2021), Front Windows (2022), Siding (2022), HVAC (2025), Paint & Carpet (2026). A + style & location!
Under contract
$649,900
10902 Harpers Square Ct, Reston, VA 20191
3beds
1,980sqft
Townhouse
Built in 1982
1,440 Square Feet Lot
$642,800 Zestimate®
$328/sqft
$167/mo HOA
What's special
Bright welcoming atmosphereHalf bathQuiet cul-de-sacRefreshed bathroomsThree generously sized bedroomsSliding glass doorsFresh paint
- 52 days
- 215
- 5
Likely to sell faster than
Zillow last checked:
Listing updated:
Listed by:
Jennifer Surlas 571-233-8004,
Keller Williams Realty 7034309008
Source: Bright MLS,MLS#: VAFX2309796
Facts & features
Interior
Bedrooms & bathrooms
- Bedrooms: 3
- Bathrooms: 4
- Full bathrooms: 2
- 1/2 bathrooms: 2
- Main level bathrooms: 1
Basement
- Area: 660
Heating
- Heat Pump, Electric
Cooling
- Central Air, Ceiling Fan(s), Electric
Appliances
- Included: Electric Water Heater
Features
- Bathroom - Tub Shower, Bathroom - Stall Shower, Ceiling Fan(s), Dining Area, Kitchen - Galley, Kitchen Island, Primary Bath(s), Recessed Lighting, Family Room Off Kitchen
- Flooring: Carpet, Wood
- Basement: Connecting Stairway,Partial,Exterior Entry,Interior Entry,Partially Finished,Rear Entrance,Walk-Out Access
- Number of fireplaces: 1
Interior area
- Total structure area: 1,980
- Total interior livable area: 1,980 sqft
- Finished area above ground: 1,320
- Finished area below ground: 660
Property
Parking
- Parking features: Assigned, On Street, Other
- Has uncovered spaces: Yes
- Details: Assigned Parking
Accessibility
- Accessibility features: Accessible Entrance
Features
- Levels: Three
- Stories: 3
- Pool features: Community
Lot
- Size: 1,440 Square Feet
- Features: Backs to Trees, Front Yard
Details
- Additional structures: Above Grade, Below Grade
- Parcel number: 0271 05020022
- Zoning: 372
- Special conditions: Standard
Construction
Type & style
- Home type: Townhouse
- Architectural style: Colonial
- Property subtype: Townhouse
Materials
- Vinyl Siding
- Foundation: Slab
Condition
- New construction: No
- Year built: 1982
Utilities & green energy
- Sewer: Other
- Water: Other
Community & HOA
Community
- Subdivision: None Available
HOA
- Has HOA: Yes
- Amenities included: Basketball Court, Common Grounds, Dog Park, Jogging Path, Pool, Reserved/Assigned Parking, Tot Lots/Playground, Water/Lake Privileges
- Services included: Common Area Maintenance, Pool(s), Trash, Snow Removal
- HOA fee: $500 quarterly
Location
- Region: Reston
Financial & listing details
- Price per square foot: $328/sqft
- Tax assessed value: $600,170
- Annual tax amount: $6,634
- Date on market: 8/7/2026
- Listing agreement: Exclusive Right To Sell
- Ownership: Fee Simple
Estimated market value
$642,800
$611,000 - $675,000
$3,278/mo
Price history
| Date | Event | Price |
|---|---|---|
| 9/1/2026 | Contingent | $649,900$328/sqft |
Source:  Bright MLS #VAFX2309796 Report a problem Bright MLS #VAFX2309796 Report a problem | ||
| 8/7/2026 | Listed for sale | $649,900+62.5%$328/sqft |
Source: Bright MLS #VAFX2309796 Report a problem | ||
| 6/18/2011 | Listing removed | $400,000$202/sqft |
Source: iseemedia #FX7361590 Report a problem | ||
| 2/25/2011 | Listed for sale | $400,000+1.3%$202/sqft |
Source: iseemedia #FX7361590 Report a problem | ||
| 7/19/2010 | Sold | $395,000-1.3%$199/sqft |
Source: Public Record Report a problem | ||
| 6/12/2010 | Listed for sale | $400,000+138.1%$202/sqft |
Source: NRT MidAtlantic #FX7361590 Report a problem | ||
| 12/8/2000 | Sold | $168,000$85/sqft |
Source: Public Record Report a problem | ||
Public tax history
| Year | Property taxes | Tax assessment |
|---|---|---|
| 2025 | $6,634 +1.3% | $551,470 +1.5% |
| 2024 | $6,548 +5.4% | $543,210 +2.8% |
| 2023 | $6,213 -1% | $528,550 +0.3% |
| 2022 | $6,273 | $526,950 +11.1% |
| 2021 | -- | $474,230 +1.4% |
| 2020 | $5,756 +3.6% | $467,810 +3.6% |
| 2019 | $5,555 +8.3% | $451,480 +8.3% |
| 2018 | $5,130 +1.9% | $416,870 |
| 2017 | $5,036 +0.2% | $416,870 |
| 2016 | $5,025 +4.7% | $416,870 +1% |
| 2015 | $4,801 +5.6% | $412,830 +5.4% |
| 2014 | $4,545 | $391,660 +5.1% |
| 2013 | -- | $372,710 +4.9% |
| 2012 | -- | $355,460 +2.2% |
| 2011 | -- | $347,660 +15.8% |
| 2010 | -- | $300,130 -13.5% |
| 2009 | -- | $346,920 -4.5% |
| 2008 | -- | $363,340 -6.5% |
| 2007 | -- | $388,420 +77.9% |
| 2003 | -- | $218,280 +14% |
| 2002 | -- | $191,475 +37.4% |
| 2001 | -- | $139,365 |
Find assessor info on the county website
Monthly payment
Est. payment
Payment breakdown
Explore the cost of this home by adjusting the details. Changes won't be saved.Climate risks
Neighborhood: South Lakes Dr - Soapstone Dr
Nearby schools
Schools provided by the listing agent
- Elementary: Sunrise Valley
- Middle: Hughes
- High: South Lakes
- District: Fairfax County Public Schools
Source: Bright MLS. This data may not be complete. We recommend contacting the local school district to confirm school assignments for this home.
- $604,4003 bd4 ba1.2k sqft10900 Harpers Square Ct, Reston, VA 20191Off Market
- $599,9003 bd4 ba1.3k sqft10904 Harpers Square Ct, Reston, VA 20191Off Market

- $577,8003 bd2 ba1.3k sqft10906 Harpers Square Ct, Reston, VA 20191Off Market
- $604,6003 bd3 ba1.3k sqft10908 Harpers Square Ct, Reston, VA 20191Off Market
Similar homes
- $624,8883 bd4 ba1.6k sqft2323 Middle Creek Ln, Reston, VA 20191For Sale

 MLS ID #VAFX2338596, Stacy Rodgers, Berkshire Hathaway HomeServices PenFed Realty. Bright MLS
 - $699,9994 bd4 ba1.6k sqft1537 Park Glen Ct, Reston, VA 20190For Sale
 MLS ID #VAFX2326040, Kate Dolby, Samson Properties. Bright MLS
 - $724,9003 bd4 ba2.1k sqft1432 Newport Spring Ct, Reston, VA 20194For Sale
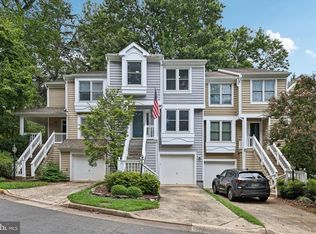 MLS ID #VAFX2335744, Haythem Hedda, Pearson Smith Realty, LLC. Bright MLS
 - $679,9994 bd3 ba2.4k sqft2240 Sanibel Dr, Reston, VA 20191For Sale
 MLS ID #VAFX2321894, Stephanie Lin, Samson Properties. Bright MLS
 - $775,0003 bd4 ba2.5k sqft1213 Weatherstone Ct, Reston, VA 20194For SaleMLS ID #VAFX2341560, Suzanne Parisi, Century 21 Redwood Realty. Bright MLS
- $649,0003 bd4 ba2.1k sqft5602 Sutherland Ct, Burke, VA 22015For SaleMLS ID #VAFX2339468, Tyler Nguyen, EXP Realty, LLC. Bright MLS
- $669,0003 bd4 ba1.8k sqft4620 Luxberry Dr, Fairfax, VA 22032For SaleMLS ID #VAFX2322730, Courtney Hansen, EXP Realty, LLC. Bright MLS
- $515,0002 bd2 ba1.1k sqft1594 Woodcrest Dr, Reston, VA 20194For SaleMLS ID #VAFX2341590, Marisa Chew, Century 21 Redwood Realty. Bright MLS
- $635,0003 bd3 ba1.8k sqft9507 Burdett Rd, Burke, VA 22015For SaleMLS ID #VAFX2338256, Tracey Barrett, Century 21 Redwood Realty. Bright MLS
- $595,0003 bd3 ba2.1k sqft13946 Waterflow Pl, Centreville, VA 20121For SaleMLS ID #VAFX2335520, Melissa Weiss-Jones, Samson Properties. Bright MLS
- $699,9883 bd3 ba2.1k sqft12541 Alder Woods Dr, Fairfax, VA 22033For SaleMLS ID #VAFX2293450, Delia Marie Gordon, Pearson Smith Realty, LLC. Bright MLS
- $649,0003 bd4 ba2.5k sqft5720 Crownleigh Ct, Burke, VA 22015For SaleMLS ID #VAFX2315640, Mandy Book, Coldwell Banker Realty. Bright MLS
- $599,0003 bd4 ba1.8k sqft7319 Golden Horseshoe Ct, Springfield, VA 22153For SaleMLS ID #VAFX2338830, ELIZABETH ANN KLINE, Samson Properties. Bright MLS
- $675,0004 bd3 ba1.9k sqft133 Kale Ave, Sterling, VA 20164For SaleMLS ID #VALO2135400, Lisa Adams, Pearson Smith Realty, LLC. Bright MLS
- $699,0004 bd4 ba1.7k sqft2123 Preston Square Ct, Falls Church, VA 22043For SaleMLS ID #VAFX2332030, Dillon Clark, RE/MAX Allegiance. Bright MLS
- $715,0003 bd4 ba1.7k sqft7344 Greentree Rd, Bethesda, MD 20817For SaleMLS ID #MDMC2254340, Josie Bulitt, TTR Sotheby's International Realty. Bright MLS
- $699,0004 bd4 ba2.2k sqft29 Ritchfield Ct, Rockville, MD 20850For SaleMLS ID #MDMC2254864, Mr. Andrew Detweiler, The Rockville Real Estate Exchange. Bright MLS
- $634,9004 bd3 ba2k sqft9010 Westchester Dr, Manassas, VA 20112For SaleMLS ID #VAPW2129580, Bridget McCardell, EXP Realty, LLC. Bright MLS
- $650,0003 bd4 ba1.4k sqft6274 Walkers Croft Way, Alexandria, VA 22315For SaleMLS ID #VAFX2296314, Barbara Fagel, Long & Foster Real Estate, Inc.. Bright MLS
- $540,0003 bd3 ba1.4k sqftCarriage Park Condo, Fairfax, VA 22030For SaleMLS ID #VAFX2323204, Amanda Ingram, Pearson Smith Realty, LLC. Bright MLS
