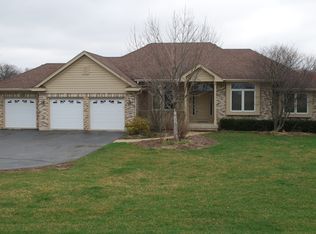
Beautiful 4bed 3.5 bath 2 story on a 1.5 acres, master bed and bath with heated floor on 1st floor, 3 bedrooms plus a huge bonus room on second floor. Two bedrooms with jack-n-jill bath and private vanity's in each room. 3 1/2 car garage (approx 890 sq ft) with heated floor, new roof in 2022, new carpet 2022, a lot of house. This is A LOT of house for the price, some TLC needed to make an amazing home. Appliances (as is, owner has not used them) There are lots of extra features that need some attention to use again or test;ex..landscape lighting, sprinkler system, whole house speaker system, intercom, house theater wiring in bonus room, whole house central vacuum. Worth a look, easy to show. Motivated Seller.
Closed
Zillow last checked:
Listing updated:
Bought with:
Amber Cawley
@properties Christie's International Real Estate
Source: MRED as distributed by MLS GRID,MLS#: 11831176
Price history
| Date | Event | Price |
|---|---|---|
| 12/28/2023 | Sold | $480,000-1%$120/sqft |
Source:  MRED as distributed by MLS GRID #11831176 Report a problem MRED as distributed by MLS GRID #11831176 Report a problem | ||
| 12/15/2023 | Contingent | $485,000$121/sqft |
Source: MRED as distributed by MLS GRID #11831176 Report a problem | ||
| 11/1/2023 | Listed for sale | $485,000-2%$121/sqft |
Source: MRED as distributed by MLS GRID #11831176 Report a problem | ||
| 10/6/2023 | Contingent | $495,000$123/sqft |
Source: MRED as distributed by MLS GRID #11831176 Report a problem | ||
| 8/21/2023 | Price change | $495,000-2.9%$123/sqft |
Source: MRED as distributed by MLS GRID #11831176 Report a problem | ||
| 8/7/2023 | Price change | $510,000-1%$127/sqft |
Source: MRED as distributed by MLS GRID #11831176 Report a problem | ||
| 7/27/2023 | Price change | $515,000-1%$128/sqft |
Source: MRED as distributed by MLS GRID #11831176 Report a problem | ||
| 7/13/2023 | Listed for sale | $520,000-1%$130/sqft |
Source: MRED as distributed by MLS GRID #11831176 Report a problem | ||
| 7/10/2023 | Listing removed | -- |
Source: MRED as distributed by MLS GRID #11769142 Report a problem | ||
| 7/5/2023 | Price change | $525,000-0.8%$131/sqft |
Source: MRED as distributed by MLS GRID #11769142 Report a problem | ||
| 6/16/2023 | Price change | $529,000-3.6%$132/sqft |
Source: MRED as distributed by MLS GRID #11769142 Report a problem | ||
| 6/9/2023 | Price change | $549,000-3.7%$137/sqft |
Source: MRED as distributed by MLS GRID #11769142 Report a problem | ||
| 5/18/2023 | Price change | $570,000-3.4%$142/sqft |
Source: MRED as distributed by MLS GRID #11769142 Report a problem | ||
| 4/27/2023 | Listed for sale | $590,000+10.5%$147/sqft |
Source: MRED as distributed by MLS GRID #11769142 Report a problem | ||
| 1/5/2023 | Listing removed | -- |
Source: MRED as distributed by MLS GRID #11641442 Report a problem | ||
| 12/9/2022 | Price change | $534,000-0.9%$133/sqft |
Source: MRED as distributed by MLS GRID #11641442 Report a problem | ||
| 11/4/2022 | Price change | $539,000-0.9%$134/sqft |
Source: MRED as distributed by MLS GRID #11641442 Report a problem | ||
| 10/13/2022 | Price change | $544,000-0.9%$136/sqft |
Source: MRED as distributed by MLS GRID #11641442 Report a problem | ||
| 9/29/2022 | Listed for sale | $549,000+680.2%$137/sqft |
Source: MRED as distributed by MLS GRID #11641442 Report a problem | ||
| 7/1/2005 | Sold | $70,368$18/sqft |
Source: Public Record Report a problem | ||
Nearby homes
Get a cash offer in 3 minutes
Find out how much your home could sell for in as little as 3 minutes with a no-obligation cash offer.
Estimated market value
$573,200
