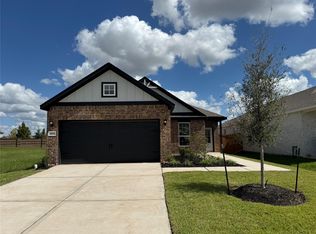
Must see this beautiful 3-bedroom, 2-bathroom, 2-car garage home in the desirable Emberly subdivision! This inviting one-story home features a spacious open-concept floor plan with vinyl plank flooring and LED lighting throughout. The modern kitchen boasts quartz countertops, custom backsplash, pendant lighting, matte black fixtures, and energy-efficient stainless-steel appliances. The spacious primary suite offers a walk-in closet and dual sinks. Thoughtful touches include a convenient boot bench, ceiling fans, high-efficiency Low-E tilt-in windows, an energy-efficient HVAC system, and a tankless gas water heater. Enjoy the outdoors with a fully sodded yard, sprinkler system, fenced backyard, and covered patio—perfect for relaxing or entertaining. With its stylish finishes, energy-efficient features, and functional design, this home is ready for its next owner. Come see why you’ll love calling Emberly home!
For sale
$285,000
10906 Tawny Rdg, Beasley, TX 77417
3beds
1,395sqft
Single Family Residence
Built in 2024
4,861 Square Feet Lot
$273,500 Zestimate®
$204/sqft
$113/mo HOA
What's special
- 46 days
- 21
- 0
Zillow last checked:
Listing updated:
Listed by:
Jennifer Hernandez TREC #0775008 979-533-2995,
Double J Real Estate
Source: HAR,MLS#: 63262766
Facts & features
Interior
Bedrooms & bathrooms
- Bedrooms: 3
- Bathrooms: 2
- Full bathrooms: 2
Primary bedroom
- Level: First
- Area: 91
- Dimensions: 13x7
Bedroom
- Level: First
- Area: 100
- Dimensions: 10x10
Bedroom
- Level: First
- Area: 100
- Dimensions: 10x10
Dining room
- Level: First
- Area: 192.57
- Dimensions: 14.7x13.1
Kitchen
- Level: First
- Area: 101.6
- Dimensions: 12.7x8
Living room
- Level: First
- Area: 180.34
- Dimensions: 12.7x14.2
Heating
- Electric
Cooling
- Electric
Interior area
- Total structure area: 1,395
- Total interior livable area: 1,395 sqft
Property
Parking
- Total spaces: 2
- Parking features: Attached
- Attached garage spaces: 2
Features
- Stories: 1
Lot
- Size: 4,861 Square Feet
- Features: Subdivided, 0 Up To 1/4 Acre
Details
- Parcel number: 2869040050170901
Construction
Type & style
- Home type: SingleFamily
- Architectural style: Traditional
- Property subtype: Single Family Residence
Materials
- Brick
- Foundation: Slab
- Roof: Composition
Condition
- New construction: No
- Year built: 2024
Utilities & green energy
- Sewer: Public Sewer
- Water: Public
Community & HOA
Community
- Subdivision: Emberly Sec 4
HOA
- Has HOA: Yes
- HOA fee: $1,352 annually
Location
- Region: Beasley
Financial & listing details
- Price per square foot: $204/sqft
- Annual tax amount: $7,742
- Date on market: 8/10/2026
- Listing terms: Affordable Housing Program (subject to conditions),Cash,Conventional,FHA,USDA Loan,VA Loan
Estimated market value
$273,500
$260,000 - $287,000
$1,953/mo
Price history
| Date | Event | Price |
|---|---|---|
| 8/10/2026 | Price change | $285,000-1.3%$204/sqft |
Source:  HAR #63262766 Report a problem HAR #63262766 Report a problem | ||
| 4/14/2025 | Pending sale | $288,665$207/sqft |
Source: HAR #63491607 Report a problem | ||
| 10/21/2024 | Listed for sale | $288,665$207/sqft |
Source: HAR #63491607 Report a problem | ||
Public tax history
Tax history is unavailable.
Monthly payment
Est. payment
Payment breakdown
Explore the cost of this home by adjusting the details. Changes won't be saved.Climate risks
Neighborhood: 77417
Nearby schools
Schools provided by the listing agent
- Elementary: Bercerra Elementary
- Middle: George Junior High School
- High: Terry High School
Source: HAR. This data may not be complete. We recommend contacting the local school district to confirm school assignments for this home.
Similar homes
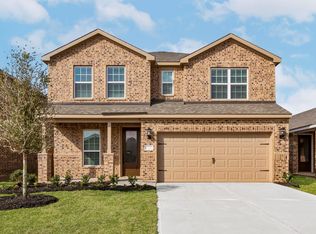
- $304,9003 bd2 ba1.6k sqft910 Whispering Winds Dr, Beasley, TX 77417New Construction
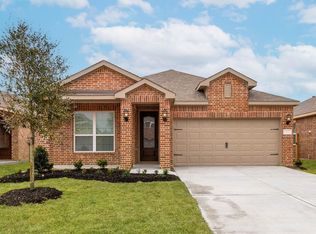 MLS ID #64764004, Jack Lipar, LGI Homes. HAR
 - $285,9003 bd2 ba1.4k sqft1035 Rosewood Trl, Beasley, TX 77417New Construction
 HAR
HAR - $285,9003 bd2 ba1.4k sqft1107 Campside Dr, Beasley, TX 77417New Construction
 HAR
HAR - $264,9903 bd2 ba1.4k sqft1027 Arbor Dr, Beasley, TX 77417New Construction
 HAR
HAR
