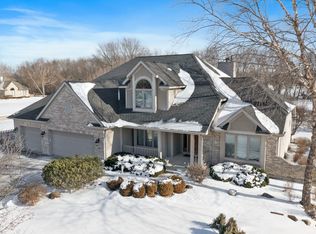
Prepare to be impressed by this exceptional brick ranch nestled on a beautifully landscaped homesite in the highly sought after The Preserve of Spring Grove! Meticulously maintained and thoughtfully designed, this stunning 3 bedroom home offers the perfect blend of elegance, comfort, and functionality. A dramatic front porch welcomes you into an inviting open concept floor plan where quality craftsmanship and timeless design are showcased. The spacious great room serves as the heart of the home, featuring vaulted ceiling, a floor to ceiling brick fireplace flanked by walls of windows that fill the space with natural light. Seamlessly connected to the oversized eat in kitchen, you'll enjoy an abundance of wood cabinetry, expansive counter space, a breakfast bar and planning desk. The bright and cheerful breakfast room opens to a charming three-season room, an ideal retreat for morning coffee or evening relaxation while overlooking the expansive maintenance free deck, patio, and professionally landscaped backyard. A separate formal dining room provides the perfect setting for holiday celebrations and dinner parties, while the sun filled den with a beautiful Palladian window serves as a versatile home office or library. The large primary suite features dual walk in closets and a luxurious bath complete with double vanity, whirlpool tub, and beautifully renovated tiled shower with seating and updated fixtures. A desirable split bedroom design offers privacy for family and guests, with two additional bedrooms serviced by a well appointed second full bath. The convenient laundry room offers abundant storage and utility sink access and leads directly to the incredible 4 car garage! Offering space for your vehicles, lawn equipment, tractor and toys too! Need even more space? The finished basement provides endless possibilities for recreation, entertaining, a fitness area, plus incredible storage space. Enjoy peace of mind with a long list of meticulously maintained and updated features, including: Roof with Gutter Guards (2018), Whole House Generator, Lightning Rods, Big Blue Water Filtration System, Fire Suppression System, Irrigation System, Security System, Radon Mitigation System, Dual Sump Pumps (2022), Water Heater (2022), Water Softener (2021), Dishwasher (2023), Washer & Dryer (2023), and Garbage Disposal (2024). From the thoughtfully designed interior to the lush outdoor setting, every detail of this remarkable home has been crafted for comfortable everyday living and memorable entertaining. Located just minutes from shopping, dining, recreation, and highly regarded schools, this lovely home will certainly check all of your must have boxes! Welcome Home!
Closed
$620,000
10907 Red Hawk Ln, Spring Grove, IL 60081
3beds
2,563sqft
Single Family Residence
Built in 2001
1.11 Acres Lot
$627,400 Zestimate®
$242/sqft
$3,446 Estimated rent
Home value
$627,400
$596,000 - $659,000
$3,446/mo
Zestimate® history
Owner options
List your home for rent
$3,446/mo
Rent Zestimate®
Find your next renter with Zillow Rental Manager. Plus, with online applications, you can quickly screen prospective tenants – for free.
$3,446/mo
Rent Zestimate®
Refinance and save
$3,784/mo
Est. payment
Refinancing to a lower rate could help reduce your monthly payments and save thousands over the life of the loan.
$3,784/mo
Est. payment
Explore your selling options
Work with a Zillow partner agent
Leverage their expertise and Zillow's premium Showcase listings to get your home seen by more buyers.
Get startedList with your own agent
Get your home in front of millions of buyers by listing it on Zillow.
Learn how to do itSell it yourself
Take full control of how buyers see your home on Zillow by listing For Sale by Owner (FSBO).
List your homeWhat's special
Brick ranchTimeless designLush outdoor settingBeautifully landscaped homesiteExpansive maintenance free deckExpansive counter spaceProfessionally landscaped backyard
Zillow last checked:
Listing updated:
Listed by:
Peggy Bailey 847-726-2100,
Baird & Warner
Bought with:
Kathie Allen
RE/MAX Plaza
Source: MRED as distributed by MLS GRID,MLS#: 12667377
Facts & features
Interior
Bedrooms & bathrooms
- Bedrooms: 3
- Bathrooms: 3
- Full bathrooms: 2
- 1/2 bathrooms: 1
Rooms
- Room types: Breakfast Room, Den, Great Room, Recreation Room, Deck, Sun Room, Office
Primary bedroom
- Features: Flooring (Carpet), Bathroom (Full, Double Sink, Whirlpool & Sep Shwr)
- Level: Main
- Area: 240 Square Feet
- Dimensions: 15X16
Bedroom 2
- Features: Flooring (Carpet)
- Level: Main
- Area: 154 Square Feet
- Dimensions: 11X14
Bedroom 3
- Features: Flooring (Carpet)
- Level: Main
- Area: 154 Square Feet
- Dimensions: 11X14
Breakfast room
- Features: Flooring (Hardwood)
- Level: Main
- Area: 156 Square Feet
- Dimensions: 12X13
Deck
- Level: Main
- Area: 240 Square Feet
- Dimensions: 12X20
Den
- Features: Flooring (Carpet)
- Level: Main
- Area: 182 Square Feet
- Dimensions: 13X14
Dining room
- Features: Flooring (Carpet)
- Level: Main
- Area: 143 Square Feet
- Dimensions: 11X13
Great room
- Features: Flooring (Carpet)
- Level: Main
- Area: 400 Square Feet
- Dimensions: 16X25
Kitchen
- Features: Kitchen (Eating Area-Breakfast Bar, Eating Area-Table Space, Pantry-Closet, SolidSurfaceCounter), Flooring (Hardwood)
- Level: Main
- Area: 143 Square Feet
- Dimensions: 11X13
Laundry
- Level: Main
- Area: 84 Square Feet
- Dimensions: 6X14
Office
- Features: Flooring (Carpet)
- Level: Basement
- Area: 156 Square Feet
- Dimensions: 12X13
Recreation room
- Features: Flooring (Carpet)
- Level: Basement
- Area: 1015 Square Feet
- Dimensions: 29X35
Sun room
- Features: Flooring (Carpet)
- Level: Main
- Area: 169 Square Feet
- Dimensions: 13X13
Heating
- Natural Gas, Forced Air
Cooling
- Central Air
Appliances
- Included: Range, Microwave, Dishwasher, Refrigerator, Washer, Dryer, Disposal, Cooktop, Water Purifier Owned, Water Softener Owned, Humidifier, Multiple Water Heaters, Gas Water Heater
- Laundry: Main Level, Gas Dryer Hookup, Sink
Features
- Vaulted Ceiling(s), 1st Floor Bedroom, 1st Floor Full Bath, Walk-In Closet(s), Coffered Ceiling(s), Open Floorplan, Separate Dining Room
- Flooring: Hardwood, Carpet
- Windows: Screens, Skylight(s)
- Basement: Finished,Full
- Number of fireplaces: 1
- Fireplace features: Gas Starter, Great Room
Interior area
- Total structure area: 4,563
- Total interior livable area: 2,563 sqft
- Finished area below ground: 2,000
Property
Parking
- Total spaces: 4
- Parking features: Asphalt, Garage Door Opener, Yes, Garage Owned, Attached, Garage
- Attached garage spaces: 4
- Has uncovered spaces: Yes
Accessibility
- Accessibility features: No Disability Access
Features
- Stories: 1
- Patio & porch: Deck, Patio
Lot
- Size: 1.11 Acres
- Dimensions: 147x25x48x86x86x238x268
- Features: Corner Lot, Landscaped, Mature Trees, Level
Details
- Parcel number: 0411228008
- Special conditions: None
- Other equipment: Water-Softener Owned, Central Vacuum, Ceiling Fan(s), Sump Pump, Sprinkler-Lawn, Radon Mitigation System, Generator
Construction
Type & style
- Home type: SingleFamily
- Architectural style: Ranch
- Property subtype: Single Family Residence
Materials
- Vinyl Siding, Brick
- Foundation: Concrete Perimeter
- Roof: Asphalt
Condition
- New construction: No
- Year built: 2001
Details
- Builder model: One Story
Utilities & green energy
- Electric: 200+ Amp Service
- Sewer: Septic Tank
- Water: Well
Community & HOA
Community
- Features: Curbs, Street Lights, Street Paved
- Security: Security System, Fire Sprinkler System, Carbon Monoxide Detector(s)
- Subdivision: The Preserve
HOA
- Services included: None
Location
- Region: Spring Grove
Financial & listing details
- Price per square foot: $242/sqft
- Tax assessed value: $494,577
- Annual tax amount: $10,174
- Date on market: 6/23/2026
- Listing terms: Cash
- Ownership: Fee Simple
Price history
| Date | Event | Price |
|---|---|---|
| 8/24/2026 | Sold | $620,000-0.6%$242/sqft |
Source:  MRED as distributed by MLS GRID #12667377 Report a problem MRED as distributed by MLS GRID #12667377 Report a problem | ||
| 6/24/2026 | Contingent | $624,000$243/sqft |
Source: MRED as distributed by MLS GRID #12667377 Report a problem | ||
| 6/23/2026 | Listed for sale | $624,000+91.6%$243/sqft |
Source: MRED as distributed by MLS GRID #12667377 Report a problem | ||
| 3/28/2001 | Sold | $325,732$127/sqft |
Source: Public Record Report a problem | ||
Public tax history
| Year | Property taxes | Tax assessment |
|---|---|---|
| 2025 | $10,811 +6.3% | $164,859 +10.6% |
| 2024 | $10,174 +3.5% | $149,032 +9.4% |
| 2023 | $9,833 +1.7% | $136,239 +11.1% |
| 2022 | $9,672 -4.4% | $122,672 -3.1% |
| 2021 | $10,122 +1.7% | $126,553 +3.9% |
| 2020 | $9,948 | $121,767 +3.3% |
| 2019 | -- | $117,854 +4.3% |
| 2018 | $9,892 +0.2% | $112,985 +5% |
| 2017 | $9,873 +1.9% | $107,594 +6.7% |
| 2016 | $9,692 | $100,876 +12.8% |
| 2013 | $9,692 | $89,424 -6.4% |
| 2011 | -- | $95,527 -26.1% |
| 2010 | -- | $129,205 -9.1% |
| 2009 | -- | $142,110 -1.3% |
| 2008 | -- | $144,002 +1.9% |
| 2006 | -- | $141,276 +10.6% |
| 2005 | $8,315 +2.9% | $127,732 +4.8% |
| 2004 | $8,081 -2.8% | $121,874 +5.4% |
| 2003 | $8,310 +3.7% | $115,663 +4.5% |
| 2002 | $8,010 +46.2% | $110,703 +44.1% |
| 2001 | $5,480 +4032.9% | $76,809 +4193.4% |
| 2000 | $133 | $1,789 |
Find assessor info on the county website
Neighborhood: 60081
Nearby homes
- $595,3004 bd-- ba3.1k sqft10901 Red Hawk Ln, Spring Grove, IL 60081Off Market
- $635,5004 bd4 ba2.3k sqft11015 Morning Dove Ln, Spring Grove, IL 60081Off Market
- $557,1003 bd-- ba2.4k sqft10819 Red Hawk Ln, Spring Grove, IL 60081Off Market
- $608,1004 bd4 ba3.7k sqft10908 Red Hawk Ln, Spring Grove, IL 60081Off Market
- $543,0004 bd3 ba2.7k sqft10902 Red Hawk Ln, Spring Grove, IL 60081Sold
- $612,3002 bd-- ba2.3k sqft3311 Partridge Ct, Spring Grove, IL 60081Off Market
- $667,9004 bd-- ba3.1k sqft11006 Morning Dove Ln, Spring Grove, IL 60081Off Market
- $556,8003 bd-- ba2.4k sqft10820 Red Hawk Ln, Spring Grove, IL 60081Off Market
Nearby schools
GreatSchools rating
- 6/10Richmond Grade SchoolGrades: PK-5Distance: 2.9 mi
- 7/10Nippersink Middle SchoolGrades: 6-8Distance: 2.5 mi
- 8/10Richmond-Burton High SchoolGrades: 9-12Distance: 3.7 mi
Schools provided by the listing agent
- Elementary: Richmond Grade School
- Middle: Nippersink Middle School
- High: Richmond-Burton Community High S
- District: 2
Source: MRED as distributed by MLS GRID. This data may not be complete. We recommend contacting the local school district to confirm school assignments for this home.
Get a cash offer in 3 minutes
Find out how much your home could sell for in as little as 3 minutes with a no-obligation cash offer.
Estimated market value
$627,400
Get a cash offer in 3 minutes
Find out how much your home could sell for in as little as 3 minutes with a no-obligation cash offer.
Estimated market value
$627,400
- Illinois
- McHenry County
- Spring Grove
- 60081
- 10907 Red Hawk Ln
