Skip main navigation
Off market
  • $831,500

    10908 Playa Del Sol, Riverside, CA 92503

    5beds
    3,536sqft
    SingleFamily
    Built in 2013
    6,969 Square Feet Lot
    $831,500 Zestimate®
    $235/sqft
    $4,474 Estimated rent

    Home value

    $831,500

    $790,000 - $873,000

    $4,474/mo

    Zestimate® history
    Loading
    Loading...

    Owner options

    List your home for rent

    $4,474/mo

    Rent Zestimate®

    Find your next renter with Zillow Rental Manager. Plus, with online applications, you can quickly screen prospective tenants – for free.

    Learn more

    $4,474/mo

    Rent Zestimate®

    Refinance and save

    $5,646/mo

    Est. payment

    Refinancing to a lower rate could help reduce your monthly payments and save thousands over the life of the loan.

    See today's rates

    $5,646/mo

    Est. payment

    Explore your selling options

    Work with a Zillow partner agent

    Leverage their expertise and Zillow's premium Showcase listings to get your home seen by more buyers.

    Get started

    List with your own agent

    Get your home in front of millions of buyers by listing it on Zillow.

    Learn how to do it

    Sell it yourself

    Take full control of how buyers see your home on Zillow by listing For Sale by Owner (FSBO).

    List your home

    What's special

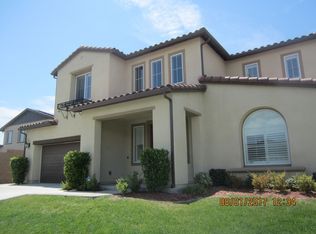
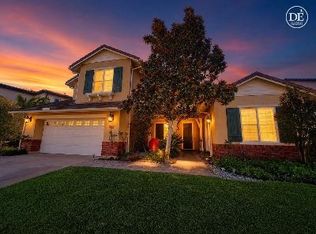
    Absolutely Stunning! This corner lot is ideally nestled in the interior of the amazing and prestigious Riverwalk Vista gated community. This community is resort style living with community pool, spa, outdoor cooking area, playground, and it is one of the nicest kept communities in Riverside. The property itself is turnkey and an entertainers delight. The seller spared no expense in having one the nicest and largest patio covers installed. The backyard is great for kids to play and parents to entertain friends & family. Pride of ownership permeates this home as it showcases many upgrades and amenities such as: bright and open floor plan, tall ceilings, large tile flooring, recessed lighting, family room that is open to the kitchen, large kitchen island, granite counter tops, custom back splash, under cabinet lighting, stainless steel appliances, downstairs bedroom and bathroom, ceiling fans, spacious master bedroom and bathroom, walk in closet, large upstairs loft, big bedrooms and laundry room, 3 car garage and so much more. Words and pictures can never convey the beauty and cleanliness this home has to offer. Come and see for yourself!

    This property is off market, which means it's not currently listed for sale or rent on Zillow. This may be different from what's available on other websites or public sources.
    Facts & features

    Interior

    Bedrooms & bathrooms
    • Bedrooms: 5
    • Bathrooms: 3
    • Full bathrooms: 3
    Heating
    • Forced air, Gas
    Cooling
    • Central
    Appliances
    • Included: Dishwasher, Microwave, Range / Oven
    • Laundry: Individual Room, Inside
    Features
    • Recessed Lighting, Granite Counters, Two Story Ceilings, Open Floorplan, Ceiling Fan(s), Built-in Features, High Ceilings
    • Flooring: Tile, Carpet
    • Doors: Panel Doors, Sliding Doors
    • Windows: Blinds, Double Pane Windows
    • Has fireplace: Yes
    • Fireplace features: Gas, Family Room
    • Common walls with other units/homes: No Common Walls
    Interior area
    • Total interior livable area: 3,536 sqft

    Property

    Parking
    • Total spaces: 5
    • Parking features: Garage - Attached
    Features
    • Levels: Two
    • Patio & porch: Covered, Slab, Porch, Patio Open, Concrete, Front Porch, Rear Porch
    • Pool features: In Ground, Association, Community
    • Spa features: In Ground, Association, Community
    • Fencing: Wood, Good Condition, Block
    • Has view: Yes
    • View description: Territorial, City
    Lot
    • Size: 6,969 Square Feet
    • Features: Back Yard, Front Yard, Corner Lot, Landscaped, Yard, Sprinkler System, Lawn, Lot 6500-9999
    Details
    • Parcel number: 138440039
    • Special conditions: Standard

    Construction

    Type & style
    • Home type: SingleFamily
    • Architectural style: Traditional
    Materials
    • wood frame
    • Roof: Tile
    Condition
    • Turnkey, Updated/Remodeled
    • Year built: 2013

    Utilities & green energy

    • Electric: Standard, Electricity - On Property
    • Sewer: Public Sewer
    • Water: Public
    • Utilities for property: Water Connected, Sewer Connected, Electricity Connected, Natural Gas Connected

    Community & HOA

    HOA
    • Has HOA: Yes
    • Amenities included: Pool
    • HOA fee: $210 monthly
    Location
    • Region: Riverside

    Financial & listing details

    • Price per square foot: $235/sqft
    • Tax assessed value: $604,891
    • Annual tax amount: $9,416
    • Road surface type: Paved

    Price history

    DateEventPrice
    1/16/2025Listing removed$4,400$1/sqft
    Source: CRMLS #IG24186132 Report a problem
    10/8/2024Price change$4,400+4.8%$1/sqft
    Source: CRMLS #IG24186132 Report a problem
    10/2/2024Listed for rent$4,200$1/sqft
    Source: CRMLS #IG24186132 Report a problem
    8/28/2019Listing removed$560,000$158/sqft
    Source: HomeSmart, Evergreen Realty #OC19131581 Report a problem
    8/28/2019Listed for sale$560,000+1.2%$158/sqft
    Source: HomeSmart, Evergreen Realty #OC19131581 Report a problem
    8/26/2019Sold$553,500-1.2%$157/sqft
    Source: CRMLS #OC19131581 Report a problem
    6/29/2019Pending sale$560,000$158/sqft
    Source: HomeSmart, Evergreen Realty #OC19131581 Report a problem
    6/5/2019Listed for sale$560,000+1.8%$158/sqft
    Source: HomeSmart, Evergreen Realty #OC19131581 Report a problem
    12/13/2016Listing removed$550,000$156/sqft
    Source: California Regional MLS #IV16190458 Report a problem
    8/29/2016Listed for sale$550,000+25%$156/sqft
    Source: California Regional MLS #IV16190458 Report a problem
    7/1/2013Sold$440,000$124/sqft
    Source: Public Record Report a problem

    Public tax history

    YearProperty taxesTax assessment
    2025$9,416 +2.6%$604,891 +2%
    2024$9,178 +1.2%$593,031 +2%
    2023$9,068 +4.7%$581,404 +2%
    2022$8,663 +1.4%$570,005 +2%
    2021$8,541 +1.3%$558,830 +1%
    2020$8,435 +11.6%$553,100 +14.4%
    2019$7,556 +1.1%$483,515 +2%
    2018$7,474 +1.2%$474,035 +2%
    2017$7,382 $464,742 +2%
    2016$7,382 +2%$455,631 +1.5%
    2015$7,237 +0.6%$448,790 +2%
    2014$7,194 $440,000 +387.5%
    2013-- $90,254 +2%
    2012-- $88,485 +104.7%
    2011-- $43,232 +2%
    2010-- $42,385 -0.2%
    2009-- $42,487 +2%
    2008-- $41,654
    Find assessor info on the county website

    Neighborhood: La Sierra South

    Nearby schools

    GreatSchools rating
    Schools provided by the listing agent
    • District: Alvord Unified

    Source: The MLS. This data may not be complete. We recommend contacting the local school district to confirm school assignments for this home.

    Get a cash offer in 3 minutes
    Find out how much your home could sell for in as little as 3 minutes with a no-obligation cash offer.
    Estimated market value
    $831,500
    Get a cash offer in 3 minutes
    Find out how much your home could sell for in as little as 3 minutes with a no-obligation cash offer.
    Estimated market value
    $831,500