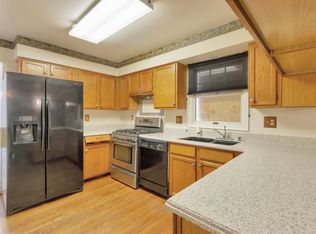
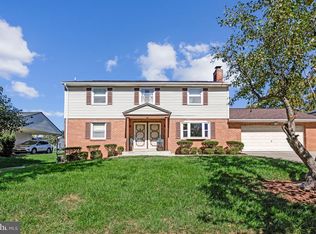
Opportunity is knocking in Bowie! If you've been searching for a home with space, character, and the opportunity to make it your own, 10909 Golf Course Terrace deserves a closer look. This spacious detached home offers 4 bedrooms, 3.5 baths, generous living areas, hardwood flooring, a separate dining room, family room with fireplace, an expansive primary suite, and plenty of room to reimagine the property to fit your vision. The screened porch, deck, and approximately half-acre lot provide even more space to enjoy. The lower level offers substantial additional space and is currently in various stages of renovation, creating an opportunity for the next owner to determine how best to finish and utilize it. Whether you're an owner-occupant looking for a property you can improve over time or an investor searching for your next project, the question may not be what this home is today, but what it could become with the right vision. Property is being sold strictly AS-IS. Seller will make no repairs. Buyer is responsible for conducting all desired inspections and independently verifying property condition, systems, square footage, permits, HOA information, and any intended use or improvements. Inspections are for informational purposes only. Buyer should perform all due diligence prior to purchase. Bring your contractor, bring your ideas, and come see the possibilities for yourself.
For sale
Price cut: $9.9K (10/1)
$574,990
10909 Golf Course Ter, Bowie, MD 20721
4beds
2,844sqft
Single Family Residence
Built in 1988
0.49 Acres Lot
$571,800 Zestimate®
$202/sqft
$16/mo HOA
What's special
Approximately half-acre lotHardwood flooringSpacious detached homeSeparate dining roomScreened porchFamily room with fireplaceExpansive primary suite
- 40 days
- 381
- 20
Zillow last checked:
Listing updated:
Listed by:
Evan Weissman 410-240-2922,
EXP Realty, LLC 8888607369,
Co-Listing Agent: Brian Allen Fitzpatrick 410-440-3292,
EXP Realty, LLC
Source: Bright MLS,MLS#: MDPG2219242
Facts & features
Interior
Bedrooms & bathrooms
- Bedrooms: 4
- Bathrooms: 4
- Full bathrooms: 3
- 1/2 bathrooms: 1
- Main level bathrooms: 1
Basement
- Area: 840
Heating
- Forced Air, Natural Gas
Cooling
- Ceiling Fan(s), Central Air, Electric
Appliances
- Included: Dishwasher, Disposal, Dryer, Exhaust Fan, Microwave, Refrigerator, Cooktop, Washer, Gas Water Heater
- Laundry: Washer/Dryer Hookups Only
Features
- Open Floorplan, Kitchen - Country, Eat-in Kitchen
- Windows: Window Treatments
- Basement: Partially Finished,Rear Entrance
- Number of fireplaces: 1
Interior area
- Total structure area: 3,684
- Total interior livable area: 2,844 sqft
- Finished area above ground: 2,844
- Finished area below ground: 0
Property
Parking
- Total spaces: 2
- Parking features: Other, Attached
- Attached garage spaces: 2
Accessibility
- Accessibility features: Other
Features
- Levels: Three
- Stories: 3
- Pool features: None
Lot
- Size: 0.49 Acres
Details
- Additional structures: Above Grade, Below Grade
- Parcel number: 17131511575
- Zoning: RR
- Special conditions: Standard
Construction
Type & style
- Home type: SingleFamily
- Architectural style: Colonial
- Property subtype: Single Family Residence
Materials
- Frame
- Foundation: Block
Condition
- New construction: No
- Year built: 1988
Utilities & green energy
- Sewer: Public Sewer
- Water: Public
Community & HOA
Community
- Subdivision: Newbridge Plat 7
HOA
- Has HOA: Yes
- HOA fee: $186 annually
Location
- Region: Bowie
Financial & listing details
- Price per square foot: $202/sqft
- Tax assessed value: $571,400
- Annual tax amount: $8,044
- Date on market: 9/14/2026
- Listing agreement: Exclusive Right To Sell
- Listing terms: Cash,Conventional
- Ownership: Fee Simple
Estimated market value
$571,800
$543,000 - $600,000
$3,832/mo
Price history
| Date | Event | Price |
|---|---|---|
| 10/1/2026 | Price change | $574,990-1.7%$202/sqft |
Source:  Bright MLS #MDPG2219242 Report a problem Bright MLS #MDPG2219242 Report a problem | ||
| 9/25/2026 | Price change | $584,9000%$206/sqft |
Source: Bright MLS #MDPG2219242 Report a problem | ||
| 9/21/2026 | Price change | $584,990-2.5%$206/sqft |
Source: Bright MLS #MDPG2219242 Report a problem | ||
| 9/14/2026 | Listed for sale | $599,990+68.1%$211/sqft |
Source: Bright MLS #MDPG2219242 Report a problem | ||
| 8/22/2017 | Sold | $357,000-4.8%$126/sqft |
Source: Public Record Report a problem | ||
| 6/9/2017 | Listed for sale | $375,000$132/sqft |
Source: Redfin Corp #PG9973091 Report a problem | ||
Public tax history
| Year | Property taxes | Tax assessment |
|---|---|---|
| 2026 | $8,444 +9.9% | $571,400 +5.6% |
| 2025 | $7,680 +35.1% | $541,333 +5.9% |
| 2024 | $5,685 +6.2% | $511,267 +6.2% |
| 2023 | $5,351 | $481,200 |
| 2022 | $5,351 +7.6% | $481,200 +7.6% |
| 2021 | $4,975 +3.9% | $447,400 +3.9% |
| 2020 | $4,787 -14% | $430,500 +14.9% |
| 2019 | $5,567 | $374,633 |
| 2018 | $5,567 +8.1% | $374,633 +8.1% |
| 2017 | $5,152 -2.3% | $346,700 +8.4% |
| 2016 | $5,273 | $319,900 +9.1% |
| 2015 | $5,273 | $293,100 +10.1% |
| 2014 | $5,273 | $266,300 |
| 2013 | -- | $266,300 |
| 2012 | -- | $266,300 -40.6% |
| 2011 | -- | $448,000 +0.2% |
| 2010 | -- | $447,212 +0.2% |
| 2009 | -- | $446,426 +0.2% |
| 2008 | -- | $445,640 +16.3% |
| 2007 | -- | $383,322 +19.4% |
| 2006 | -- | $321,006 +24.1% |
| 2005 | -- | $258,690 +6.3% |
| 2004 | -- | $243,392 |
| 2003 | -- | $243,392 +14.4% |
| 2002 | -- | $212,800 |
| 2001 | -- | $212,800 |
Find assessor info on the county website
Monthly payment
Est. payment
Payment breakdown
Explore the cost of this home by adjusting the details. Changes won't be saved.Climate risks
Neighborhood: 20721
Nearby schools
Schools provided by the listing agent
- Elementary: Lake Arbor
- District: Prince George's County Public Schools
Source: Bright MLS. This data may not be complete. We recommend contacting the local school district to confirm school assignments for this home.
Similar homes
- $525,0004 bd3 ba2.7k sqft6932 Greenwood Dr, Glenn Dale, MD 20769For Sale

 MLS ID #MDPG2222656, Jim Schaecher, Keller Williams Flagship. Bright MLS
 - $550,0004 bd4 ba2.1k sqft(Undisclosed Address), Upper Marlboro, MD 20774For Sale
 MLS ID #MDPG2221012, Ricardo Thompson, RE/MAX United Real Estate. Bright MLS
 - $599,0004 bd4 ba2.7k sqft6204 Gallery St, Bowie, MD 20720For Sale
 MLS ID #MDPG2204590, Tamika Johnson, RE/MAX United Real Estate. Bright MLS
 - $549,9005 bd4 ba2.1k sqft16201 Pond Meadow Ln, Bowie, MD 20716For Sale
 MLS ID #MDPG2216294, Luis F Moreno, Cummings & Co. Realtors. Bright MLS
 - $497,0004 bd3 ba3.6k sqft5408 Manchester Dr, Suitland, MD 20746For SaleMLS ID #MDPG2223184, Bryan Kerrigan, Redfin Corp. Bright MLS
- $574,9004 bd3 ba2.5k sqft11219 Lakeview Dr, Dunkirk, MD 20754For SaleMLS ID #MDCA2027366, Pattee McInerney, RE/MAX One. Bright MLS
- $565,0003 bd3 ba2.1k sqft5611 Park Dr, Bowie, MD 20715For SaleMLS ID #MDPG2208986, Crystal Sullivan, Berkshire Hathaway HomeServices PenFed Realty. Bright MLS
- $529,9004 bd4 ba3.8k sqft12024 Augusta Dr, Glenn Dale, MD 20769For SaleMLS ID #MDPG2220604, Rose Taylor, RE/MAX United Real Estate. Bright MLS
- $583,9003 bd4 ba2.3k sqft9301 Linhurst Dr, Clinton, MD 20735For SaleMLS ID #MDPG2210166, Toni Moore, Coldwell Banker Premier. Bright MLS
- $565,0004 bd4 ba2.6k sqft130 Owings Hill Ct, Owings, MD 20736For SaleMLS ID #MDCA2029884, Susan Cleary, RE/MAX One. Bright MLS
- $565,0007 bd3 ba2.8k sqft8304 Allentown Rd, Fort Washington, MD 20744For SaleMLS ID #MDPG2218450, Carlos Contreras, Caprika Realty. Bright MLS
- $619,9003 bd2 ba2.9k sqft15211 Candy Hill Rd, Upper Marlboro, MD 20772For SaleMLS ID #MDPG2221804, Jack Thompson, Results Brokerage Services. Bright MLS
- $509,9994 bd3 ba2.1k sqft1405 Peachwood Ln, Bowie, MD 20716For SaleMLS ID #MDPG2203374, Rachel Barnes, Keller Williams Preferred Properties. Bright MLS
- $569,0004 bd3 ba2.3k sqft8676 Concord Dr, Jessup, MD 20794For SaleMLS ID #MDHW2074262, Gabrielle Banks, Samson Properties. Bright MLS
- $499,0004 bd3 ba2.3k sqft2406 Kenly Pl, Bowie, MD 20715For SaleMLS ID #MDPG2204374, Bruno Tarquinii, Fairfax Realty Premier. Bright MLS
- $529,9975 bd4 ba3.9k sqft9810 Golden Russet Dr, Dunkirk, MD 20754For SaleMLS ID #MDCA2031136, Tina Marie Biggs, EXP Realty, LLC. Bright MLS
- $495,0005 bd3 ba2.2k sqft2921 Barrister Ln, Bowie, MD 20715For SaleMLS ID #MDPG2215802, Bill Franklin, Long & Foster Real Estate, Inc.. Bright MLS
- $430,0005 bd2 ba1.4k sqft3113 Brightseat Rd, Landover, MD 20785For SaleMLS ID #MDPG2222954, India Pope, Samson Properties. Bright MLS
- $470,0005 bd2 ba2.5k sqft7021 E Chesapeake St, Landover, MD 20785For SaleMLS ID #MDPG2201376, Freddie Ovalle, Long & Foster Real Estate, Inc.. Bright MLS
- $569,0003 bd3 ba2.3k sqft8065 Tuckers Trl, Owings, MD 20736For SaleMLS ID #MDCA2029912, Danielle Sloan, Samson Properties. Bright MLS
