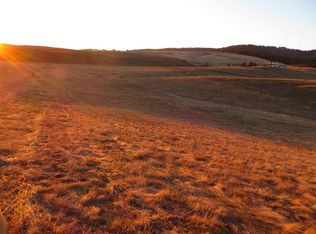
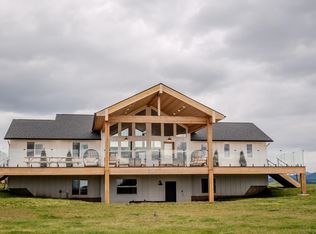
Enjoy breathtaking 360-degree views of the rolling Palouse hills, the Rocks of Sharon, and Mica Peak from this private, one owner 9.93-acre estate. This 4,114 sq ft home offers 5 bedrooms, 4 bathrooms, and an executive office, with unobstructed scenery from every window. The custom kitchen features marble countertops, Café appliances, and opens to a spacious living room with a stone fireplace. An expansive deck extends the living space outdoors—perfect for summer evenings and entertaining. The large dining area offers a bright, welcoming space for hosting special occasions.The main floor primary suite includes a spa-inspired en-suite and private deck access, along with two additional bedrooms and the dedicated office on the main level. Downstairs, you’ll find two bedrooms, a bathroom and an expansive family room. A 24x30 shop provides excellent space for storage and hobbies. Beautiful landscaping surrounds the home, offering the peace of country living with refined, high-end finishes.
Pending
Price cut: $45K (5/2)
$1,150,000
10909 S Bruna Rd, Valleyford, WA 99036
6beds
4baths
4,114sqft
Est.: Get pre-qualified
Single Family Residence
Built in 2016
9.93 Acres Lot
$-- Zestimate®
$280/sqft
$-- HOA
What's special
Stone fireplaceCustom kitchenExecutive officeMain floor primary suiteMarble countertopsSpa-inspired en-suite
- 55 days |
- 438 |
- 29 |
Zillow last checked:
Listing updated:
Listed by:
Jess Nicole Gilrein 509-991-4038,
Realty One Group Eclipse
Source: SMLS as distributed by MLS GRID,MLS#: 202614791
Facts & features
Interior
Bedrooms & bathrooms
- Bedrooms: 6
- Bathrooms: 4
Basement
- Level: Basement
First floor
- Level: First
- Area: 2057 Square Feet
Heating
- Electric, Forced Air, Propane, Hot Water
Cooling
- Central Air
Appliances
- Included: Water Softener, Free-Standing Range, Dishwasher, Refrigerator, Disposal, Microwave, Washer, Dryer
Features
- Hard Surface Counters
- Basement: Full,Finished,Daylight,Rec/Family Area,Walk-Out Access
- Number of fireplaces: 1
- Fireplace features: Propane, Insert
Interior area
- Total structure area: 4,114
- Total interior livable area: 4,114 sqft
Property
Parking
- Total spaces: 3
- Parking features: Attached, RV Access/Parking, Workshop in Garage, Garage Door Opener, Oversized
- Garage spaces: 3
Features
- Levels: Two
- Fencing: Fenced Yard
- Has view: Yes
- View description: Mountain(s), Territorial
Lot
- Size: 9.93 Acres
- Features: Views, Sprinkler - Automatic, Open Lot, Hillside, Rolling Slope, Near Public Transit, Oversized Lot, Horses Allowed
Details
- Additional structures: Workshop
- Parcel number: 44204.9023
- Horses can be raised: Yes
Construction
Type & style
- Home type: SingleFamily
- Architectural style: Craftsman
- Property subtype: Single Family Residence
Materials
- Fiber Cement
- Roof: Composition
Condition
- New construction: No
- Year built: 2016
Community & HOA
HOA
- Has HOA: No
Location
- Region: Valleyford
Financial & listing details
- Price per square foot: $280/sqft
- Tax assessed value: $886,400
- Annual tax amount: $9,401
- Date on market: 4/3/2026
- Listing terms: FHA,VA Loan,Conventional,Cash
- Road surface type: Gravel
Estimated market value
Not available
Estimated sales range
Not available
Not available
Price history
| Date | Event | Price |
|---|---|---|
| 5/5/2026 | Pending sale | $1,150,000$280/sqft |
Source: | ||
| 5/2/2026 | Price change | $1,150,000-3.8%$280/sqft |
Source: | ||
| 4/3/2026 | Listed for sale | $1,195,000+1227.8%$290/sqft |
Source: | ||
| 11/17/2014 | Sold | $90,000+37.9%$22/sqft |
Source: Public Record Report a problem | ||
| 4/20/2011 | Sold | $65,280$16/sqft |
Source: Public Record Report a problem | ||
Public tax history
| Year | Property taxes | Tax assessment |
|---|---|---|
| 2024 | $8,392 +0.1% | $886,400 +5.2% |
| 2023 | $8,386 +1% | $842,760 |
| 2022 | $8,305 +15.8% | $842,760 +35.1% |
| 2021 | $7,174 +5.8% | $623,960 +20% |
| 2020 | $6,778 +7.8% | $519,910 +6.7% |
| 2019 | $6,287 | $487,090 +12.5% |
| 2018 | $6,287 +6% | $432,800 -0.5% |
| 2017 | $5,930 +1.4% | $435,030 +397.9% |
| 2016 | $5,848 +382.1% | $87,380 |
| 2015 | $1,213 | $87,380 |
| 2014 | $1,213 | $87,380 |
| 2013 | $1,213 -21.9% | -- |
| 2011 | $1,554 +8.6% | -- |
| 2010 | $1,431 | -- |
Find assessor info on the county website
Monthly payment
Est. payment$--/mo
Payment breakdown
Explore the cost of this home by adjusting the details. Changes won't be saved.
All calculations are estimates and provided by Zillow, Inc. for informational purposes only. Actual amounts may vary.
HOA fees may include property taxes on listings classified as Co-Ops. Contact the listing agent and/or owner for fee details.
Mortgage interest rates are dependent on a number of factors, including credit score, down payment, and repayment length. Interest rate data provided by Zillow Group Marketplace, Inc. as of 1/1/1970 from various mortgage lenders with which we have lead or other similar arrangements; the Estimated Payment is an average of those rates.
See how much you could borrow to make a competitive offer.
Climate risks
Neighborhood: 99036
Nearby schools
GreatSchools rating
- 7/10Freeman Elementary SchoolGrades: PK-5Distance: 4.2 mi
- 4/10Freeman Middle SchoolGrades: 6-8Distance: 4.2 mi
- 8/10Freeman High SchoolGrades: 9-12Distance: 4.1 mi
Schools provided by the listing agent
- Elementary: Freeman
- Middle: Freeman
- High: Freeman
- District: Freeman
Source: SMLS as distributed by MLS GRID. This data may not be complete. We recommend contacting the local school district to confirm school assignments for this home.
A local agent can set up tours, give advice and negotiate with sellers.
- Washington
- Spokane County
- Valleyford
- 99036
- 10909 S Bruna Rd