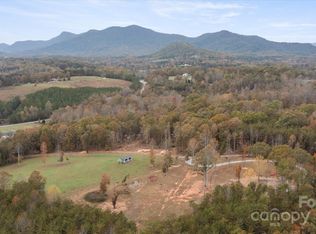
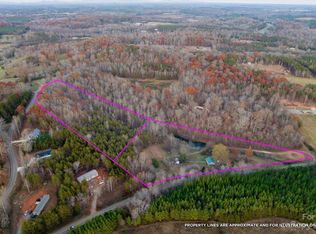
Welcome to your dream equestrian property in Columbus, NC! This stunning property features a 3-stall horse barn with a temperature-controlled feed and tack room, perfect for the dedicated equestrian. The property boasts an arena, run-in sheds, and fencing throughout. The charming 3-bedroom, 2-bathroom home offers comfortable living spaces with beautiful mountain views. New remodeled bathrooms and new appliances. Move in with ease, as this property is entirely move-in-ready! Horse enthusiasts will appreciate this FETA Trail property! Horse track cleared through woods just needs fencing.
Nestled in a picturesque neighborhood with convenient access to Columbus and Tryon amenities, TIEC is 10 minutes away. This property strikes a perfect balance between rural tranquility and nearby conveniences. Whether you're pursuing serious equestrian activities or simply seeking a peaceful country lifestyle with mountain views, this exceptional property delivers on all fronts.
FETA Trail owners can also join CETA trail system. That makes almost 350 miles of Horse Trail!! Live close to town and have this access to this many trails, is incredible!
New Utility Building!! Customized LP SmartSide 12 x 20 utility building - built in Nov/Dec
Active
$675,000
1091 Bill Collins Rd, Columbus, NC 28722
3beds
1,425sqft
Single Family Residence
Built in 2013
4.75 Acres Lot
$651,000 Zestimate®
$474/sqft
$-- HOA
What's special
Beautiful mountain viewsFencing throughoutRun-in shedsComfortable living spacesNew remodeled bathroomsNew appliances
- 20 days
- 569
- 26
Zillow last checked:
Listing updated:
Listed by:
Deena Hudson d.hudsonrealty@gmail.com,
Deena Hudson Realty
Source: Canopy MLS as distributed by MLS GRID,MLS#: 4416811
Facts & features
Interior
Bedrooms & bathrooms
- Bedrooms: 3
- Bathrooms: 2
- Full bathrooms: 2
- Main level bedrooms: 3
Primary bedroom
- Features: En Suite Bathroom, Walk-In Closet(s)
- Level: Main
- Area: 225 Square Feet
- Dimensions: 15' 0" X 15' 0"
Bedroom s
- Level: Main
Bedroom s
- Level: Main
Bathroom full
- Level: Main
Dining room
- Level: Main
Laundry
- Level: Main
Living room
- Features: Cathedral Ceiling(s), Ceiling Fan(s)
- Level: Main
Heating
- Ductless, Heat Pump
Cooling
- Ceiling Fan(s), Central Air, Ductless, Electric, Heat Pump
Appliances
- Included: Dishwasher, Electric Range, Electric Water Heater, ENERGY STAR Qualified Light Fixtures, Exhaust Fan, Exhaust Hood, Filtration System, Refrigerator with Ice Maker, Self Cleaning Oven
- Laundry: Mud Room, Main Level
Features
- Breakfast Bar, Built-in Features, Pantry, Storage, Walk-In Closet(s)
- Flooring: Hardwood, Tile
- Doors: French Doors
- Windows: Insulated Windows
- Has basement: No
- Attic: Pull Down Stairs
- Fireplace features: Living Room
Interior area
- Total structure area: 1,425
- Total interior livable area: 1,425 sqft
- Finished area above ground: 1,425
- Finished area below ground: 0
Property
Parking
- Total spaces: 2
- Parking features: Driveway, Attached Garage, Garage Faces Rear, Garage on Main Level
- Attached garage spaces: 2
- Has uncovered spaces: Yes
Features
- Levels: One
- Stories: 1
- Entry location: Main
- Patio & porch: Covered, Deck, Front Porch, Rear Porch
- Exterior features: Livestock Run In, Other - See Remarks
- Fencing: Fenced,Cross Fenced,Electric,Wood
- Has view: Yes
- View description: Mountain(s), Year Round
Lot
- Size: 4.75 Acres
- Features: Pasture, Views
Details
- Additional structures: Barn(s), Hay Storage, Outbuilding, Shed(s)
- Parcel number: P84147
- Zoning: MU
- Special conditions: Standard
- Other equipment: Generator Hookup
- Horse amenities: Arena, Barn, Corral(s), Hay Storage, Paddocks, Pasture, Riding Trail, Shaving Bin, Tack Room, Other - See Remarks
Construction
Type & style
- Home type: SingleFamily
- Architectural style: Ranch
- Property subtype: Single Family Residence
Materials
- Brick Partial, Vinyl
- Foundation: Crawl Space
Condition
- New construction: No
- Year built: 2013
Utilities & green energy
- Sewer: Septic Installed
- Water: Well
- Utilities for property: Electricity Connected, Underground Utilities, Wired Internet Available
Green energy
- Energy efficient items: Lighting
Community & HOA
Community
- Security: Carbon Monoxide Detector(s), Smoke Detector(s)
- Subdivision: none
Location
- Region: Columbus
- Elevation: 1000 Feet
Financial & listing details
- Price per square foot: $474/sqft
- Tax assessed value: $410,582
- Annual tax amount: $2,131
- Date on market: 8/28/2026
- Cumulative days on market: 20 days
- Listing terms: Cash,Conventional,FHA,USDA Loan,VA Loan
- Electric utility on property: Yes
- Road surface type: Gravel, Paved
Estimated market value
$651,000
$618,000 - $684,000
$1,917/mo
Price history
| Date | Event | Price |
|---|---|---|
| 8/28/2026 | Listed for sale | $675,000$474/sqft |
Source:  Canopy MLS as distributed by MLS GRID #4416811 Report a problem Canopy MLS as distributed by MLS GRID #4416811 Report a problem | ||
| 7/5/2025 | Listing removed | $675,000$474/sqft |
Source: Canopy MLS as distributed by MLS GRID #4245684 Report a problem | ||
| 6/5/2025 | Price change | $675,000-2%$474/sqft |
Source: Canopy MLS as distributed by MLS GRID #4245684 Report a problem | ||
| 4/24/2025 | Listed for sale | $689,000+108.8%$484/sqft |
Source: Canopy MLS as distributed by MLS GRID #4245684 Report a problem | ||
| 6/27/2022 | Sold | $330,000+1.5%$232/sqft |
Source: Canopy MLS as distributed by MLS GRID #3864241 Report a problem | ||
| 5/31/2022 | Contingent | $325,000$228/sqft |
Source: Canopy MLS as distributed by MLS GRID #3864241 Report a problem | ||
| 5/26/2022 | Listed for sale | $325,000+30.1%$228/sqft |
Source: Canopy MLS as distributed by MLS GRID #3864241 Report a problem | ||
| 1/30/2019 | Listing removed | $249,900$175/sqft |
Source: CENTURY 21 Blackwell & Co. Realty, Inc. #256530 Report a problem | ||
| 10/31/2018 | Listed for sale | $249,900+3023.8%$175/sqft |
Source: CENTURY 21 BLACKWELL & CO., REALTY, INC.-2 #256530 Report a problem | ||
| 7/1/2016 | Sold | $8,000$6/sqft |
Source: Public Record Report a problem | ||
Public tax history
| Year | Property taxes | Tax assessment |
|---|---|---|
| 2025 | $2,131 +17.7% | $410,582 +47.9% |
| 2024 | $1,810 | $277,521 |
| 2023 | $1,810 +29.5% | $277,521 +20% |
| 2022 | $1,398 | $231,202 |
| 2021 | $1,398 +14.1% | $231,202 +22.5% |
| 2020 | $1,226 +2.9% | $188,768 |
| 2019 | $1,191 +8.3% | $188,768 |
| 2018 | $1,100 -7.8% | $188,768 +2.3% |
| 2017 | $1,192 +5.3% | $184,479 |
| 2016 | $1,133 +4.2% | $184,479 |
| 2015 | $1,087 | -- |
| 2014 | $1,087 | -- |
Find assessor info on the county website
Monthly payment
Est. payment
Payment breakdown
Explore the cost of this home by adjusting the details. Changes won't be saved.Climate risks
Neighborhood: 28722
Nearby schools
Schools provided by the listing agent
- Elementary: Polk Central
- Middle: Polk
- High: Polk
Source: Canopy MLS as distributed by MLS GRID. This data may not be complete. We recommend contacting the local school district to confirm school assignments for this home.
Similar homes
- $549,0003 bd4 ba2k sqft55 Brookside Dr, Columbus, NC 28722For Sale

 MLS ID #4424712, Michelle Manion, Keller Williams Prestige Properties LLC. Canopy MLS as distributed by MLS GRID
 - $549,0004 bd3 ba2k sqft1241 County Line Rd, Rutherfordton, NC 28139For Sale By Owner
- $669,0003 bd3 ba1.8k sqft535 N Highland Rd, Mill Spring, NC 28756For Sale
 MLS ID #4396019, Carl Campbell, Campbell & Associates RE. Canopy MLS as distributed by MLS GRID
 - $677,0002 bd2 ba1.6k sqft2007 Pinnacle Pkwy, Union Mills, NC 28167For Sale
 MLS ID #4431265, Janelle Jones, Braswell Realty II Inc.. Canopy MLS as distributed by MLS GRID
 - $579,0004 bd3 ba1.9k sqft46 Indian Summer Ln, Mill Spring, NC 28756For SaleMLS ID #4404587, Rosie Dugan, Coldwell Banker Advantage. Canopy MLS as distributed by MLS GRID
- $699,0003 bd2 ba1.3k sqft1506 McKenzie Way S, Old Fort, NC 28762For SaleMLS ID #4400474, Jeannie Conner, Greybeard Realty Old Fort Office. Canopy MLS as distributed by MLS GRID
- $709,0003 bd2 ba2.1k sqft212 Turner Rd, Rutherfordton, NC 28139For SaleMLS ID #4389940, Chip Camp, Whitetail Properties Real Estate LLC. Canopy MLS as distributed by MLS GRID
- $730,0003 bd2 ba1.5k sqft225 Burnt Meadow Ln #169, Union Mills, NC 28167For SaleMLS ID #4409558, Steve Noga, DRG Homes & Land. Canopy MLS as distributed by MLS GRID
- $409,9002 bd2 ba1.9k sqft186 Catherine Dr, Columbus, NC 28722For SaleMLS ID #4429572, Hannah Shires, EXP Realty LLC. Canopy MLS as distributed by MLS GRID
- $449,9003 bd2 ba1.6k sqft2011 Edgerton Rd, Mill Spring, NC 28756For SaleMLS ID #4371529, Carson Anderson, EXP Realty LLC. Canopy MLS as distributed by MLS GRID
- $695,0003 bd2 ba2k sqft274 Hawks Nest Trl, Lake Lure, NC 28746For SaleMLS ID #4396440, Marla Machado, Howard Hanna Beverly-Hanks, Lake Lure. Canopy MLS as distributed by MLS GRID
- $699,9003 bd3 ba1.9k sqft631 Mountain Pkwy, Mill Spring, NC 28756For SaleMLS ID #4350899, Daryl Hardin, Mountain Partners, LLC. Canopy MLS as distributed by MLS GRID
- $599,5993 bd2 ba1.4k sqft670 Cedar Creek Rd, Lake Lure, NC 28746For SaleMLS ID #4382823, Erika Bradley, Century 21 Mountain Lifestyles. Canopy MLS as distributed by MLS GRID
- $600,0003 bd3 ba1.3k sqft77 Willow Stone Way, Hendersonville, NC 28792For SaleMLS ID #4392902, Christopher Battista, Howard Hanna Beverly-Hanks. Canopy MLS as distributed by MLS GRID
- $549,9002 bd3 ba1.5k sqft700 Howard Dr, Lake Lure, NC 28746For SaleMLS ID #4396697, Jody Key, Purple Martin Realty, Inc.. Canopy MLS as distributed by MLS GRID
- $695,0004 bd3 ba2k sqft140 Elijah Hall Rd, Black Mountain, NC 28711For SaleMLS ID #4376953, Shane Kamer, Black Bear Realty WNC. Canopy MLS as distributed by MLS GRID
- $725,0003 bd2 ba1.8k sqft306 Southside Dr, Chimney Rock, NC 28720For SaleMLS ID #4365604, Hunter Donaldson, Apple Country Realty LLC. Canopy MLS as distributed by MLS GRID
- $379,0003 bd2 ba1.3k sqft119 Celestial Way, Mill Spring, NC 28756For SaleMLS ID #4431566, David Caulder, Caulder Realty & Land Co.. Canopy MLS as distributed by MLS GRID
- $549,0002 bd2 ba1.9k sqft1239 W McGuinn Rd, Mill Spring, NC 28756For SaleMLS ID #4387532, Kimberly Reynolds, Century 21 Connected. Canopy MLS as distributed by MLS GRID
