*LUXURY GATED ESTATE * 15.29 ACRES * POOL * HORSE BARN * GUEST APARTMENT * THREE LEVEL COLLECTOR GARAGE *CREEK Nestled on 15.29 beautifully landscaped acres in Northeast Georgia, this gated Craftsman estate blends exceptional craftsmanship, luxury, and privacy. A striking stone exterior, custom hand-carved wood entry door, and artisan windows set the tone for the impressive interior. The two-story great room features soaring ceilings, abundant natural light, and a stacked-stone fireplace with a hand-carved Brazilian mahogany mantel. The gourmet kitchen offers granite countertops, a large island, stainless steel appliances, double wall ovens, gas cooktop, and radiant heated floors. The main-level owner's suite includes a spa-inspired bath with heated floors, oversized multi-head shower with heated seat, and an expansive dressing room. Upstairs features a craft room, library with built-ins, bonus room, full bathroom and a Club Room with bar. The terrace level provides two bedrooms, guest bath, living area, and stone fireplace, with flagstone patios leading to the pool and outdoor living spaces. Additional highlights include a heated and cooled drive-through garage (approx. , whole-house generator, large deck, and resort-style outdoor amenities. The estate also features a five-stall horse barn, fenced pastures, and an extraordinary three-level Collector Garage nearly 5000 sqft featuring approximately 40-car capacity with a commercial-grade vehicle lift, including two levels of climate-controlled vehicle storage, and a private guesthouse/ apartment on the upper level. This guesthouse/apartment features 1BR/1BA, full kitchen & living room and offers the convenience of a wheelchair-accessible lift and staircase access. An exceptional opportunity for equestrian enthusiasts, car collectors, multi-family living, or those seeking a private luxury retreat. Square footage, and acreage are approximate. Information has been secured from sources deemed reliable, but accuracy is not guaranteed.
Pending
$1,379,000
1091 Echota Rd, Clarkesville, GA 30523
5beds
--sqft
Single Family Residence
Built in 1999
15.29 Acres Lot
$1,337,500 Zestimate®
$--/sqft
$-- HOA
What's special
Soaring ceilingsFive-stall horse barnLarge deckGated craftsman estateStriking stone exteriorLarge islandCraft room
- 46 days
- 103
- 3
Likely to sell faster than
Zillow last checked:
Listing updated:
Listed by:
Jenna Ingrassia 706-499-6982,
Keller Williams Lanier Partners
Source: GAMLS,MLS#: 10817209
Facts & features
Interior
Bedrooms & bathrooms
- Bedrooms: 5
- Bathrooms: 4
- Full bathrooms: 3
- 1/2 bathrooms: 1
- Main level bathrooms: 2
- Main level bedrooms: 3
Rooms
- Room types: Bonus Room, Foyer, Game Room, Great Room, Laundry, Library, Loft, Office
Dining room
- Features: Seats 12+, Separate Room
Kitchen
- Features: Kitchen Island, Pantry, Solid Surface Counters
Heating
- Central, Dual, Electric, Heat Pump, Propane
Cooling
- Ceiling Fan(s), Central Air, Electric, Heat Pump
Appliances
- Included: Cooktop, Dishwasher, Double Oven, Electric Water Heater, Oven, Refrigerator, Stainless Steel Appliance(s)
- Laundry: In Hall
Features
- Beamed Ceilings, Bookcases, Double Vanity, High Ceilings, Master On Main Level, Separate Shower, Soaking Tub, Split Bedroom Plan, Tile Bath, Vaulted Ceiling(s), Walk-In Closet(s)
- Flooring: Carpet, Hardwood, Tile
- Windows: Double Pane Windows
- Basement: Bath Finished,Exterior Entry,Finished,Full,Interior Entry
- Number of fireplaces: 2
- Fireplace features: Basement, Living Room
- Common walls with other units/homes: No Common Walls
Interior area
- Total structure area: 0
- Finished area above ground: 0
- Finished area below ground: 0
Video & virtual tour
Property
Parking
- Total spaces: 40
- Parking features: Attached, Detached, Garage, Garage Door Opener, Kitchen Level
- Has attached garage: Yes
Features
- Levels: Three Or More
- Stories: 3
- Patio & porch: Deck, Patio, Porch
- Exterior features: Balcony, Sprinkler System
- Has private pool: Yes
- Pool features: Above Ground, Pool/Spa Combo
- Has spa: Yes
- Spa features: Bath
- Fencing: Fenced,Front Yard
- On waterfront: Yes
- Waterfront features: Creek, Stream
Lot
- Size: 15.29 Acres
- Features: Level, Open Lot, Pasture, Private, Sloped
- Residential vegetation: Grassed, Partially Wooded, Wooded
Details
- Additional structures: Barn(s), Garage(s), Second Garage, Second Residence, Stable(s), Workshop
- Parcel number: 006 025
- Special conditions: Covenants/Restrictions
Construction
Type & style
- Home type: SingleFamily
- Architectural style: Craftsman
- Property subtype: Single Family Residence
Materials
- Stone, Wood Siding
- Foundation: Pillar/Post/Pier
- Roof: Composition
Condition
- Resale
- New construction: No
- Year built: 1999
Utilities & green energy
- Electric: 220 Volts, Generator
- Sewer: Septic Tank
- Water: Private, Well
- Utilities for property: Electricity Available, Propane
Community & HOA
Community
- Features: None
- Security: Carbon Monoxide Detector(s), Smoke Detector(s)
- Subdivision: None
HOA
- Has HOA: No
- Services included: None
Location
- Region: Clarkesville
Financial & listing details
- Tax assessed value: $1,300,009
- Annual tax amount: $9,648
- Date on market: 8/1/2026
- Cumulative days on market: 45 days
- Listing agreement: Exclusive Right To Sell
- Listing terms: Cash,Conventional
- Electric utility on property: Yes
Estimated market value
$1,337,500
$1.27M - $1.40M
$4,615/mo
Price history
| Date | Event | Price |
|---|---|---|
| 8/7/2026 | Pending sale | $1,379,000 |
Source:  GAMLS #10817209 Report a problem GAMLS #10817209 Report a problem | ||
| 8/1/2026 | Listed for sale | $1,379,000-0.8% |
Source: GAMLS #10817209 Report a problem | ||
| 6/19/2026 | Listing removed | $1,390,000 |
Source: GAMLS #10766362 Report a problem | ||
| 5/17/2026 | Listed for sale | $1,390,000-19.4% |
Source: GAMLS #10766362 Report a problem | ||
| 5/4/2026 | Listing removed | $1,725,000 |
Source: GAMLS #10724805 Report a problem | ||
| 4/3/2026 | Listed for sale | $1,725,000-13.7% |
Source: GAMLS #10724805 Report a problem | ||
| 4/1/2026 | Listing removed | $1,999,900 |
Source: GAMLS #10612757 Report a problem | ||
| 11/13/2025 | Price change | $1,999,900-22.8% |
Source: GAMLS #10612757 Report a problem | ||
| 9/26/2025 | Listed for sale | $2,590,000+432.9% |
Source: GAMLS #10612757 Report a problem | ||
| 7/28/2017 | Sold | $486,000-39.2% |
Source: Public Record Report a problem | ||
| 7/6/2017 | Pending sale | $799,900 |
Source: SHIELD, REALTORS #8080478 Report a problem | ||
| 2/7/2017 | Price change | $799,900-19.6% |
Source: SHIELD, REALTORS #8080478 Report a problem | ||
| 10/7/2016 | Price change | $995,000-13.5% |
Source: SHIELD, REALTORS #8080478 Report a problem | ||
| 8/25/2016 | Price change | $1,150,000-8% |
Source: SHIELD, REALTORS #7602862 Report a problem | ||
| 3/10/2016 | Listed for sale | $1,250,000+147.5% |
Source: SHIELD, REALTORS #07602862 Report a problem | ||
| 12/1/2011 | Sold | $505,000 |
Source: Public Record Report a problem | ||
Public tax history
| Year | Property taxes | Tax assessment |
|---|---|---|
| 2025 | $7,546 +0.8% | $520,004 +6.4% |
| 2024 | $7,486 +13.9% | $488,824 +9.1% |
| 2023 | $6,570 | $448,116 +54.5% |
| 2022 | -- | $290,100 -12.8% |
| 2021 | -- | $332,648 +11.5% |
| 2020 | -- | $298,244 +0.9% |
| 2019 | $4,130 | $295,624 -23.5% |
| 2018 | $4,130 | $386,500 +45.1% |
| 2017 | $4,130 -24.3% | $266,372 -48% |
| 2016 | $5,456 +3.1% | $512,520 +0% |
| 2015 | $5,293 +75.3% | $512,290 +3.1% |
| 2014 | $3,020 | $497,110 +165.9% |
| 2013 | $3,020 | $186,936 -40.2% |
| 2012 | -- | $312,650 -2.9% |
| 2011 | -- | $321,980 -4.9% |
| 2010 | -- | $338,400 |
Find assessor info on the county website
Monthly payment
Est. payment
Payment breakdown
Explore the cost of this home by adjusting the details. Changes won't be saved.Climate risks
Neighborhood: 30523
Nearby schools
Schools provided by the listing agent
- Elementary: Fairview
- Middle: North Habersham
- High: Habersham Central
Source: GAMLS. This data may not be complete. We recommend contacting the local school district to confirm school assignments for this home.
- $448,1003 bd2 ba2.1k sqft1073 Echota Rd, Clarkesville, GA 30523Off Market
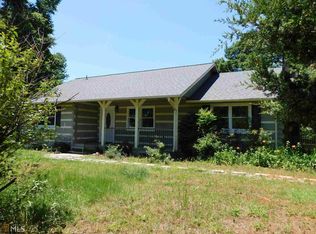
- $529,0005 bd3 ba1.7k sqft814 Hanes Ridge Rd, Clarkesville, GA 30523Off Market
- $1003 bd2 ba1.4k sqft151 Chattahoochee Glen Rd, Clarkesville, GA 30523Sold
- $---- bd-- ba-- sqft0 Chattahoochee Glen Rd #56, Clarkesville, GA 30523Off Market
Similar homes
- $1,285,0004 bd6 ba5.8k sqft1857 Hardman Rd, Clarkesville, GA 30523Active
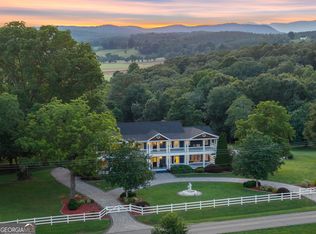
 MLS ID #10794077, Meghann M Brackett, BHHS Georgia Properties. GAMLS
 - $1,200,0004 bd4 ba2.5k sqft112 Kennedy Mountain Rd, Clarkesville, GA 30523Active
 MLS ID #10832834, Steve L Mitchum, BHHS Georgia Properties. GAMLS
 - $724,9004 bd4 ba3.2k sqft478 Chattahoochee Glen Rd, Clarkesville, GA 30523For Sale By Owner

- $1,525,0007 bd6 ba8k sqft2345 Fred Pitts Rd, Clarkesville, GA 30523Active
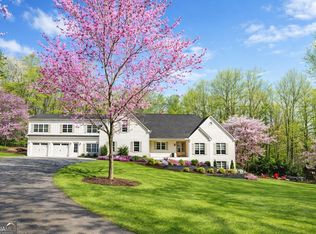 MLS ID #10730329, Emily Perry, Keller Williams Lanier Partners. GAMLS
 - $750,0004 bd4 ba2.3k sqft2185 Ben T Huiet Hwy, Clarkesville, GA 30523ActiveMLS ID #10844958, James Allison, Leading Edge Real Estate LLC. GAMLS
- $1,100,0006 bd6 ba3.2k sqft1300-1320 Preacher Campbell Rd, Clarkesville, GA 30523ActiveMLS ID #10777978, Robert T Head, Modern Heart Realty. GAMLS
- $1,599,0003 bd3 ba2.8k sqft593 Amys Creek Rd, Clarkesville, GA 30523ActiveMLS ID #10809929, Lindsey Bell, Nacoochee Real Estate. GAMLS
- $1,275,0005 bd4 ba4k sqft2801 Highway 105, Demorest, GA 30535ActiveMLS ID #10732901, Brent N Banks, Keller Williams Lanier Partners. GAMLS
- $775,0003 bd2 ba2.6k sqft920 Yeoman Lake Rd, Clarkesville, GA 30523ActiveMLS ID #10742733, Dana E Patterson, Century 21 Community Realty. GAMLS
- $1,325,0005 bd6 ba8.2k sqft450 Rome Beauty Ln, Clarkesville, GA 30523ActiveMLS ID #10616119, Frances Keene, Keller Williams Lanier Partners. GAMLS
- $1,250,0004 bd4 ba3.9k sqft2011 Lothridge Rd, Cleveland, GA 30528ActiveMLS ID #10830791, Brandon Watts, Virtual Properties Realty.com. GAMLS
- $1,399,9003 bd6 ba-- sqft4061-4063 4065 Historic Old Hwy #441, Clarkesville, GA 30523ActiveMLS ID #10817968, Ashlee J Duell, Laws Realty LLC. GAMLS
- $785,0005 bd5 ba4.8k sqft351 Shoals Ln, Clarkesville, GA 30523ActiveMLS ID #10842221, James Allison, Leading Edge Real Estate LLC. GAMLS
- $999,0003 bd4 ba3.3k sqft100 Sang Rd, Cleveland, GA 30528ActiveMLS ID #10825551, Dale Holmes, Headwaters Realty. GAMLS
- $750,0003 bd3 ba3.7k sqft1480 Annandale Dr, Clarkesville, GA 30523ActiveMLS ID #10817878, Angelia Kiker, Century 21 Community Realty. GAMLS
- $1,050,0004 bd4 ba4.1k sqft212 Knots Landing Dr, Demorest, GA 30535ActiveMLS ID #10803672, Amanda Stewart, Keller Williams Lanier Partners. GAMLS
- $1,699,0005 bd6 ba5.5k sqft125 Crabapple Ct, Clarkesville, GA 30523ActiveMLS ID #10828234, Meghann M Brackett, BHHS Georgia Properties. GAMLS
- $1,390,0006 bd5 ba3.2k sqft43 Seasons View Ct, Clarkesville, GA 30523ActiveMLS ID #10820849, Jennifer M Kyle, Mountain Sotheby's International. GAMLS
- $699,9003 bd3 ba3.2k sqft1615 Ben T Huiet Hwy #Sr-255, Clarkesville, GA 30523ActiveMLS ID #10795573, Roy Rose, Headwaters Realty. GAMLS
- $1,875,0005 bd4 ba3.6k sqft593/525 Amys Creek Rd, Clarkesville, GA 30523ActiveMLS ID #10808798, Graham T Bell, Nacoochee Real Estate. GAMLS
