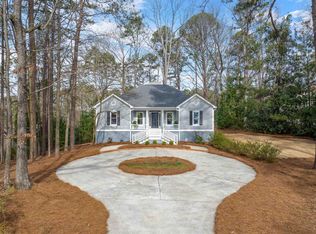
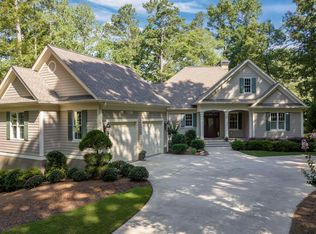
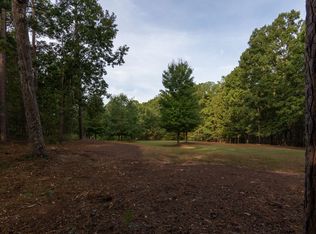
MOTIVATED SELLER!!! DO NOT MISS THIS INSANE PRICE IMPROVEMENT!! In the heart of Reynolds Lake Oconee, complete with a golf membership opportunity - a rare offering that won’t last. This beautifully maintained one-level home delivers an unmatched lifestyle with outstanding privacy, tranquil pond views in a prime location, and just a short drive to the beloved Eighty8 Clubhouse. Enjoy quiet mornings with coffee on the screened-in rear porch, surrounded by nature. Inside, abundant natural light fills the spacious great room, highlighted by a cozy fireplace and expansive windows and doors. Fresh paint throughout - including cabinetry - creates a bright, updated, move-in-ready atmosphere. The efficient galley kitchen offers excellent functionality for everyday living and entertaining. All bedrooms open directly to an outdoor porch, enhancing the seamless indoor-outdoor flow and peaceful setting. Thoughtfully updated and meticulously cared for, this home offers incredible value and an unmatched combination of comfort, privacy, and lifestyle. AMAZING LONG TERM RENTAL OPPORTUNITY WHILE ENJOYING REYNOLDS MEMBERSHIP BENEFITS YOURSELF!!!!!
For sale
Price cut: $49K (5/13)
$649,999
1091 Maple Ridge Way, Greensboro, GA 30642
3beds
1,452sqft
Est.:
Golf Comm Home, Single Family Residence
Built in 1989
0.91 Acres Lot
$612,500 Zestimate®
$448/sqft
$-- HOA
What's special
Cozy fireplaceBright updated move-in-ready atmosphereTranquil pond viewsAbundant natural lightExpansive windows and doorsSurrounded by natureScreened-in rear porch
- 130 days |
- 721 |
- 52 |
Zillow last checked:
Listing updated:
Listed by:
KIM & LIN LOGAN TEAM,
Kim and Lin Logan Real Estate
Source: LCBOR,MLS#: 70065
Tour with a local agent
Facts & features
Interior
Bedrooms & bathrooms
- Bedrooms: 3
- Bathrooms: 2
- Full bathrooms: 2
Rooms
- Room types: Foyer
Primary bedroom
- Level: First
Bedroom 2
- Level: First
Bedroom 3
- Level: First
Kitchen
- Level: First
Living room
- Level: First
Heating
- Heat Pump
Cooling
- Central Air, Heat Pump
Appliances
- Included: Dishwasher, Dryer, Freezer, Microwave, Range, Refrigerator, Washer, Stainless Steel Appliance(s), Water Softener
- Laundry: First Level
Features
- Built-in Features, Cedar Closet(s), Chair Rail, Chandelier, Closet System, Double Vanity, Granite Counters, Separate Shower, Vaulted Ceiling(s)
- Flooring: Carpet, Tile, Wood
- Windows: Palladium Windows, Window Treatments
- Attic: Scuttle
- Has fireplace: Yes
- Fireplace features: Gas Log
Interior area
- Total structure area: 1,452
- Total interior livable area: 1,452 sqft
Property
Parking
- Parking features: No Garage, Paved
- Has uncovered spaces: Yes
Features
- Levels: One
- Stories: 1
- Patio & porch: Covered Patio, Covered Porch, Deck, Screened Porch
- Exterior features: Garden, Walkways
- Pool features: Community
- Has view: Yes
- View description: Pond
- Has water view: Yes
- Water view: Pond
- Waterfront features: Lake Access (Subdivision Access), Dock (Subdivision Access), No Seawall
Lot
- Size: 0.91 Acres
- Features: Landscaped, Lake Oconee Area
- Topography: Gentle Slope
- Residential vegetation: Partially Wooded
Details
- Parcel number: 058D000140
- Zoning description: Residential
- Special conditions: Standard
Construction
Type & style
- Home type: SingleFamily
- Architectural style: Cape Cod
- Property subtype: Golf Comm Home, Single Family Residence
Materials
- Wood Siding
- Foundation: Crawl Space
- Roof: Asphalt/Comp Shingle
Condition
- Year built: 1989
Utilities & green energy
- Gas: Propane
- Sewer: Septic Tank
- Water: Commercial System
- Utilities for property: Cable Connected
Community & HOA
Community
- Features: Boat Ramp, Boat Storage, Clubhouse, Dock, Gated, Fitness Center, Marina, Playground, Pool, Tennis Court(s), Walking Trails, Golf Membership
- Subdivision: REYNOLDS LAKE OCONEE
HOA
- Has HOA: Yes
Location
- Region: Greensboro
Financial & listing details
- Price per square foot: $448/sqft
- Tax assessed value: $629,900
- Annual tax amount: $1,617
- Price range: $650K - $650K
- Date on market: 1/15/2026
- Listing agreement: Exclusive Right To Sell
Estimated market value
$612,500
$582,000 - $643,000
$2,096/mo
Price history
| Date | Event | Price |
|---|---|---|
| 5/13/2026 | Price change | $649,999-7%$448/sqft |
Source: | ||
| 4/27/2026 | Price change | $699,000-6.2%$481/sqft |
Source: | ||
| 2/27/2026 | Price change | $745,000-2.6%$513/sqft |
Source: | ||
| 1/15/2026 | Listed for sale | $765,000+15.5%$527/sqft |
Source: | ||
| 3/6/2025 | Sold | $662,500-1.9%$456/sqft |
Source: | ||
| 2/2/2025 | Pending sale | $675,000$465/sqft |
Source: | ||
| 2/1/2025 | Contingent | $675,000$465/sqft |
Source: | ||
| 1/29/2025 | Listed for sale | $675,000+12.7%$465/sqft |
Source: | ||
| 2/23/2023 | Listing removed | $599,000$413/sqft |
Source: | ||
| 9/26/2022 | Listed for sale | $599,000+92%$413/sqft |
Source: | ||
| 10/24/2008 | Sold | $312,000+8.7%$215/sqft |
Source: Public Record Report a problem | ||
| 6/8/2007 | Sold | $287,000$198/sqft |
Source: Public Record Report a problem | ||
Public tax history
| Year | Property taxes | Tax assessment |
|---|---|---|
| 2025 | $1,617 -2.8% | $251,960 +27.5% |
| 2024 | $1,663 -3.1% | $197,560 +18% |
| 2023 | $1,716 +2.3% | $167,440 +86.2% |
| 2022 | $1,677 +8.5% | $89,920 +9.3% |
| 2021 | $1,545 -4.9% | $82,280 +5.4% |
| 2020 | $1,625 +1.4% | $78,040 |
| 2019 | $1,602 +5.9% | $78,040 |
| 2018 | $1,513 -0.1% | $78,040 0% |
| 2017 | $1,514 +0% | $78,078 -0.8% |
| 2016 | $1,513 -0.9% | $78,720 |
| 2015 | $1,527 -4.8% | $78,720 +5.2% |
| 2014 | $1,603 | $74,802 |
| 2013 | -- | -- |
| 2012 | -- | -- |
| 2011 | -- | -- |
| 2010 | -- | -- |
| 2009 | -- | $106,554 |
| 2008 | -- | $106,554 +20.1% |
| 2007 | -- | $88,746 +18.7% |
| 2006 | -- | $74,746 +9.6% |
| 2005 | -- | $68,200 |
| 2004 | -- | $68,200 +18.5% |
| 2003 | -- | $57,560 |
| 2002 | -- | $57,560 +11.8% |
| 2000 | -- | $51,496 |
| 1999 | -- | $51,496 |
Find assessor info on the county website
Monthly payment
Est. payment$--/mo
Payment breakdown
Explore the cost of this home by adjusting the details. Changes won't be saved.
All calculations are estimates and provided by Zillow, Inc. for informational purposes only. Actual amounts may vary.
HOA fees may include property taxes on listings classified as Co-Ops. Contact the listing agent and/or owner for fee details.
Mortgage interest rates are dependent on a number of factors, including credit score, down payment, and repayment length. Interest rate data provided by Zillow Group Marketplace, Inc. as of 1/1/1970 from various mortgage lenders with which we have lead or other similar arrangements; the Estimated Payment is an average of those rates.
See how much you could borrow to make a competitive offer.
Climate risks
Neighborhood: 30642
Nearby schools
GreatSchools rating
- 4/10Anita White Carson Middle SchoolGrades: 5-8Distance: 9.7 mi
- 3/10Greene County High SchoolGrades: 9-12Distance: 9.8 mi
- 5/10Greene County Primary SchoolGrades: PK-4Distance: 16 mi
A local agent can set up tours, give advice and negotiate with sellers.
- Georgia
- Greene County
- Greensboro
- 30642
- 1091 Maple Ridge Way