Back on the market for spring with a price improvement to $635,900!
FREE AND CLEAR SOLAR PANELS! VERY LOW ELECTRIC BILL!
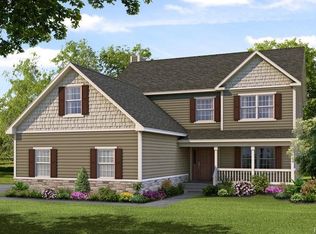
Welcome to this beautifully maintained 4-bedroom, 3-bath custom home offering 2,400 sq ft of living space, set on a private 1.2-acre lot in New Hampton. Built in 2014, this move-in ready bi-level combines modern design, thoughtful upgrades, and energy-efficient living.
The main level features a bright open-concept layout with soaring vaulted ceilings, hardwood floors, and abundant natural light. The kitchen offers granite countertops, slow close cabinets, stainless steel appliances, and a convenient office nook overlooking the front yard and long driveway.
The spacious living and dining area is anchored by a custom-built fireplace and opens to the upper deck—perfect for relaxing or hosting guests.
The primary suite includes a spa-style en-suite bath with a jetted soaking tub. Two additional bedrooms and a full bath complete the upper level.
Downstairs, the lower level provides flexible living space with a large family room, a fourth bedroom, and a full bathroom, ideal for guests, or extended family.
Additional highlights include owned solar panels to help keep electricity costs low, central air conditioning, steam-cleaned carpets, and a spacious two-car garage.
Outside, enjoy the backyard featuring new paver stone hardscaping and a scenic 1.2-acre setting with plenty of room for outdoor entertaining, gardening, or future additions.
Conveniently located near **I-84 and Route 17**, the home offers easy access to the **Middletown Train Station** and is just a short drive from **LEGOLAND New York Resort**, the wineries and breweries of **Warwick, New York**, outdoor recreation near **Highland Lakes, New Jersey**, shopping at **Galleria at Crystal Run**, and **Garnet Health Medical Center**.
Make this home yours!
Sold for $635,900
$635,900
1091 Ridgebury Road, New Hampton, NY 10958
4beds
2,400sqft
Single Family Residence, Residential
Built in 2014
1.2 Acres Lot
$625,600 Zestimate®
$265/sqft
$4,330 Estimated rent
Home value
$625,600
$594,000 - $657,000
$4,330/mo
Zestimate® history
Owner options
List your home for rent
$4,330/mo
Rent Zestimate®
Find your next renter with Zillow Rental Manager. Plus, with online applications, you can quickly screen prospective tenants – for free.
$4,330/mo
Rent Zestimate®
Refinance and save
$4,409/mo
Est. payment
Refinancing to a lower rate could help reduce your monthly payments and save thousands over the life of the loan.
$4,409/mo
Est. payment
Explore your selling options
Work with a Zillow partner agent
Leverage their expertise and Zillow's premium Showcase listings to get your home seen by more buyers.
Get startedList with your own agent
Get your home in front of millions of buyers by listing it on Zillow.
Learn how to do itSell it yourself
Take full control of how buyers see your home on Zillow by listing For Sale by Owner (FSBO).
List your homeWhat's special
Abundant natural lightCentral air conditioningBright open-concept layoutStainless steel appliancesSpacious two-car garageJetted soaking tubSlow close cabinets
Zillow last checked:
Listing updated:
Listed by:
Bridget King 845-735-3700,
Howard Hanna Rand Realty 845-735-3700
Bought with:
Danielle R. Hinton, 10401352967
Redfin Real Estate
Source: OneKey® MLS as distributed by MLS GRID,MLS#: 889198
Facts & features
Interior
Bedrooms & bathrooms
- Bedrooms: 4
- Bathrooms: 3
- Full bathrooms: 3
Heating
- Propane
Cooling
- Central Air
Appliances
- Included: Dishwasher, Dryer, Freezer, Gas Oven, Washer, Gas Water Heater, Water Purifier Owned
Features
- First Floor Bedroom, First Floor Full Bath, Ceiling Fan(s), Eat-in Kitchen, Granite Counters, High Ceilings, Open Floorplan, Open Kitchen, Pantry
- Attic: Walkup
- Has fireplace: Yes
- Fireplace features: Electric, Family Room, Gas
Interior area
- Total structure area: 2,400
- Total interior livable area: 2,400 sqft
Property
Parking
- Total spaces: 2
- Parking features: Garage
- Garage spaces: 2
Lot
- Size: 1.20 Acres
Details
- Parcel number: 3356000120000001069.3000000
- Special conditions: None
Construction
Type & style
- Home type: SingleFamily
- Architectural style: Colonial
- Property subtype: Single Family Residence, Residential
Materials
- Vinyl Siding
Condition
- Year built: 2014
Utilities & green energy
- Sewer: Septic Tank
- Water: Well
- Utilities for property: Cable Available, Cable Connected, Electricity Available, Electricity Connected, Propane, Trash Collection Private, Water Available, Water Connected
Community & neighborhood
Location
- Region: New Hampton
Other
Other facts
- Listing agreement: Exclusive Right To Sell
Price history
| Date | Event | Price |
|---|---|---|
| 7/8/2026 | Sold | $635,900$265/sqft |
Source:  OneKey® MLS as distributed by MLS GRID #889198 Report a problem OneKey® MLS as distributed by MLS GRID #889198 Report a problem | ||
| 6/1/2026 | Pending sale | $635,900$265/sqft |
Source: OneKey® MLS as distributed by MLS GRID #889198 Report a problem | ||
| 3/30/2026 | Price change | $635,900-1.4%$265/sqft |
Source: OneKey® MLS as distributed by MLS GRID #889198 Report a problem | ||
| 3/26/2026 | Price change | $644,900-0.8%$269/sqft |
Source: OneKey® MLS as distributed by MLS GRID #889198 Report a problem | ||
| 3/15/2026 | Listed for sale | $649,900-3.7%$271/sqft |
Source: OneKey® MLS as distributed by MLS GRID #889198 Report a problem | ||
| 10/18/2025 | Listing removed | $675,000$281/sqft |
Source: OneKey® MLS as distributed by MLS GRID #889198 Report a problem | ||
| 9/9/2025 | Price change | $675,000-2%$281/sqft |
Source: OneKey® MLS as distributed by MLS GRID #889198 Report a problem | ||
| 7/21/2025 | Price change | $689,000-4.3%$287/sqft |
Source: OneKey® MLS as distributed by MLS GRID #889198 Report a problem | ||
| 7/14/2025 | Listed for sale | $720,000+102.8%$300/sqft |
Source: OneKey® MLS as distributed by MLS GRID #889198 Report a problem | ||
| 10/4/2018 | Sold | $355,000-2.7%$148/sqft |
Source: OneKey® MLS as distributed by MLS GRID #H4830453 Report a problem | ||
| 9/11/2018 | Pending sale | $365,000$152/sqft |
Source: Better Homes and Gardens Rand Realty #4830453 Report a problem | ||
| 6/29/2018 | Listed for sale | $365,000+14.1%$152/sqft |
Source: BHG Rand Realty #4830453 Report a problem | ||
| 3/19/2015 | Sold | $320,000+137%$133/sqft |
Source: OneKey® MLS as distributed by MLS GRID #H4443366 Report a problem | ||
| 6/7/2007 | Sold | $135,000$56/sqft |
Source: Public Record Report a problem | ||
Public tax history
| Year | Property taxes | Tax assessment |
|---|---|---|
| 2025 | -- | $219,300 |
| 2024 | -- | $219,300 |
| 2023 | -- | $219,300 -2.3% |
| 2022 | -- | $224,500 |
| 2021 | -- | $224,500 |
| 2020 | -- | $224,500 |
| 2019 | -- | $224,500 |
| 2018 | -- | $224,500 |
| 2017 | $9,876 | $224,500 +1.6% |
| 2016 | -- | $221,000 +4.2% |
| 2015 | -- | $212,000 +351.1% |
| 2014 | -- | $47,000 |
| 2013 | -- | $47,000 |
| 2012 | -- | $47,000 |
| 2011 | -- | $47,000 |
| 2010 | -- | $47,000 |
| 2009 | -- | $47,000 |
| 2007 | -- | $47,000 |
| 2006 | -- | $47,000 |
| 2005 | -- | $47,000 |
| 2004 | -- | $47,000 |
| 2002 | -- | $47,000 +30.6% |
| 2001 | -- | $36,000 +233.3% |
| 2000 | -- | $10,800 |
Find assessor info on the county website
Neighborhood: 10958

Nearby schools
GreatSchools rating
- NAMinisink Valley Elementary SchoolGrades: K-2Distance: 4.5 mi
- 5/10Minisink Valley Middle SchoolGrades: 6-8Distance: 4.5 mi
- 6/10Minisink Valley High SchoolGrades: 9-12Distance: 4.5 mi
Schools provided by the listing agent
- Elementary: Goshen Intermediate
- Middle: C J Hooker Middle School
- High: Goshen Central High School
Source: OneKey® MLS as distributed by MLS GRID. This data may not be complete. We recommend contacting the local school district to confirm school assignments for this home.
- New York
- Orange County
- New Hampton
- 10958
- 1091 Ridgebury Road
Nearby cities
Nearby zip codes
Other New Hampton Topics
