Nestled on a beautiful wooded lot in the desirable Coventry Woods subdivision, this inviting 3-bedroom, 2.5-bath home offers the perfect blend of privacy, convenience, and outdoor living. New carpeting and fresh paint create a light and bright bright, move-in-ready feel. The fully fenced backyard provides plenty of space for pets, play, and entertaining, while the expansive wraparound deck, paver patio, and charming gazebo offer multiple places to enjoy morning coffee, summer barbecues, or relaxing evenings surrounded by nature. An underground sprinkler system helps keep the beautifully landscaped yard looking its best all season long. Ideally located just minutes from the tollway for an easy commute and served by the highly regarded Warren Township High School District. With shopping, dining, parks, and everyday conveniences nearby, this home offers a peaceful wooded setting without sacrificing accessibility. Don't miss the opportunity to make this charming Coventry Woods home your own!
Active
Price cut: $9.1K (10/15)
$399,900
1091 S Normandy Rd, Waukegan, IL 60085
3beds
2,085sqft
Single Family Residence
Built in 1998
-- sqft lot
$-- Zestimate®
$192/sqft
$27/mo HOA
What's special
Fully fenced backyardExpansive wraparound deckUnderground sprinkler systemCharming gazeboBeautifully landscaped yardBeautiful wooded lotPaver patio
- 88 days
- 727
- 59
Zillow last checked:
Listing updated:
Listed by:
Jim Cacioppo 847-322-4407,
Grand Realty Group, Inc.
Source: MRED as distributed by MLS GRID,MLS#: 12717848
Facts & features
Interior
Bedrooms & bathrooms
- Bedrooms: 3
- Bathrooms: 3
- Full bathrooms: 2
- 1/2 bathrooms: 1
Rooms
- Room types: Breakfast Room
Primary bedroom
- Features: Flooring (Carpet), Bathroom (Full)
- Area: 238 Square Feet
- Dimensions: 14X17
Bedroom 2
- Features: Flooring (Carpet)
- Area: 168 Square Feet
- Dimensions: 12X14
Bedroom 3
- Features: Flooring (Carpet)
- Area: 140 Square Feet
- Dimensions: 10X14
Breakfast room
- Features: Flooring (Ceramic Tile)
- Area: 132 Square Feet
- Dimensions: 11X12
Dining room
- Features: Flooring (Carpet)
- Area: 130 Square Feet
- Dimensions: 10X13
Family room
- Features: Flooring (Carpet)
- Area: 255 Square Feet
- Dimensions: 15X17
Kitchen
- Features: Kitchen (Eating Area-Breakfast Bar, Pantry-Closet), Flooring (Ceramic Tile)
- Area: 143 Square Feet
- Dimensions: 11X13
Laundry
- Features: Flooring (Vinyl)
- Area: 48 Square Feet
- Dimensions: 6X8
Living room
- Features: Flooring (Carpet)
- Area: 182 Square Feet
- Dimensions: 13X14
Heating
- Forced Air
Cooling
- Central Air
Appliances
- Included: Range, Dishwasher, Refrigerator, Washer, Dryer, Disposal
Features
- Cathedral Ceiling(s)
- Windows: Screens
- Basement: Unfinished,Crawl Space,Partial
Interior area
- Total structure area: 0
- Total interior livable area: 2,085 sqft
Property
Parking
- Total spaces: 2
- Parking features: Asphalt, Garage Door Opener, Yes, Garage Owned, Attached, Garage
- Attached garage spaces: 2
- Has uncovered spaces: Yes
Accessibility
- Accessibility features: No Disability Access
Features
- Stories: 2
- Patio & porch: Deck, Patio
- Fencing: Fenced
Lot
- Dimensions: 73x97x68x112
- Features: Landscaped, Wooded
Details
- Parcel number: 07351040080000
- Special conditions: None
- Other equipment: Sump Pump, Sprinkler-Lawn
Construction
Type & style
- Home type: SingleFamily
- Property subtype: Single Family Residence
Materials
- Stucco
- Foundation: Concrete Perimeter
- Roof: Asphalt
Condition
- New construction: No
- Year built: 1998
Details
- Builder model: AMHURST
Utilities & green energy
- Electric: Circuit Breakers, 200+ Amp Service
- Sewer: Public Sewer
- Water: Lake Michigan
Community & HOA
Community
- Security: Carbon Monoxide Detector(s)
- Subdivision: Coventry Woods
HOA
- Has HOA: Yes
- Services included: Insurance
- HOA fee: $325 annually
Location
- Region: Waukegan
Financial & listing details
- Price per square foot: $192/sqft
- Tax assessed value: $315,652
- Annual tax amount: $12,591
- Date on market: 7/29/2026
- Ownership: Fee Simple
Estimated market value
Not available
Estimated sales range
Not available
Not available
Price history
| Date | Event | Price |
|---|---|---|
| 10/15/2026 | Price change | $399,900-2.2%$192/sqft |
Source:  MRED as distributed by MLS GRID #12717848 Report a problem MRED as distributed by MLS GRID #12717848 Report a problem | ||
| 8/19/2026 | Price change | $409,000-2.4%$196/sqft |
Source: MRED as distributed by MLS GRID #12717848 Report a problem | ||
| 7/29/2026 | Listed for sale | $419,000+102.9%$201/sqft |
Source: MRED as distributed by MLS GRID #12717848 Report a problem | ||
| 3/1/2016 | Listing removed | $1,700$1/sqft |
Source: Grand Realty Group Inc. #09133017 Report a problem | ||
| 2/7/2016 | Listed for rent | $1,700$1/sqft |
Source: Grand Realty Group Inc. #09133017 Report a problem | ||
| 3/4/1999 | Sold | $206,500$99/sqft |
Source: Public Record Report a problem | ||
Public tax history
| Year | Property taxes | Tax assessment |
|---|---|---|
| 2024 | $12,177 +13.7% | $113,793 +8.2% |
| 2023 | $10,714 +1.1% | $105,207 +20.9% |
| 2022 | $10,599 +7.2% | $87,055 +1.4% |
| 2021 | $9,886 +1.5% | $85,850 +6.8% |
| 2020 | $9,739 +1.2% | $80,380 +3% |
| 2019 | $9,619 +2.2% | $78,046 +1.9% |
| 2018 | $9,414 | $76,598 +3% |
| 2017 | $9,414 +1.6% | $74,403 +4.7% |
| 2016 | $9,269 -2.7% | $71,090 +5.4% |
| 2015 | $9,530 +3% | $67,423 -1.1% |
| 2014 | $9,254 +7.8% | $68,204 -0.8% |
| 2012 | $8,584 +9.1% | $68,726 -7.5% |
| 2011 | $7,868 -18.7% | $74,277 -26.5% |
| 2010 | $9,675 +16.8% | $101,050 -5.9% |
| 2009 | $8,281 +3.1% | $107,339 -1.9% |
| 2008 | $8,031 -4.3% | $109,469 +2% |
| 2006 | $8,394 +16.9% | $107,306 |
| 2005 | $7,178 +6.7% | -- |
| 2004 | $6,728 +2.8% | -- |
| 2003 | $6,542 +4.2% | -- |
| 2002 | $6,281 +2.6% | -- |
| 2001 | $6,123 -5.8% | $71,707 -5% |
| 2000 | $6,497 | $75,480 |
Find assessor info on the county website
Monthly payment
Est. payment
Payment breakdown
Explore the cost of this home by adjusting the details. Changes won't be saved.Climate risks
Neighborhood: 60085
Nearby schools
Schools provided by the listing agent
- Elementary: Woodland Elementary School
- Middle: Woodland Middle School
- High: Warren Township High School
- District: 50
Source: MRED as distributed by MLS GRID. This data may not be complete. We recommend contacting the local school district to confirm school assignments for this home.
Similar homes
- $384,9004 bd2 ba2.3k sqft415 Douglas Ave, Waukegan, IL 60085Active
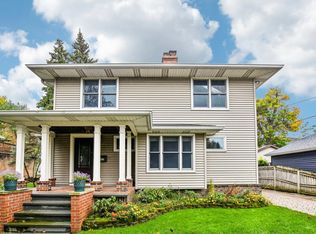 MLS ID #12742266, Kim Alden, Compass. MRED as distributed by MLS GRID
 - $369,0003 bd3 ba2.3k sqft34439 N Hickory Ln, Round Lake, IL 60073New
 MLS ID #12790673, Maureen Parrish, RE/MAX Suburban. MRED as distributed by MLS GRID
 - $450,0003 bd3 ba3k sqft3985 Dorchester Ave, Gurnee, IL 60031Active
 MLS ID #12773878, Isabel Galan, @properties Christie's International Real Estate. MRED as distributed by MLS GRID
 - $469,5004 bd3 ba2.3k sqft4052 Woodcrest Ct, Gurnee, IL 60031Price Change
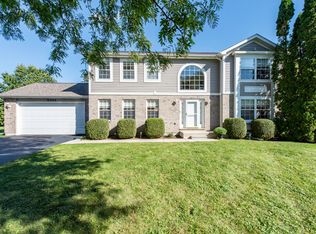 MLS ID #12770349, Brenda Newman-Lawler, ABR,CRS,CSC,GRI, RE/MAX Plaza. MRED as distributed by MLS GRID
