Motivated Seller! Charming brick home on a spacious approximately 0.40-acre level lot in Decatur. This property offers 3 bedrooms, 1 bathroom, and approximately 1,560 square feet of living space. Interior features include refinished hardwood floors, remodeled kitchen and bath, abundant natural light, and flexible living areas that can accommodate a variety of household needs. The level lot provides ample outdoor space for gardening, recreation, or entertaining. Additional features include a metal roof for easy upkeep and affordability, deck, driveway parking, and convenient access to local schools. The neighborhood is home to The Museum School charter school, serving grades 1-8, providing an excellent educational option nearby. Residents also enjoy easy access to parks, trails, shopping, dining, and major transportation routes. Forrest Hills is only 1/2 mile to the lake at Avondale Estates and 1 1/2 miles to downtown Decatur. You are close to all the amazing amenities both have to offer without paying the extra taxes. The neighborhood also has a beautiful greenspace to enjoy.
Active
Price cut: $15K (9/23)
$369,900
1091 Walker Dr, Decatur, GA 30030
3beds
1,560sqft
Single Family Residence
Built in 1951
0.37 Acres Lot
$364,400 Zestimate®
$237/sqft
$-- HOA
What's special
Remodeled kitchenDriveway parkingAbundant natural lightCharming brick homeBeautiful greenspace to enjoyRefinished hardwood floors
- 42 days
- 1,766
- 160
Zillow last checked:
Listing updated:
Listed by:
Robyn Hazelrigs 404-275-0713,
Coldwell Banker Realty
Source: GAMLS,MLS#: 10829560
Facts & features
Interior
Bedrooms & bathrooms
- Bedrooms: 3
- Bathrooms: 1
- Full bathrooms: 1
- Main level bathrooms: 1
- Main level bedrooms: 2
Rooms
- Room types: Other
Heating
- Central, Natural Gas
Cooling
- Ceiling Fan(s), Central Air, Window Unit(s)
Appliances
- Included: Dishwasher, Dryer, Microwave, Refrigerator, Washer
- Laundry: Upper Level
Features
- Master On Main Level
- Flooring: Hardwood
- Basement: None
- Has fireplace: No
- Common walls with other units/homes: No Common Walls
Interior area
- Total structure area: 1,560
- Total interior livable area: 1,560 sqft
- Finished area above ground: 1,560
- Finished area below ground: 0
Property
Parking
- Total spaces: 3
- Parking features: Parking Pad
- Has uncovered spaces: Yes
Features
- Levels: Two
- Stories: 2
- Patio & porch: Deck
- Fencing: Back Yard,Fenced,Front Yard,Wood
- Body of water: None
Lot
- Size: 0.37 Acres
- Features: Level, Private
Details
- Parcel number: 15 216 09 023
- Other equipment: Electric Air Filter
Construction
Type & style
- Home type: SingleFamily
- Architectural style: Brick 4 Side,Cape Cod
- Property subtype: Single Family Residence
Materials
- Brick
- Foundation: Slab
- Roof: Metal
Condition
- Updated/Remodeled
- New construction: No
- Year built: 1951
Utilities & green energy
- Sewer: Public Sewer
- Water: Public
- Utilities for property: Cable Available, Electricity Available, High Speed Internet, Natural Gas Available, Phone Available, Sewer Available, Water Available
Community & HOA
Community
- Features: Park, Street Lights, Near Public Transport, Walk To Schools, Near Shopping
- Security: Security System, Smoke Detector(s)
- Subdivision: Forest Hills
HOA
- Has HOA: No
- Services included: None
Location
- Region: Decatur
Financial & listing details
- Price per square foot: $237/sqft
- Tax assessed value: $428,700
- Annual tax amount: $4,878
- Date on market: 8/20/2026
- Cumulative days on market: 42 days
- Listing agreement: Exclusive Agency
- Listing terms: Cash,Conventional,Fannie Mae Approved,FHA,Freddie Mac Approved,Private Financing Available,VA Loan
- Electric utility on property: Yes
Estimated market value
$364,400
$346,000 - $383,000
$2,576/mo
Price history
| Date | Event | Price |
|---|---|---|
| 9/23/2026 | Price change | $369,900-3.9%$237/sqft |
Source:  FMLS GA #7824577 Report a problem FMLS GA #7824577 Report a problem | ||
| 9/2/2026 | Price change | $384,900-3.8%$247/sqft |
Source:  GAMLS #10829560 Report a problem GAMLS #10829560 Report a problem | ||
| 8/20/2026 | Listed for sale | $399,9000%$256/sqft |
Source: FMLS GA #7824577 Report a problem | ||
| 8/15/2026 | Listing removed | $400,000$256/sqft |
Source: FMLS GA #7764496 Report a problem | ||
| 8/4/2026 | Price change | $400,000-7%$256/sqft |
Source: FMLS GA #7764496 Report a problem | ||
| 7/10/2026 | Price change | $430,000-4.2%$276/sqft |
Source: FMLS GA #7764496 Report a problem | ||
| 6/29/2026 | Price change | $449,000-2.4%$288/sqft |
Source: FMLS GA #7764496 Report a problem | ||
| 6/5/2026 | Price change | $459,900-2.1%$295/sqft |
Source: FMLS GA #7764496 Report a problem | ||
| 5/11/2026 | Listed for sale | $469,900+58.8%$301/sqft |
Source: FMLS GA #7764496 Report a problem | ||
| 7/25/2019 | Sold | $296,000-1.3%$190/sqft |
Source:  GAMLS #8470754 Report a problem GAMLS #8470754 Report a problem | ||
| 6/10/2019 | Pending sale | $299,900$192/sqft |
Source: Harry Norman, REALTORS� #6087957 Report a problem | ||
| 5/29/2019 | Listed for sale | $299,900$192/sqft |
Source: Harry Norman, REALTORS� #6087957 Report a problem | ||
| 4/26/2019 | Pending sale | $299,900$192/sqft |
Source: Harry Norman, REALTORS� #6087957 Report a problem | ||
| 4/24/2019 | Price change | $299,900-1.7%$192/sqft |
Source: Harry Norman, Realtors #6087957 Report a problem | ||
| 4/9/2019 | Listed for sale | $305,000$196/sqft |
Source: Harry Norman, REALTORS� #6087957 Report a problem | ||
| 4/2/2019 | Pending sale | $305,000$196/sqft |
Source: Harry Norman, REALTORS� #6087957 Report a problem | ||
| 3/15/2019 | Price change | $305,000-6.2%$196/sqft |
Source: Harry Norman, REALTORS� #6087957 Report a problem | ||
| 1/23/2019 | Price change | $325,000-4.1%$208/sqft |
Source: Harry Norman, REALTORS� #6087957 Report a problem | ||
| 11/5/2018 | Price change | $339,000-8.1%$217/sqft |
Source: Harry Norman, REALTORS� #6087957 Report a problem | ||
| 10/19/2018 | Listed for sale | $369,000+321.7%$237/sqft |
Source: Harry Norman, REALTORS� #6087957 Report a problem | ||
| 6/2/1993 | Sold | $87,500$56/sqft |
Source: Public Record Report a problem | ||
Public tax history
| Year | Property taxes | Tax assessment |
|---|---|---|
| 2025 | $4,878 +3.1% | $171,480 +8% |
| 2024 | $4,729 +22.1% | $158,760 +6.9% |
| 2023 | $3,873 -14.6% | $148,480 -2.3% |
| 2022 | $4,537 +15.4% | $151,960 +20.8% |
| 2021 | $3,932 +4.4% | $125,760 +6.2% |
| 2020 | $3,768 -15.7% | $118,400 +26.7% |
| 2019 | $4,469 +16.7% | $93,480 +18.7% |
| 2018 | $3,831 +4.7% | $78,760 +5.4% |
| 2017 | $3,660 +51.2% | $74,720 +5.1% |
| 2016 | $2,421 | $71,120 +21.7% |
| 2014 | $2,421 | $58,440 -13.7% |
| 2013 | -- | $67,680 -7% |
| 2012 | -- | $72,800 -3.3% |
| 2011 | -- | $75,320 |
| 2010 | $2,397 | $75,320 |
| 2009 | $2,397 +13.1% | $75,320 |
| 2008 | $2,120 -0.8% | $75,320 |
| 2007 | $2,136 | $75,320 |
| 2006 | $2,136 +6% | $75,320 +1.9% |
| 2005 | $2,015 +7.3% | $73,920 +4.8% |
| 2004 | $1,877 +0.3% | $70,560 |
| 2003 | $1,871 +15.2% | $70,560 |
| 2002 | $1,625 +49.5% | $70,560 +19.4% |
| 2001 | $1,087 | $59,080 |
Find assessor info on the county website
Monthly payment
Est. payment
Payment breakdown
Explore the cost of this home by adjusting the details. Changes won't be saved.Climate risks
Neighborhood: 30030
Nearby schools
Schools provided by the listing agent
- Elementary: Avondale
- Middle: Druid Hills
- High: Druid Hills
Source: GAMLS. This data may not be complete. We recommend contacting the local school district to confirm school assignments for this home.
Similar homes
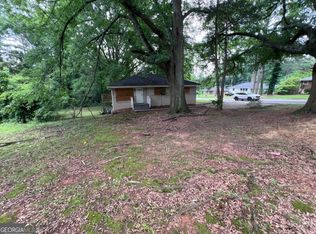
- $349,9004 bd3 ba1.3k sqft2162 Holly Hill Dr, Decatur, GA 30032Active

 MLS ID #10849427, Ezequiel Rivera, eXp Realty. GAMLS
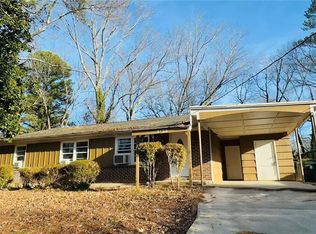
 - $196,9003 bd1 ba1.2k sqft2004 Shamrock Dr, Decatur, GA 30032Active
 MLS ID #10837669, Kerry Kretchmer, Mainstay Brokerage. GAMLS
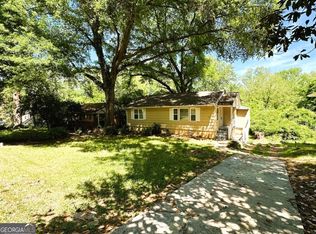
 - $349,0003 bd2 ba1.2k sqft3109 Janice Cir, Chamblee, GA 30341For Sale
 MLS ID #7812289, Lilly Zhao, Virtual Properties Realty. Biz. FMLS GA
 - $239,0003 bd2 ba976 sqft1900 Meadow Ln, Decatur, GA 30032Active
 MLS ID #10849298, Samantha E Phillips, Atlas Real Estate Inc.. GAMLS
 - $370,0004 bd2 ba1.1k sqft6272 Edward St, Doraville, GA 30340ActiveMLS ID #10799891, Piedad Giraldo, Maximum One Executive Realtors. GAMLS
- $379,0003 bd2 ba1.7k sqft3429 Lake Dr, Lawrenceville, GA 30044For SaleMLS ID #7837240, DINO KRGO, Virtual Properties Realty. Biz. FMLS GA
- $399,0003 bd2 ba1.6k sqft984 Bob Hannah Cir, Lawrenceville, GA 30044For SaleMLS ID #7830606, NOEL MOON, Focus Realty. FMLS GA
- $239,0003 bd2 ba1.1k sqft2883 McAfee Rd, Decatur, GA 30032For SaleMLS ID #7782588, Jessica Woods, Home Solution Realty, LLC. FMLS GA
- $350,0003 bd2 ba1.3k sqft965 Stokeswood Ave SE, Atlanta, GA 30316ActiveMLS ID #10543335, Henry Mitchell, Bryant Realty Inc. GAMLS
- $359,0004 bd2 ba1.7k sqft3720 Scotland Ln, Snellville, GA 30039For SaleMLS ID #7805115, George Williams, Royal Realty. FMLS GA
- $299,9003 bd2 ba1.5k sqft1801 Caribaea Trl SE, Atlanta, GA 30316ActiveMLS ID #10831151, Southern REO, Southern REO Associates, LLC. GAMLS
- $335,0003 bd2 ba1.1k sqft430 Chappell Rd NW, Atlanta, GA 30318For SaleMLS ID #7808613, SEYED EHTESHAMI, Atlanta Home Estate Realty, Inc.. FMLS GA
- $221,4453 bd2 ba1.8k sqft4402 Highland Rd, Decatur, GA 30035ActiveMLS ID #10816591, Joe Thompson, Keller Williams Realty North Atlanta. GAMLS
- $225,0004 bd3 ba1.8k sqft3490 Primrose Pl, Decatur, GA 30032ActiveMLS ID #10818451, Donna R Knowles, Keller Williams River Cities. GAMLS
- $385,0003 bd2 ba1.5k sqft1738 Sandy Ct, Snellville, GA 30078ActiveMLS ID #10855943, Edith Flores, Keller Williams Realty North Atlanta. GAMLS
- $385,0003 bd2 ba1.5k sqft225 Mirandy Way, Lawrenceville, GA 30044For SaleMLS ID #7831975, ADAM ROZEN, Club Realty Associates, Inc.. FMLS GA
- $249,9003 bd2 ba1.4k sqft3790 Mauck St, Clarkston, GA 30021ActiveMLS ID #10724509, Sanders Colson, BHGRE Metro Brokers. GAMLS
- $359,9004 bd2 ba1.8k sqft2667 Camelot Ct, Duluth, GA 30096For SaleMLS ID #7834505, Sandra Chu, Realty Hub, LLC. FMLS GA
- $395,0004 bd3 ba2.1k sqft676 Killian Hill Rd SW #0, Lilburn, GA 30047For SaleMLS ID #7830182, George Williams, Royal Realty. FMLS GA
- $370,0004 bd3 ba1.9k sqft2965 Riverbend Dr, Snellville, GA 30078For SaleMLS ID #7792069, Anna Claire Schroll, Lotus Property Investments, LLC.. FMLS GA
